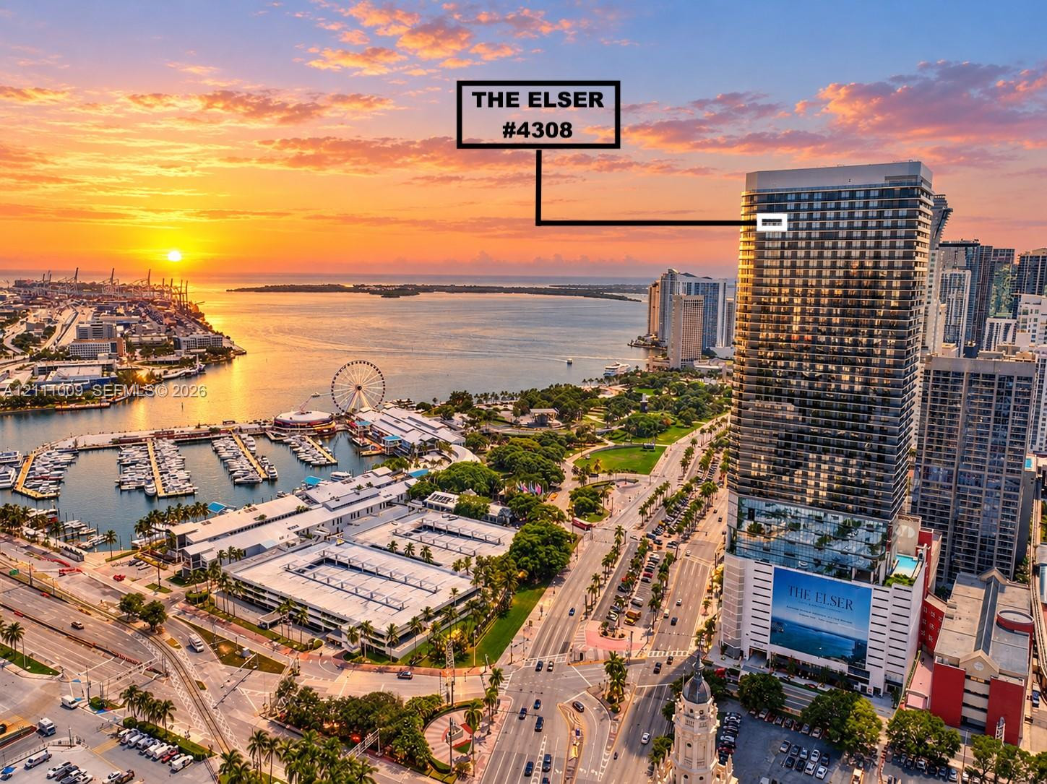
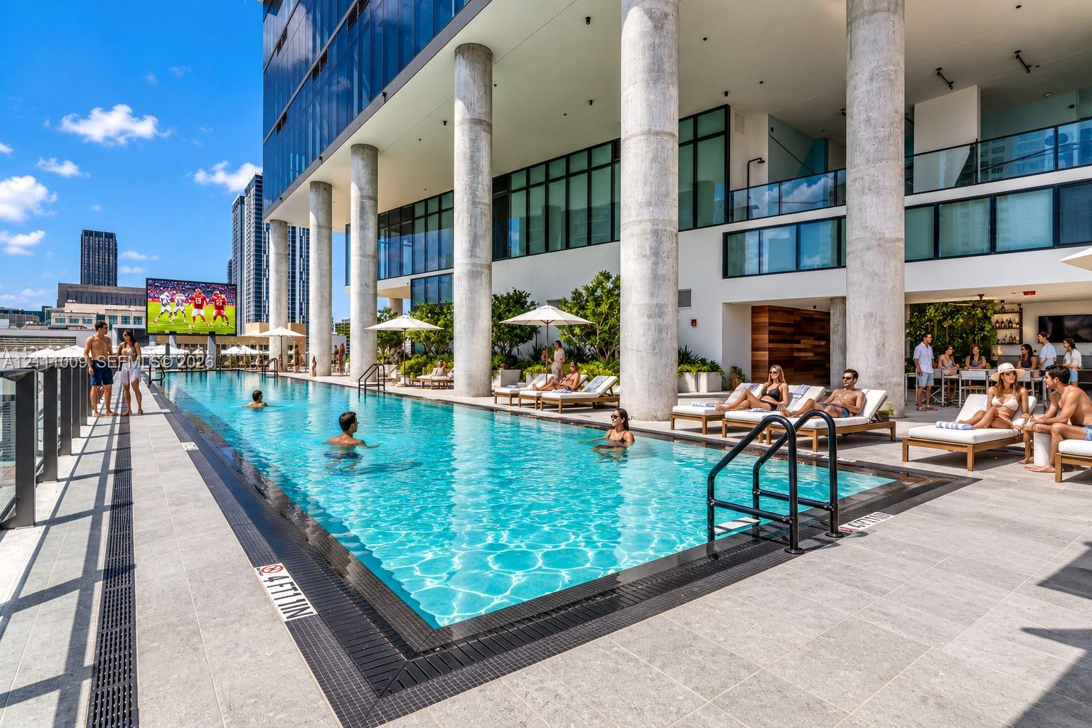
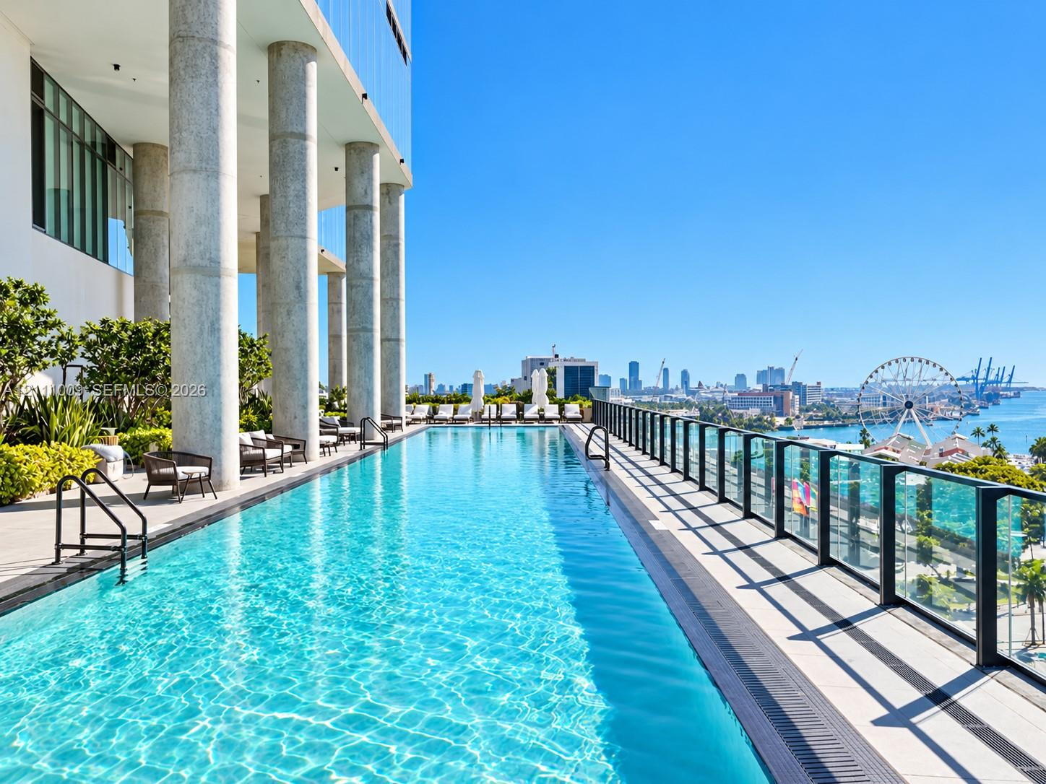
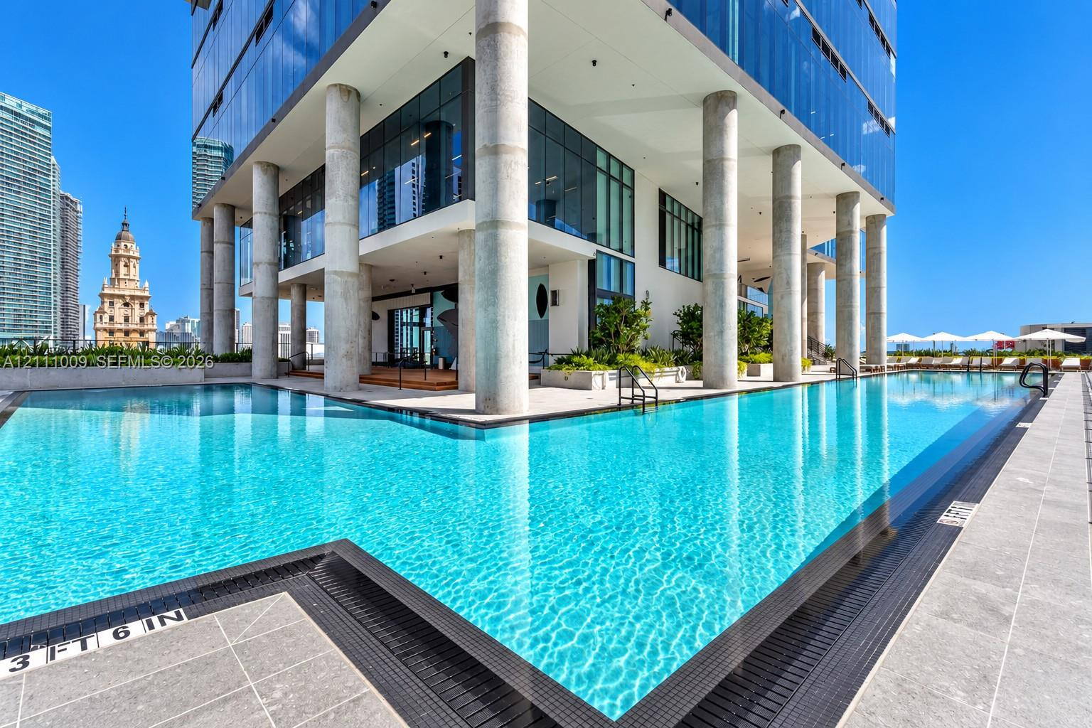
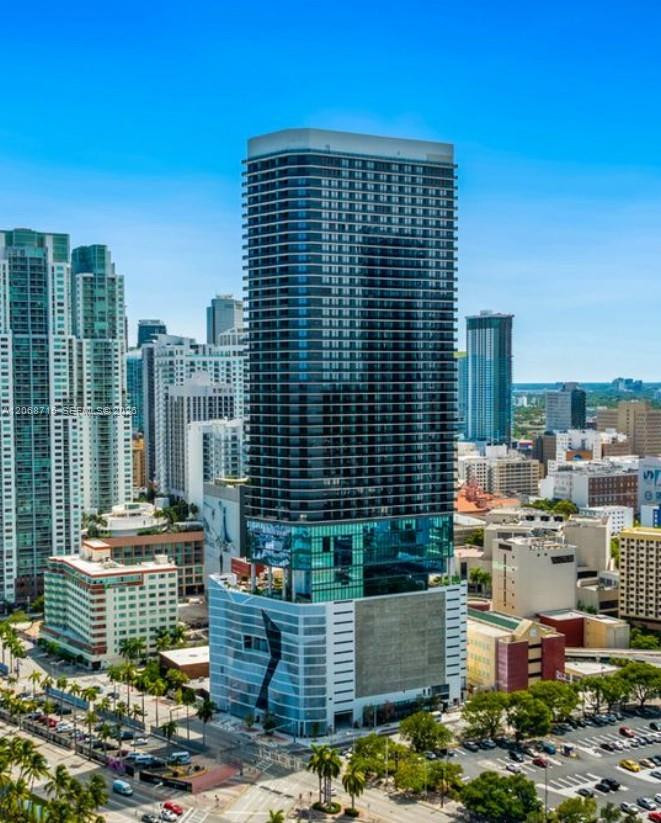
High-rise residential tower featuring a glass facade and an elevated outdoor swimming pool with expansive waterfront and cityscape panoramas
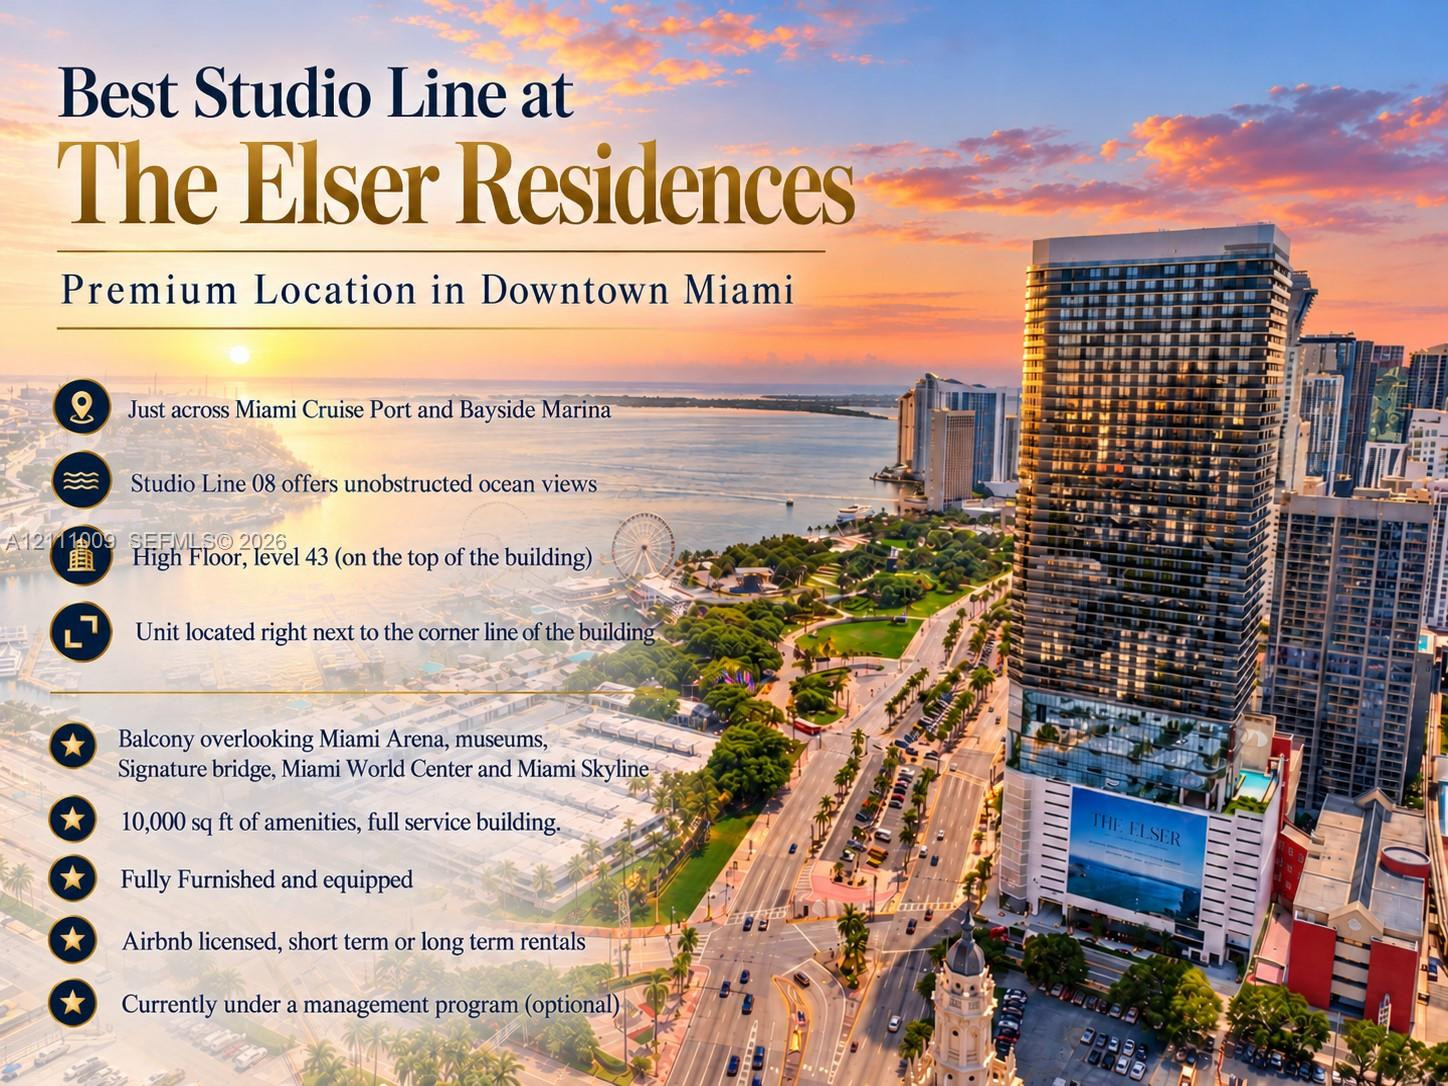
Promotional Flyer. Outlining physical specifications and operational features of the property
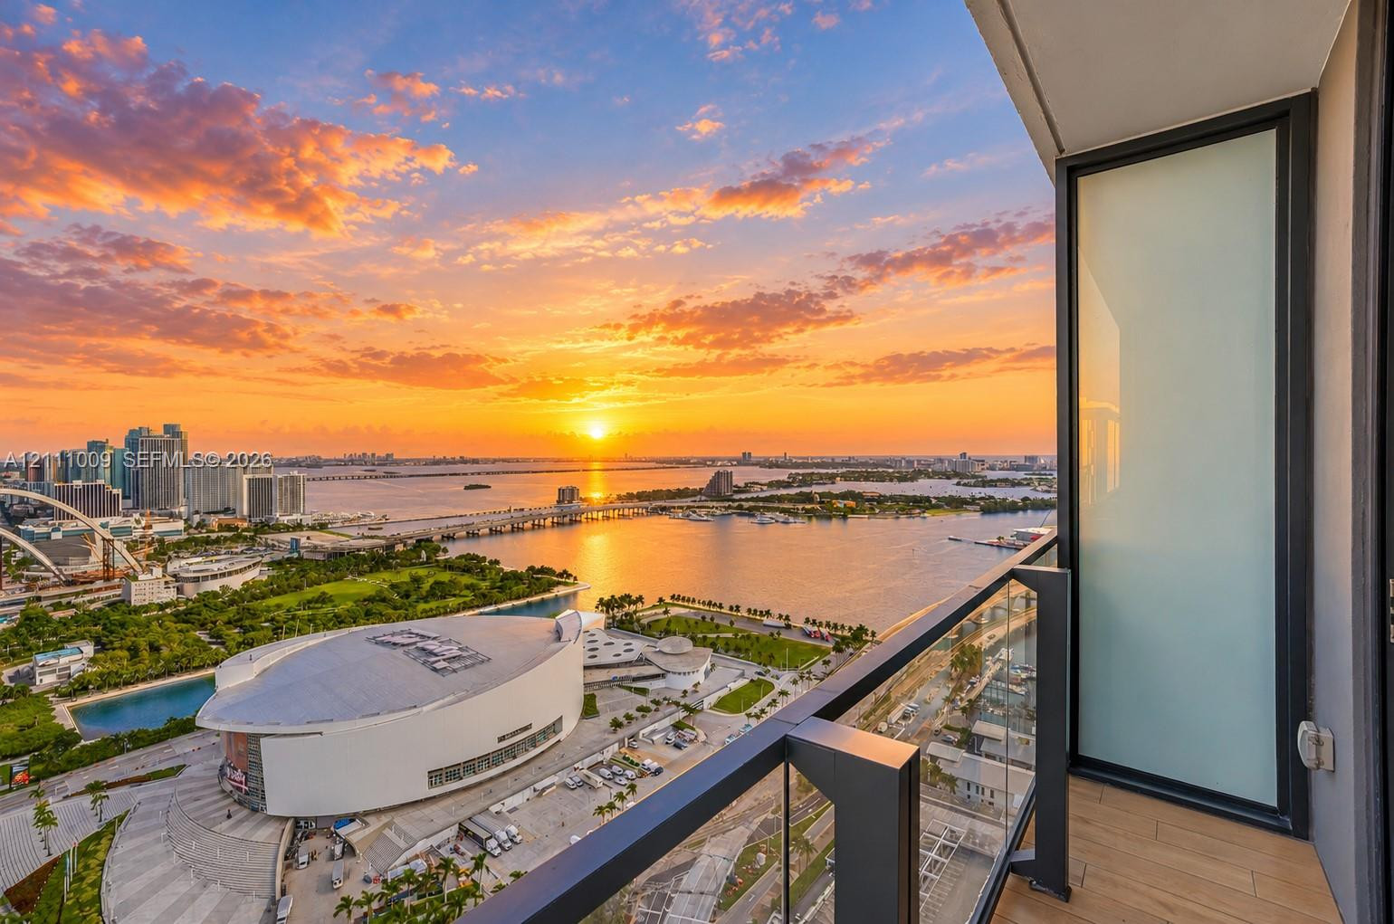
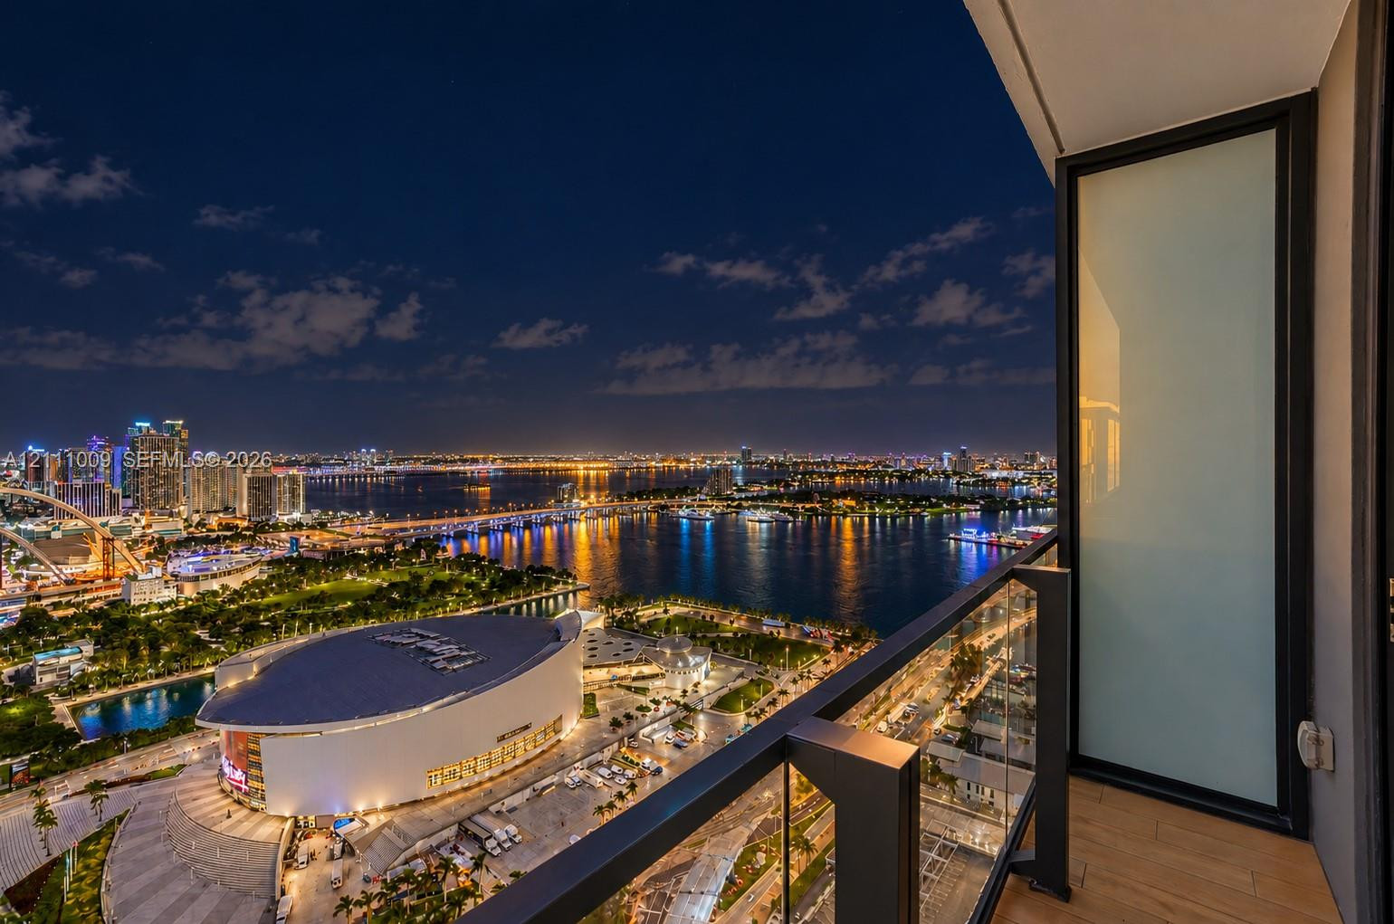
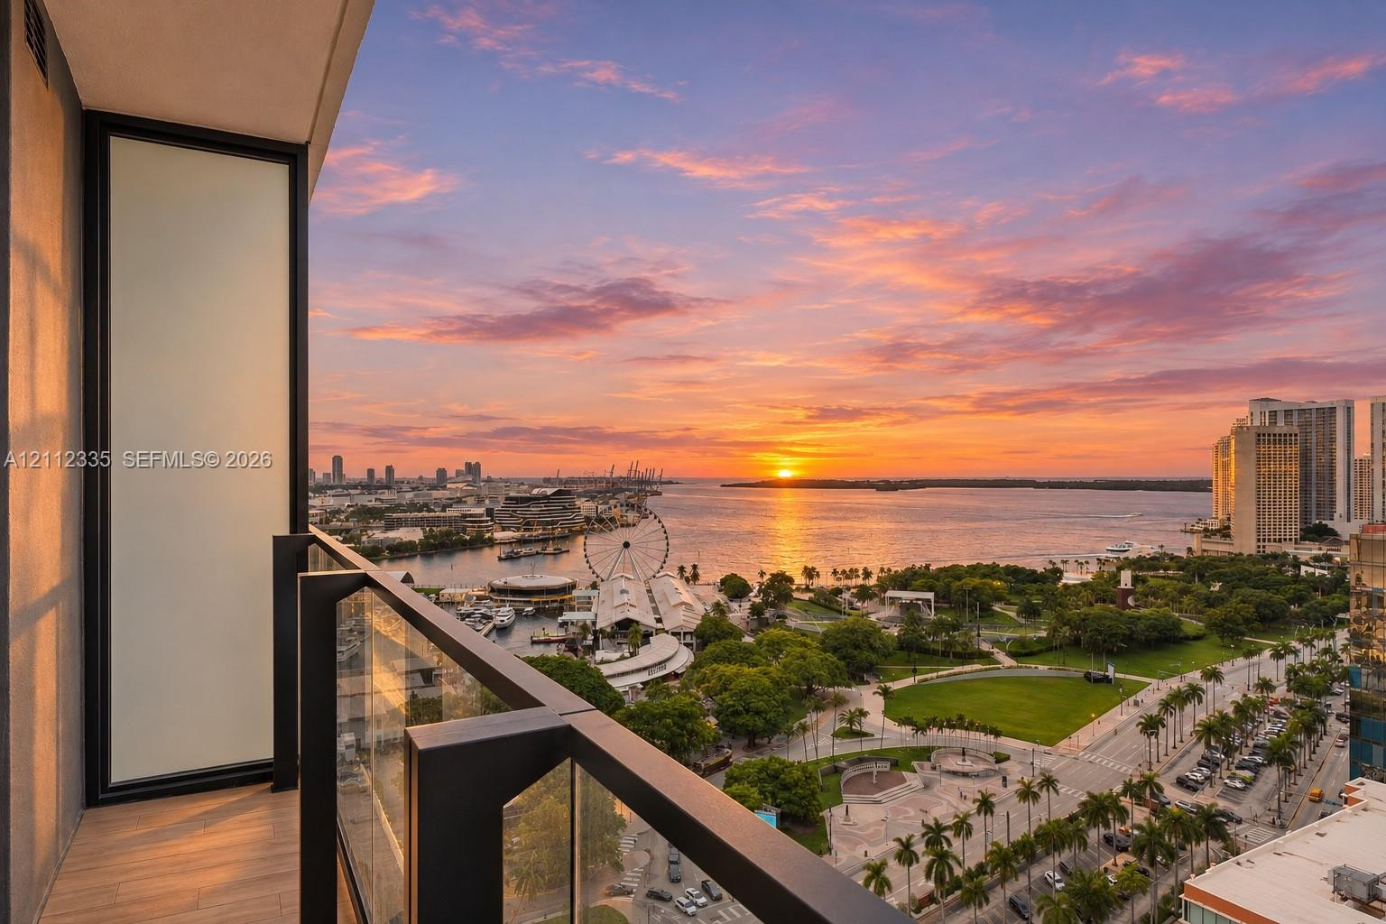
Private balcony featuring wood-finish flooring, a glass panel railing, and expansive water and urban skyline scenery
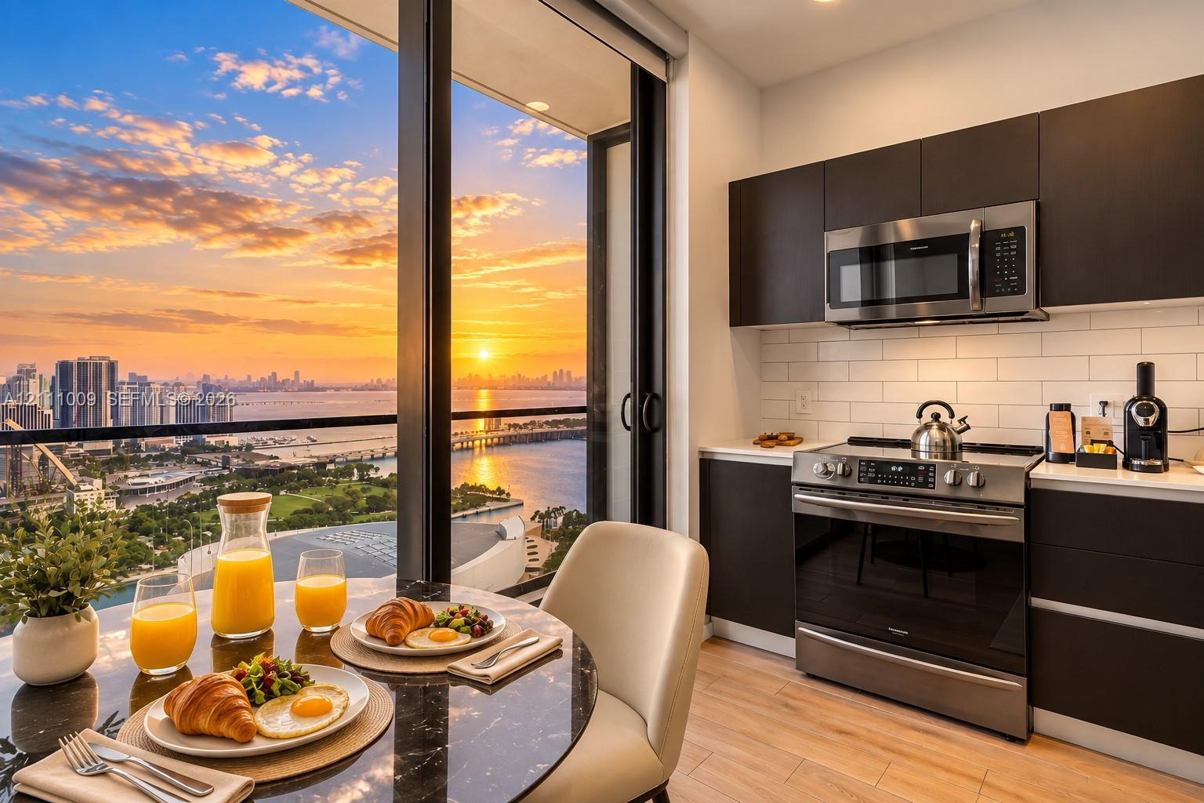
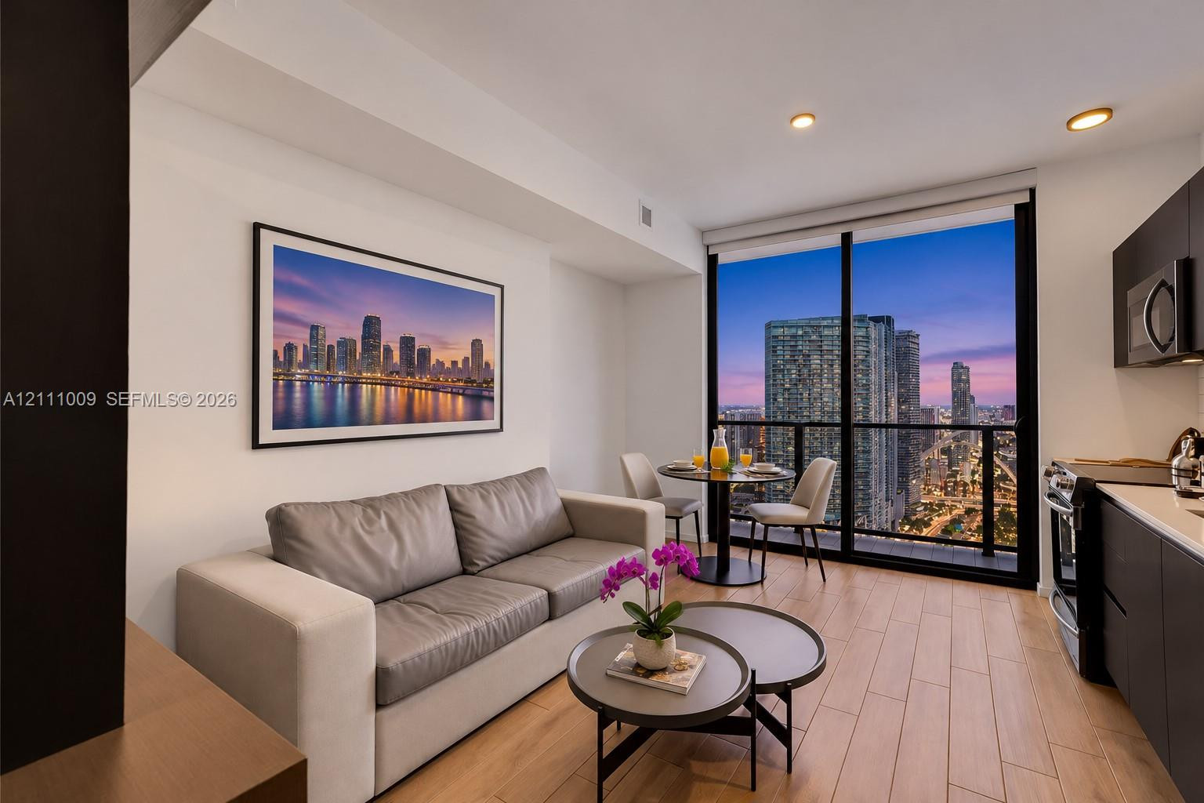
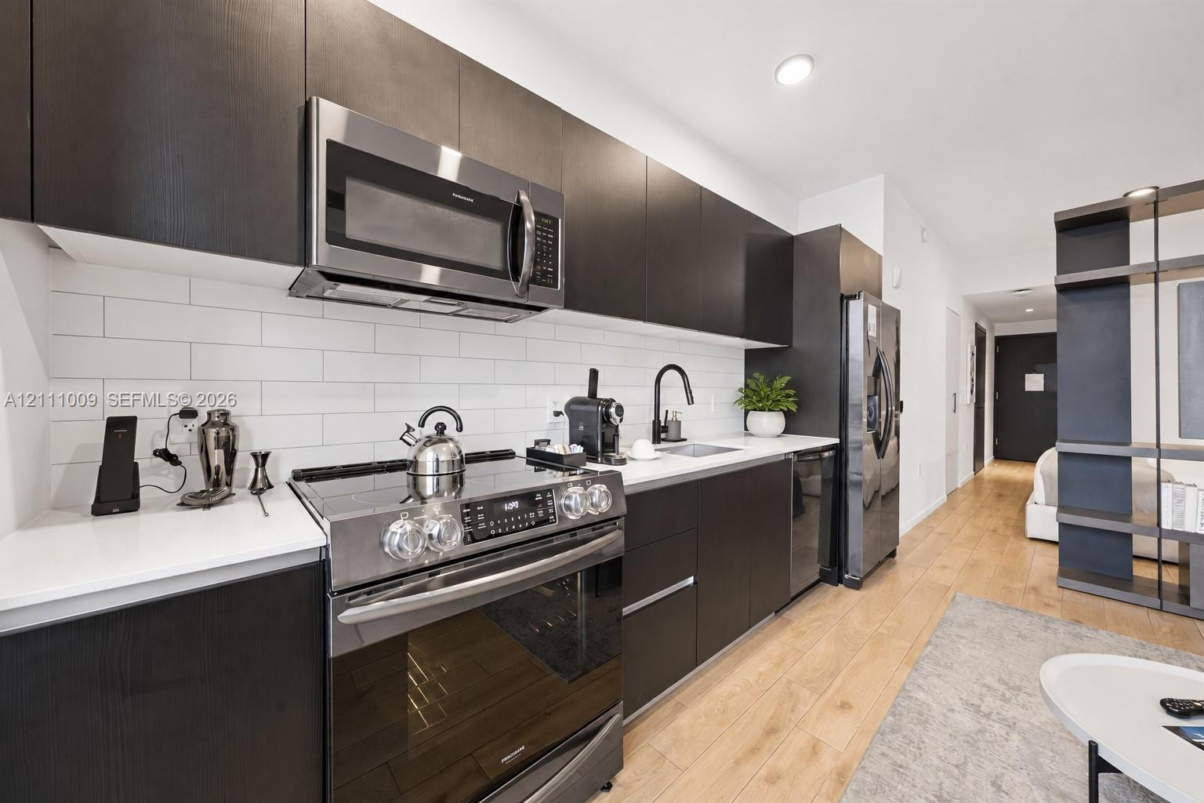
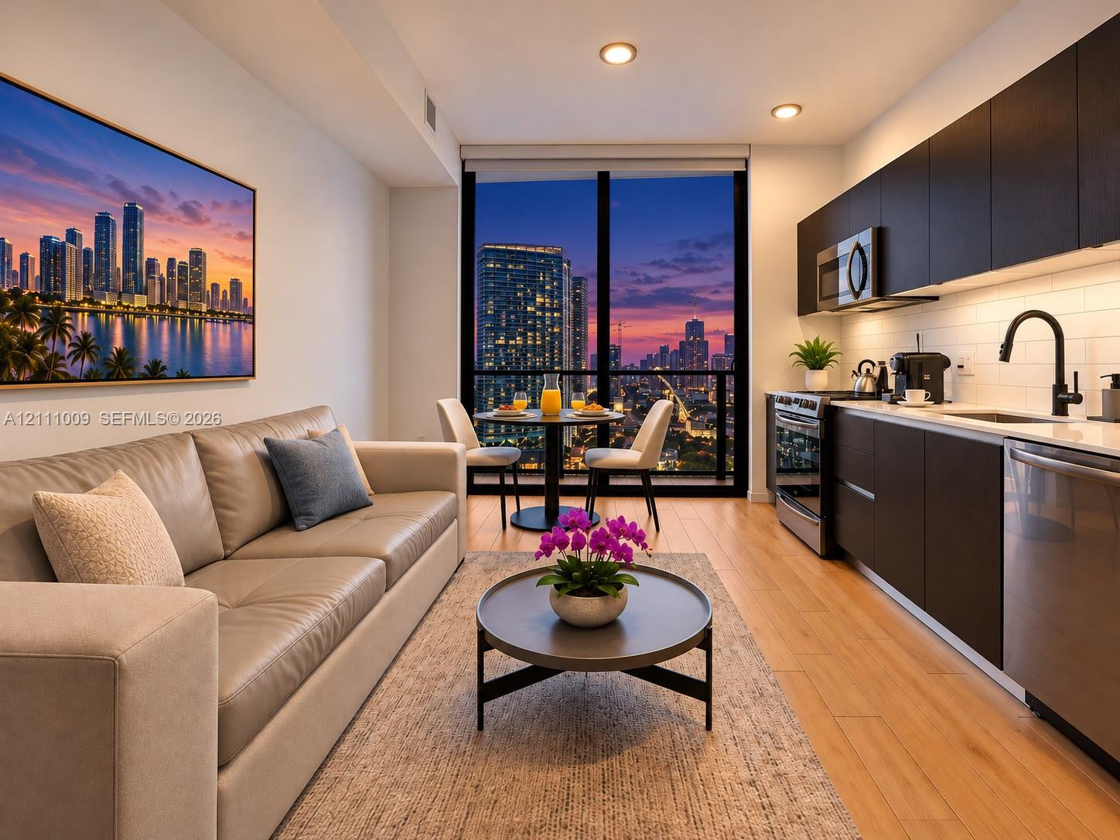
Floor-to-ceiling windows with urban and water scenery, flat-panel dark cabinetry, stainless steel appliances, subway tile backsplash, and wood-finish flooring
Floor-to-ceiling windows, wood-finish flooring, recessed lighting, and kitchen cabinetry with a matte finish
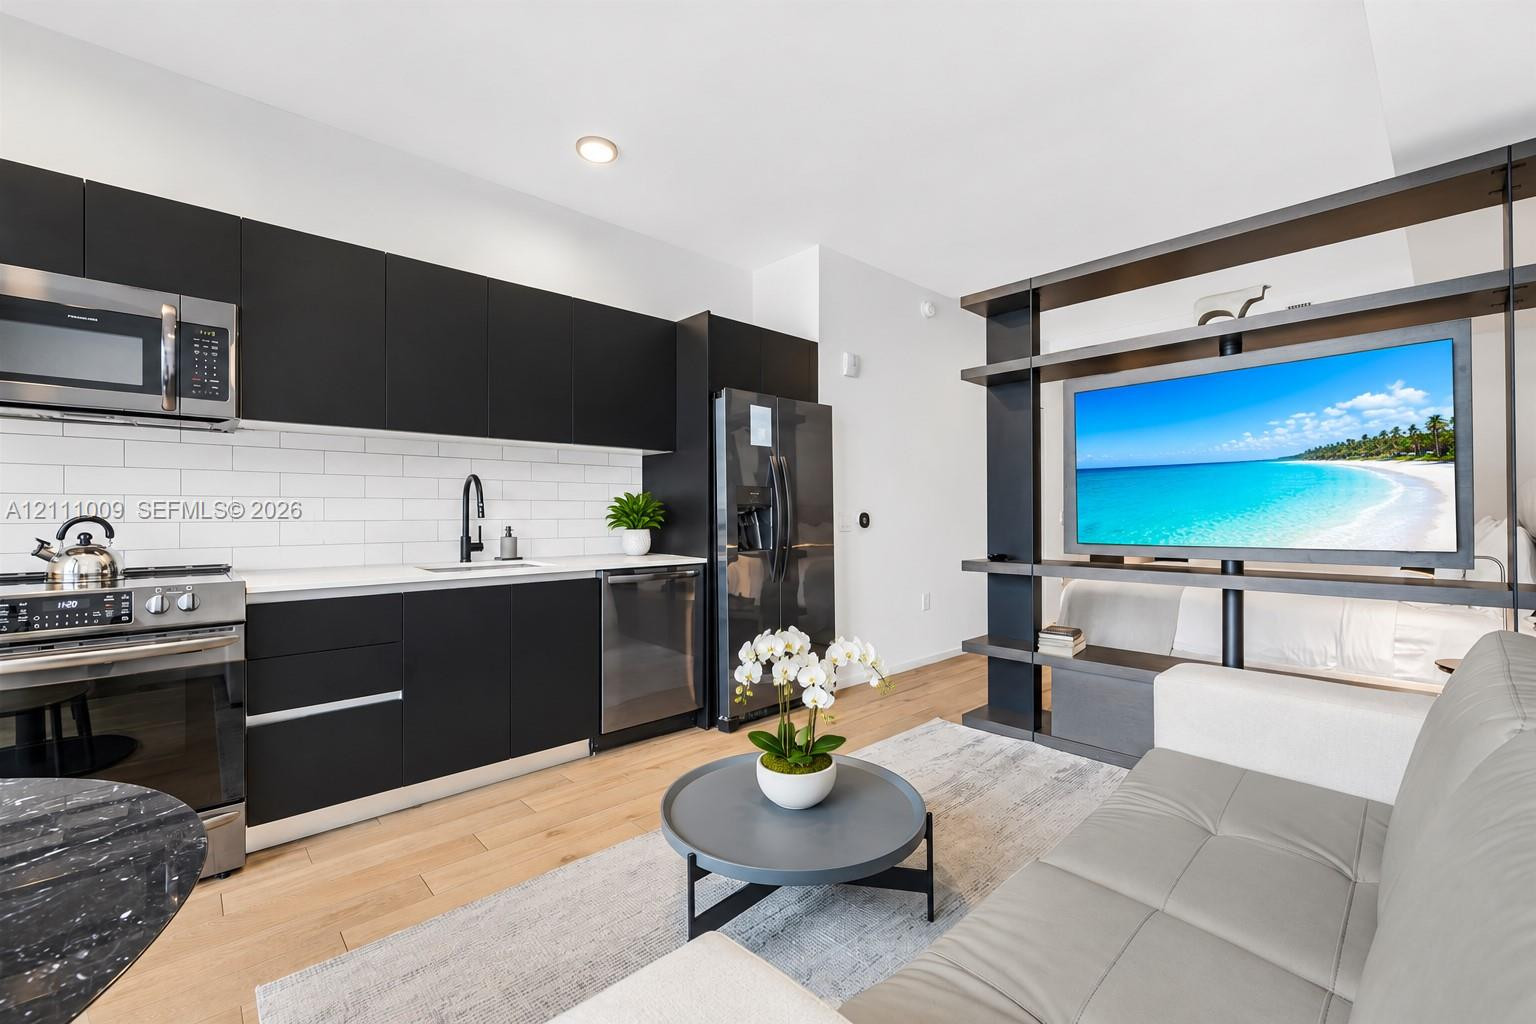
Kitchen featuring matte black flat-panel cabinetry, white subway tile backsplash, stainless steel appliances, light-toned wood-finish flooring, and a built-in floor-to-ceiling metal shelving unit
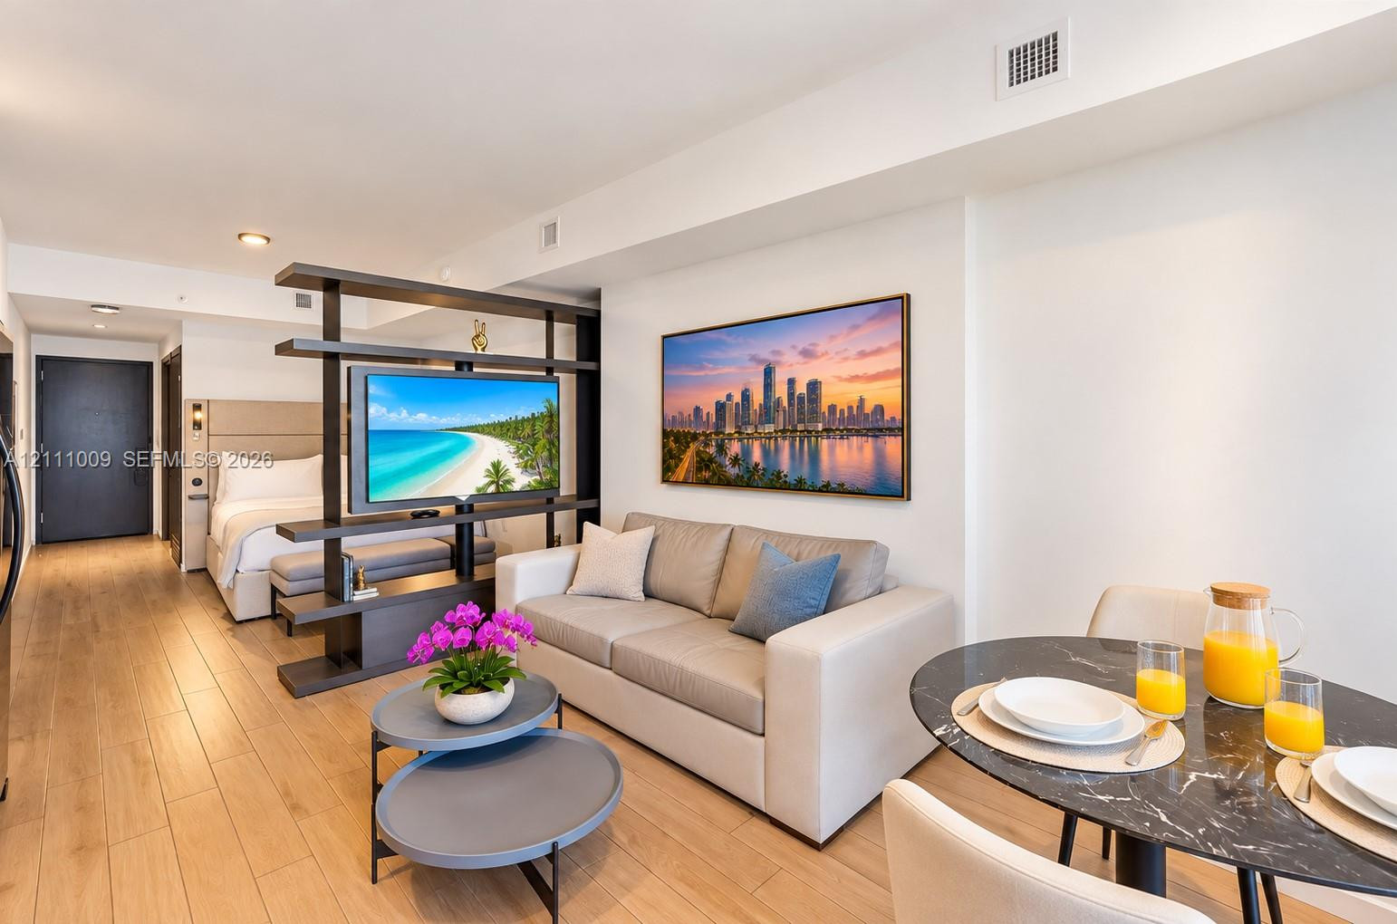
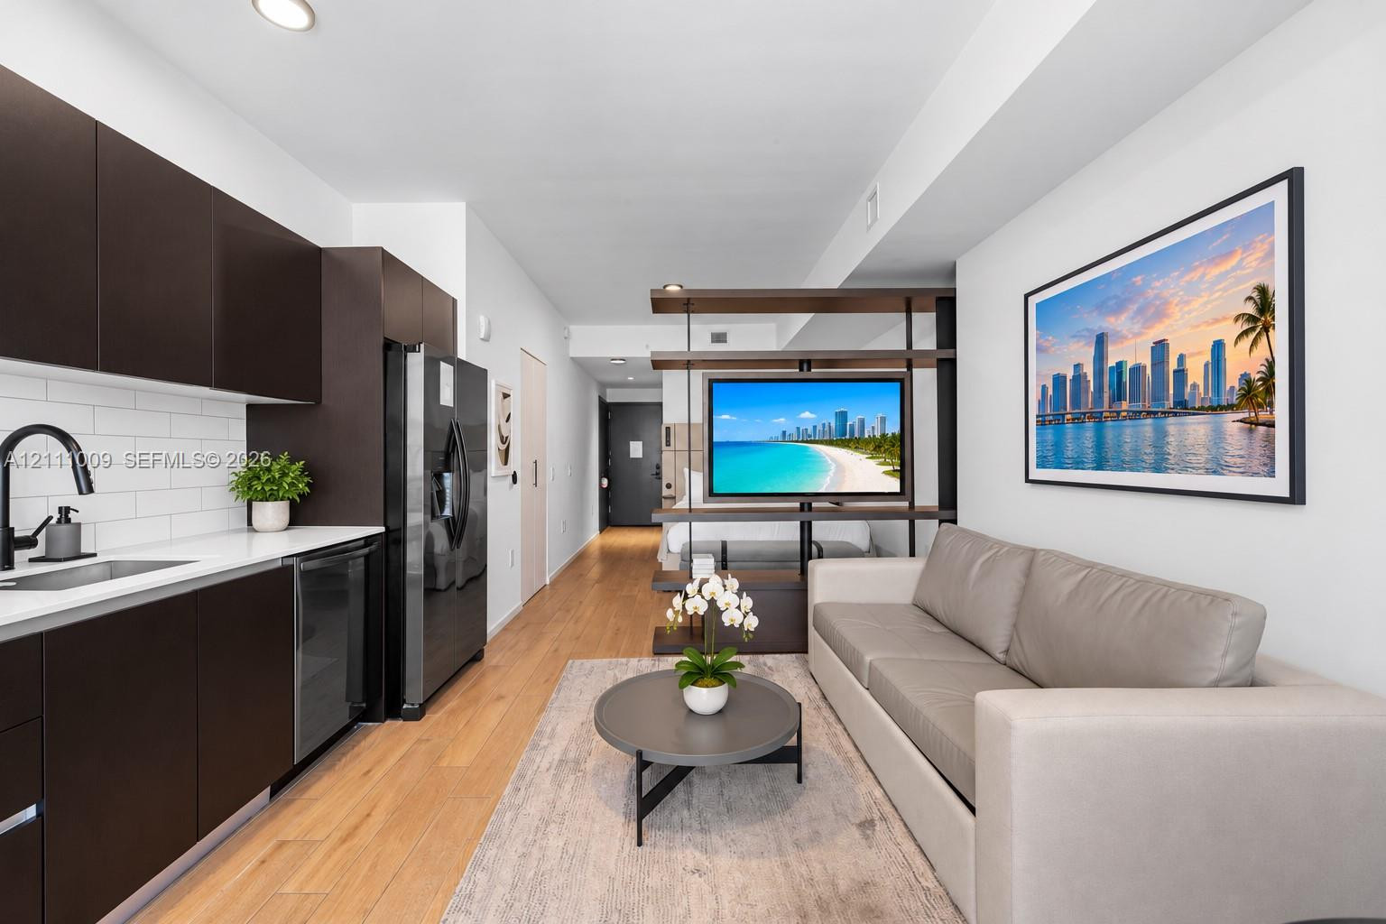
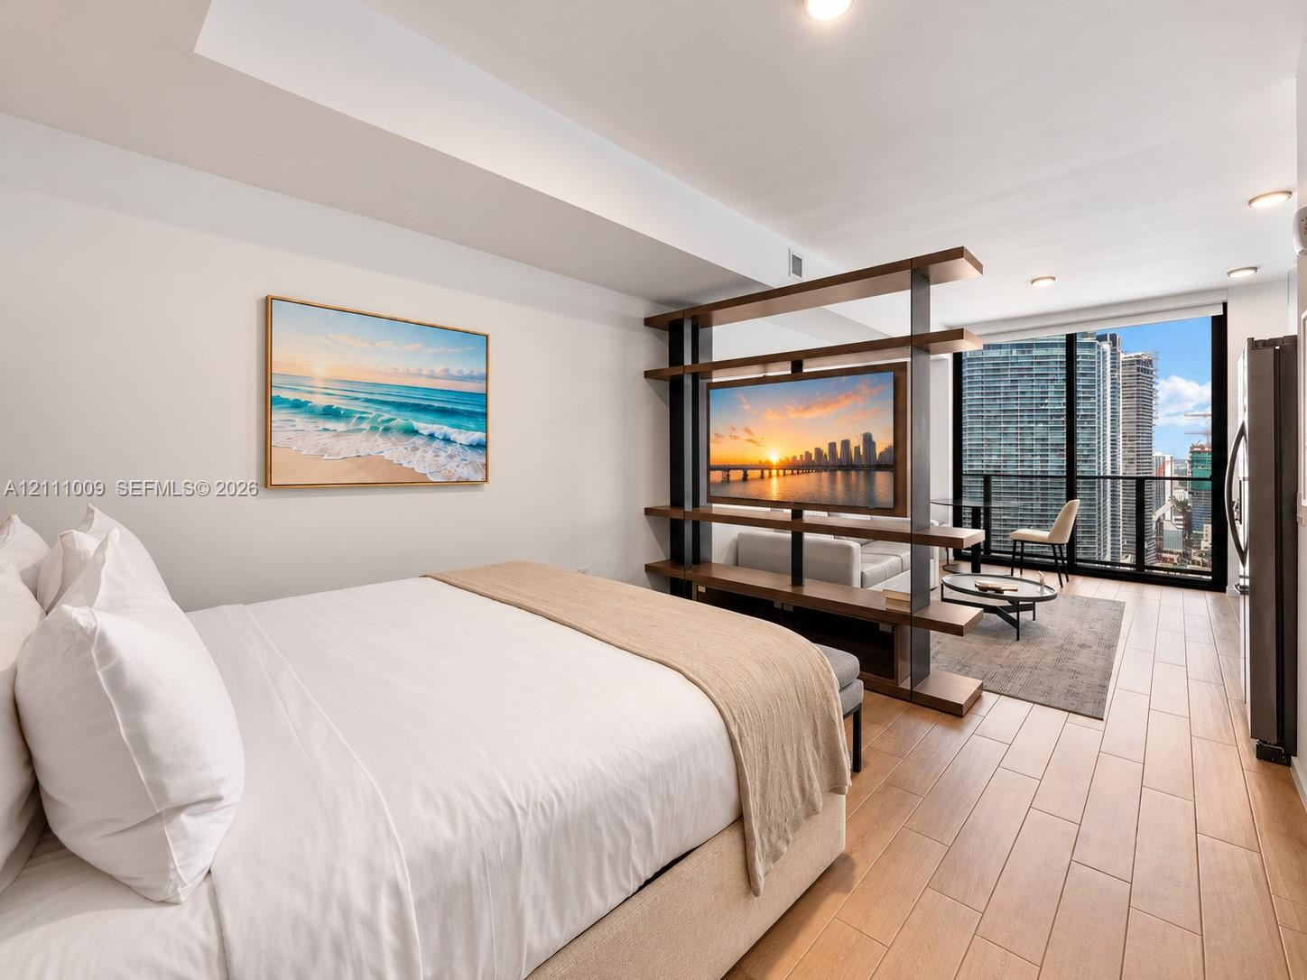
Open-concept floor plan featuring wood-finish flooring, recessed lighting, and a floor-to-ceiling built-in shelving partition
Kitchen featuring dark cabinetry, white countertops, a subway tile backsplash, and wood-finish flooring
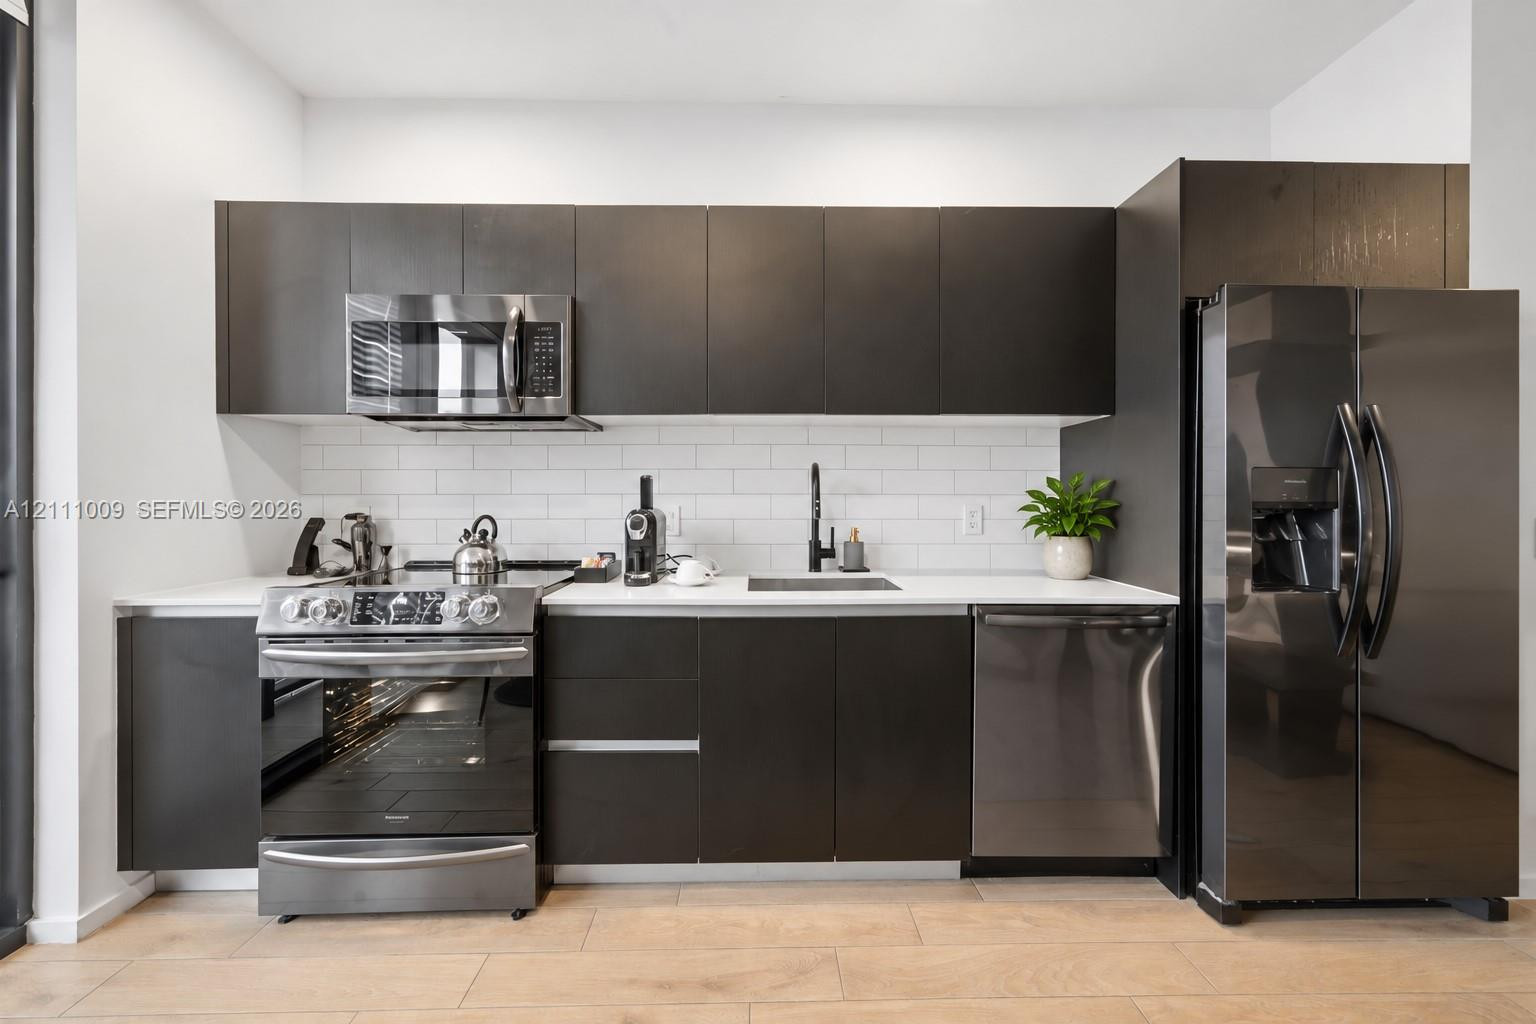
Kitchen featuring flat-panel dark cabinetry, white countertops, white subway tile backsplash, stainless steel appliances, and wood-finish flooring
Kitchen featuring flat-panel cabinetry, quartz countertops, white subway tile backsplash, stainless steel appliances, and wood-finish flooring
Wood-finish tile flooring, floor-to-ceiling windows, recessed lighting, and a custom built-in room divider
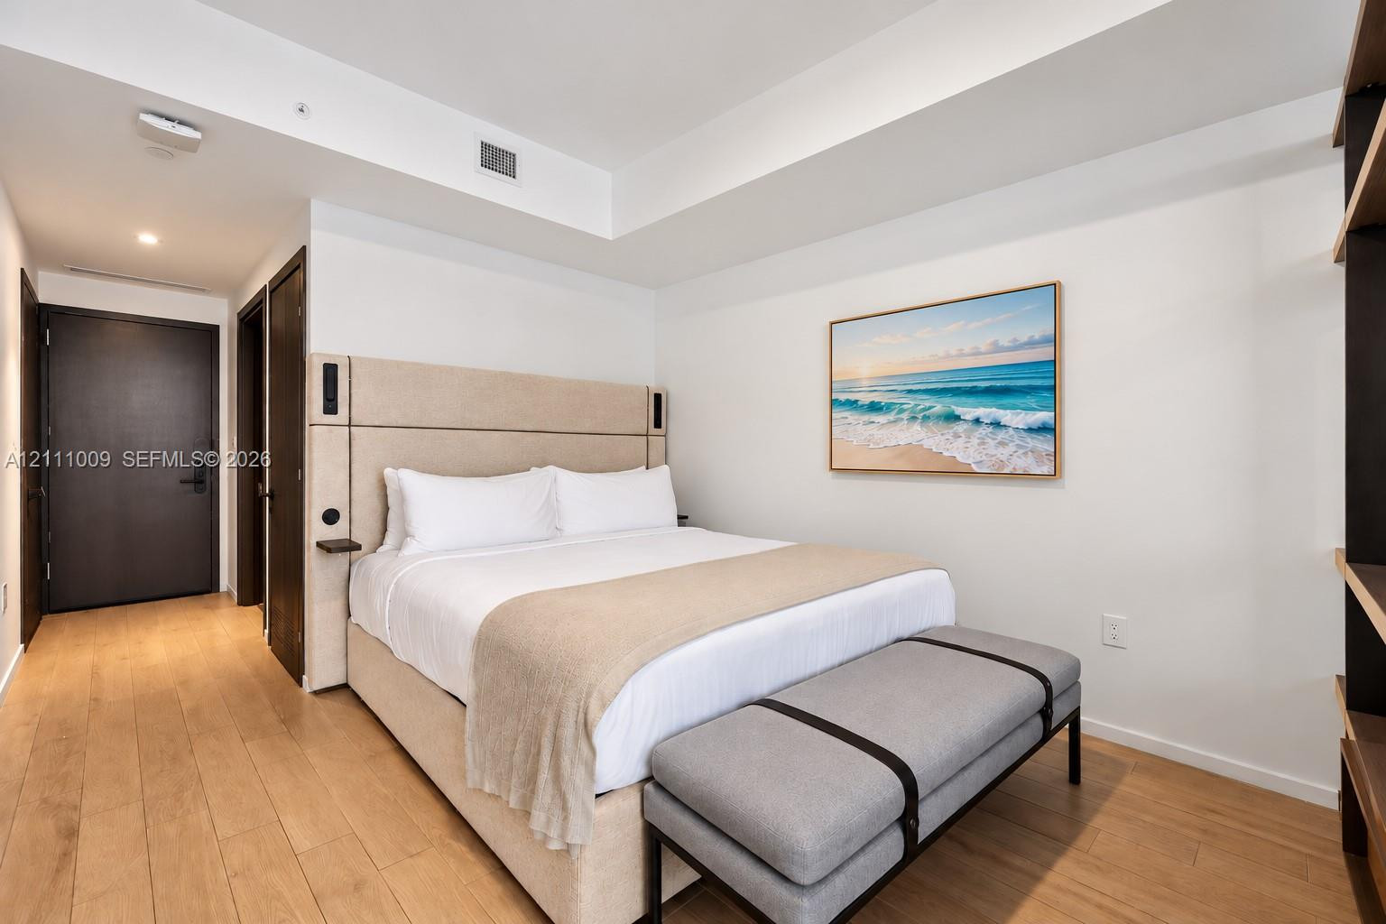
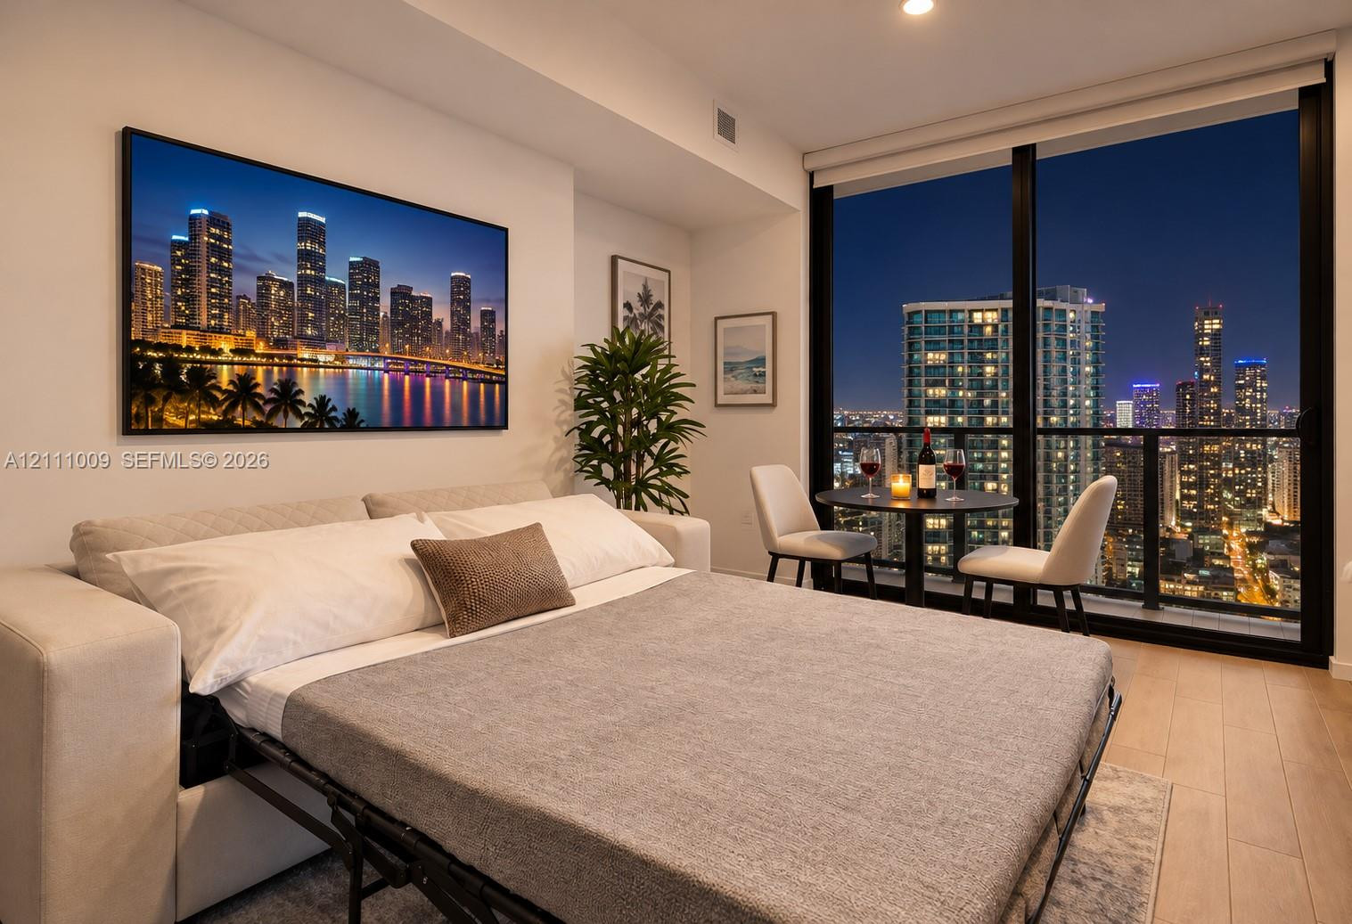
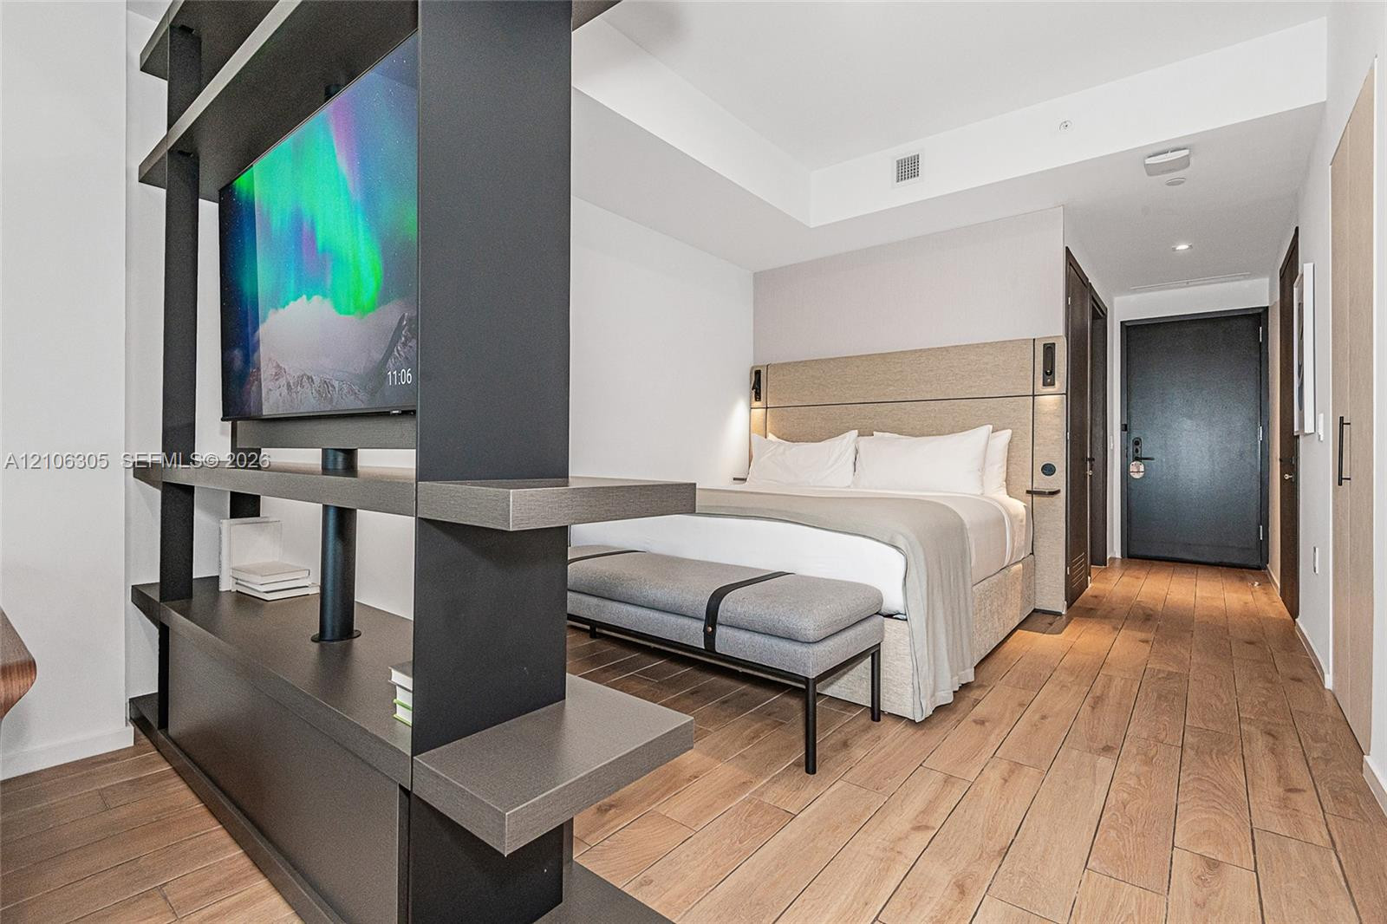
Wood-finish flooring, recessed tray ceiling, built-in headboard with integrated lighting and shelving, and solid-core interior doors
Kitchen featuring dark flat-panel cabinetry, white subway tile backsplash, stainless steel appliances, and wood-finish flooring, complemented by floor-to-ceiling windows
Floor-to-ceiling windows, wood-finish flooring, and recessed lighting
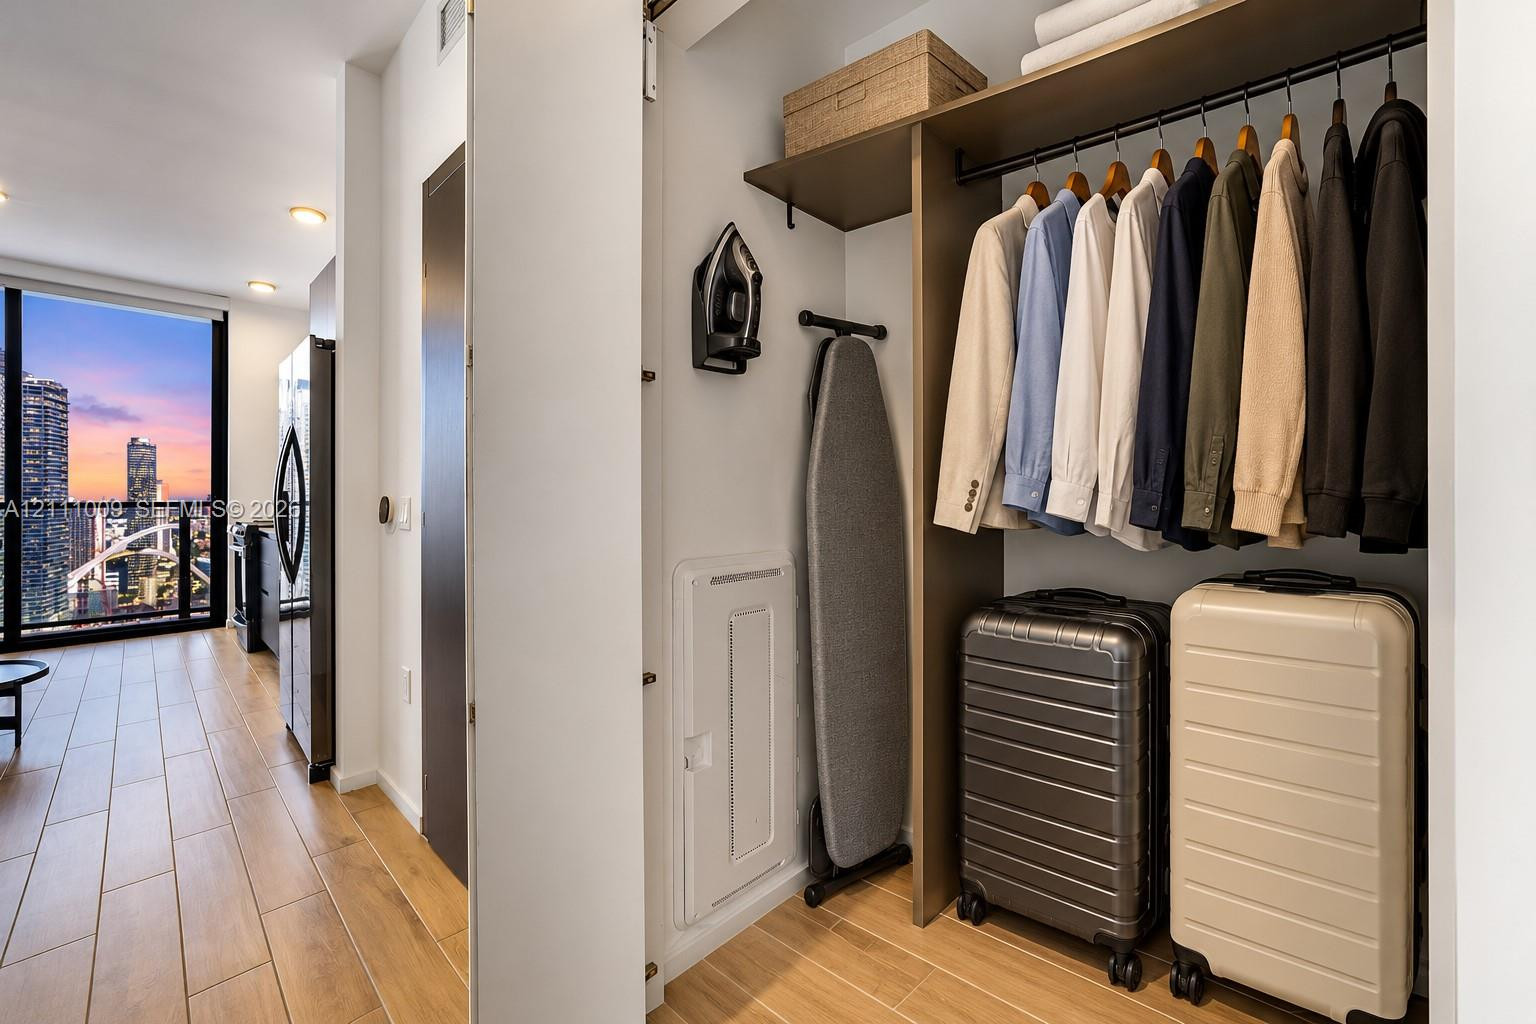
Custom closet system featuring built-in wood-finish shelving and hanging rods, wood-finish flooring, and floor-to-ceiling windows with urban skyline scenery
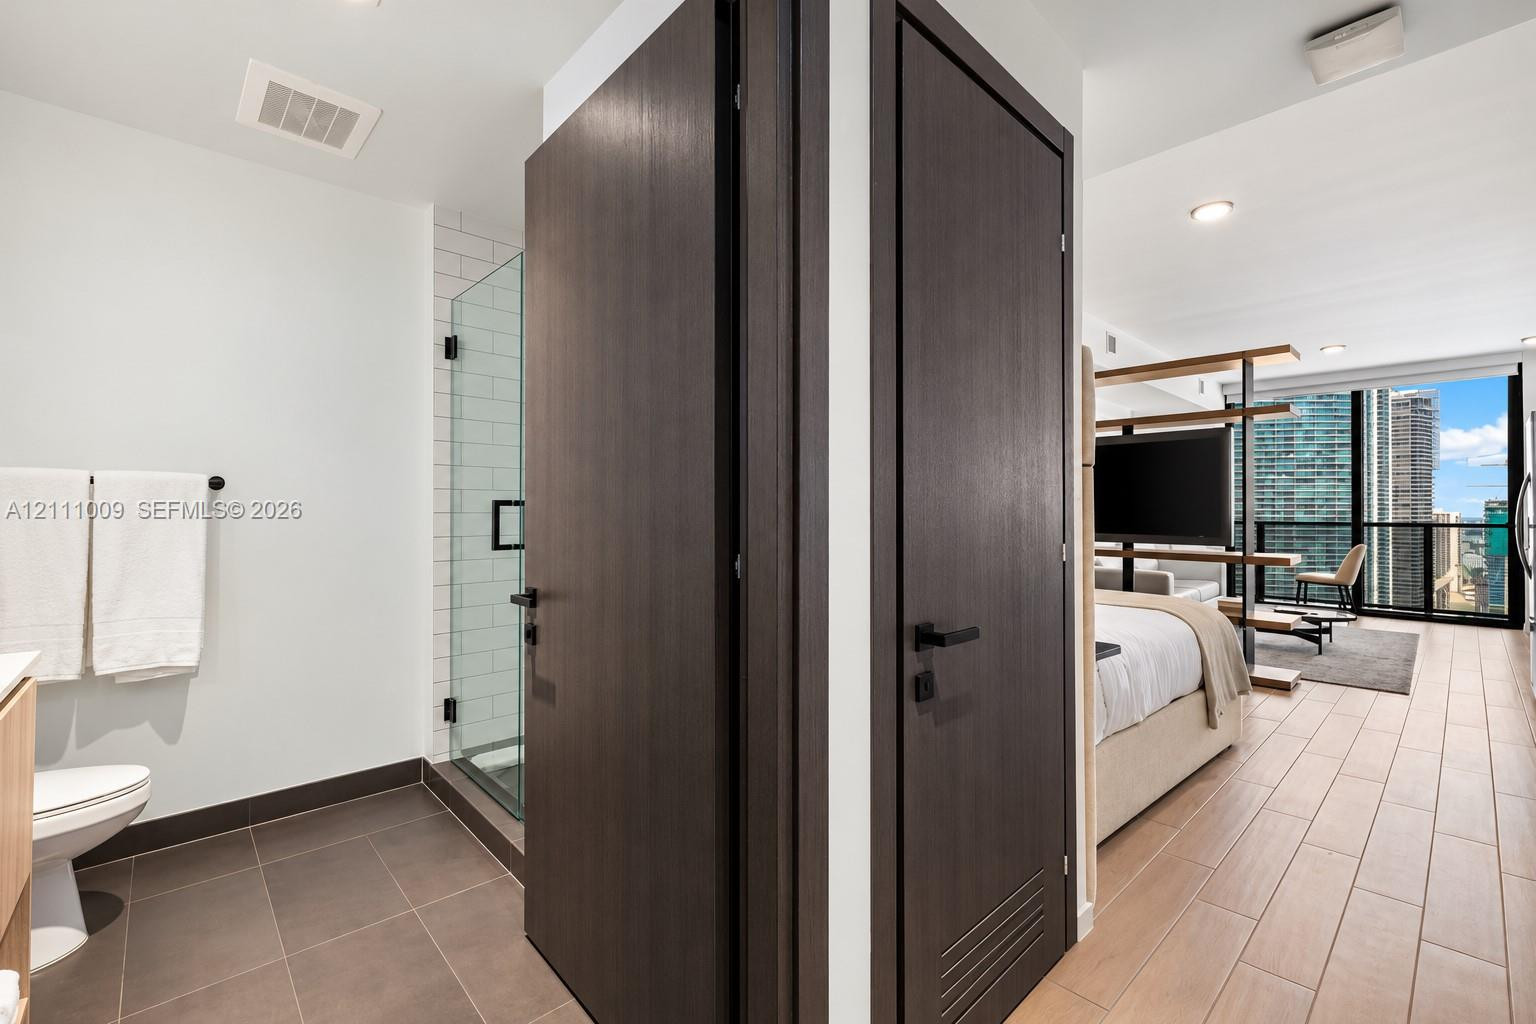
Bathroom featuring a glass-enclosed shower with subway tile surround and dark-toned floor tiling, paired with wood-finish flooring throughout the space and floor-to-ceiling windows
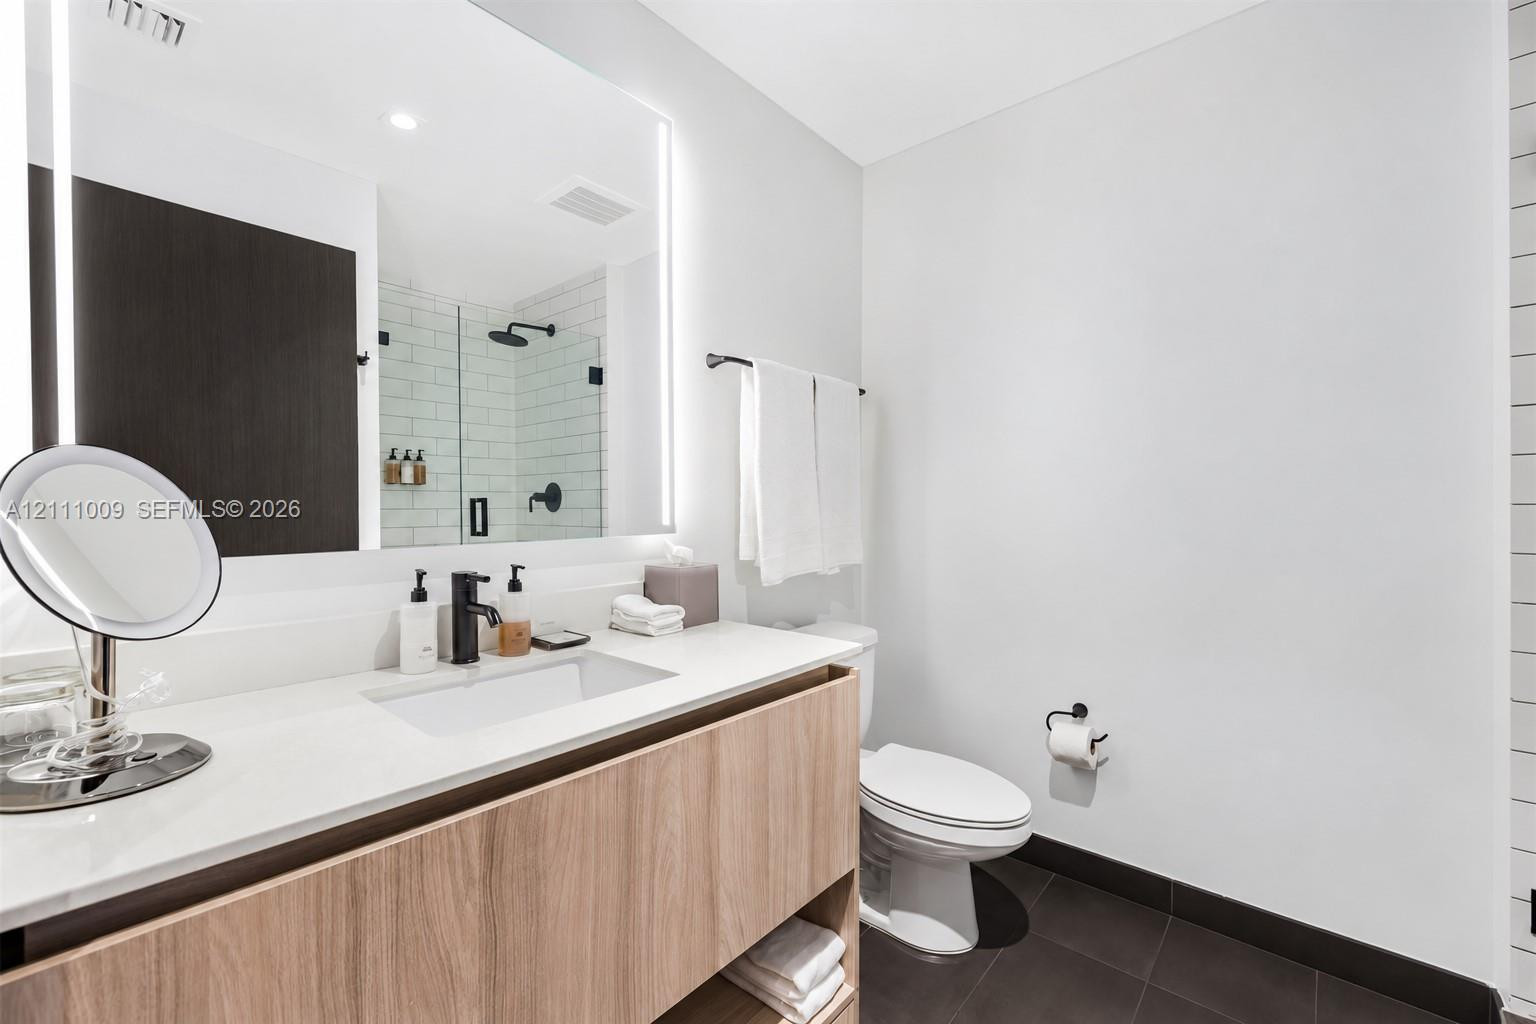
Floating vanity with wood-finish cabinetry, white countertop, integrated rectangular sink, matte black faucet, and large LED-backlit mirror
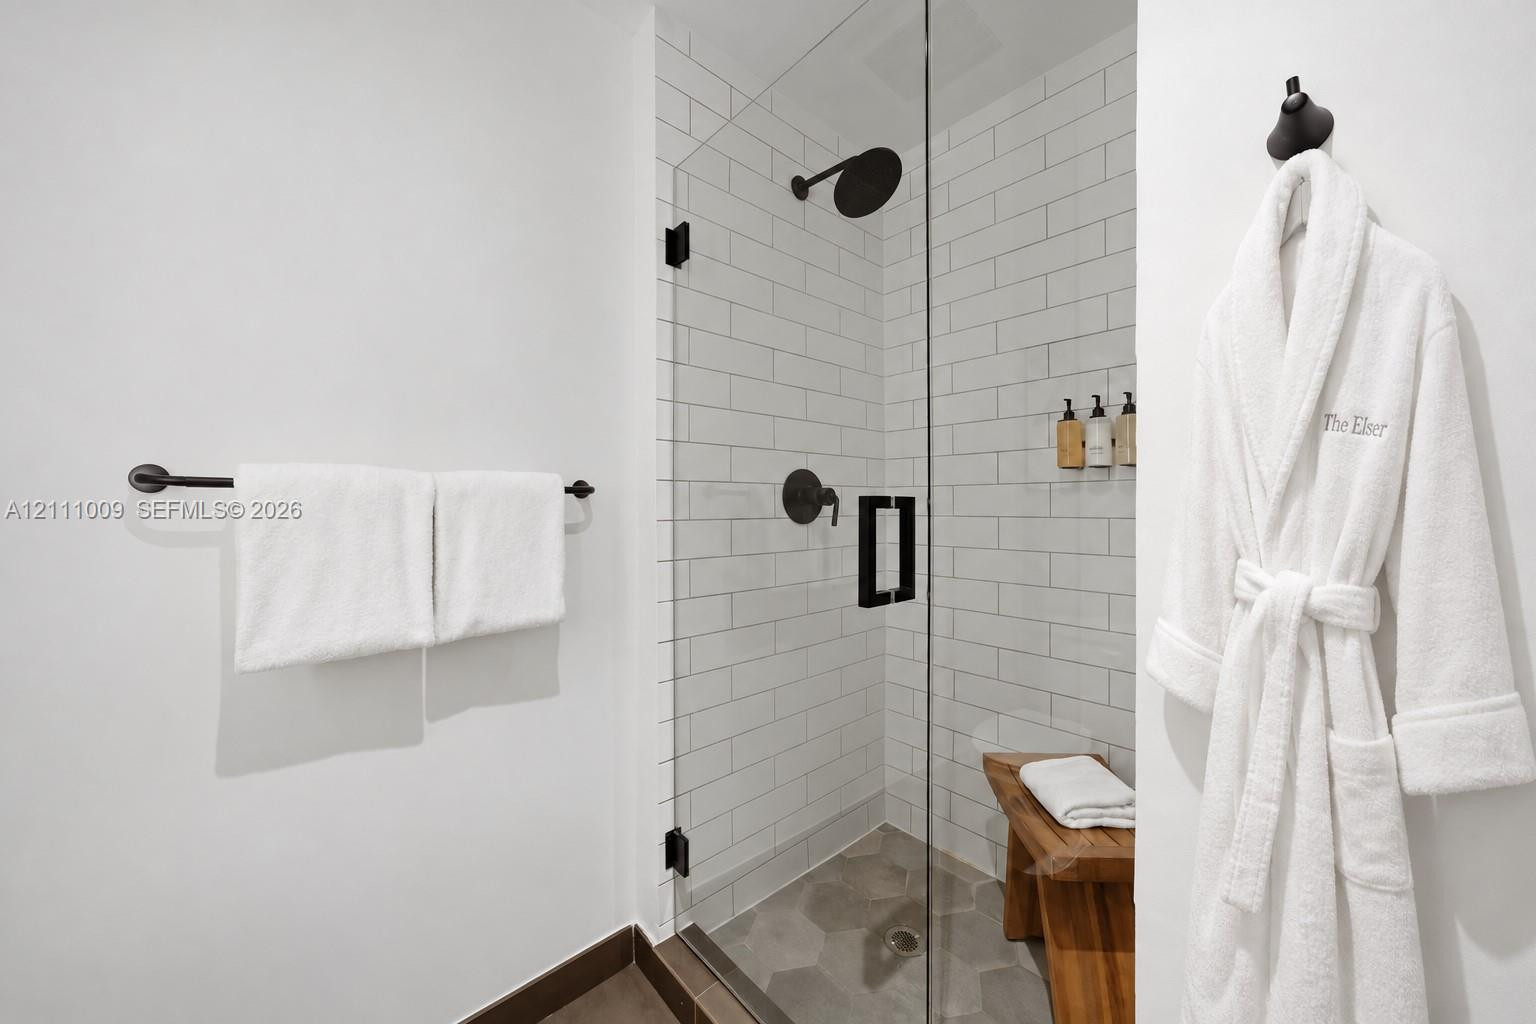
Walk-in shower featuring white subway tile surround, frameless glass door, matte black fixtures, and hexagonal floor tile
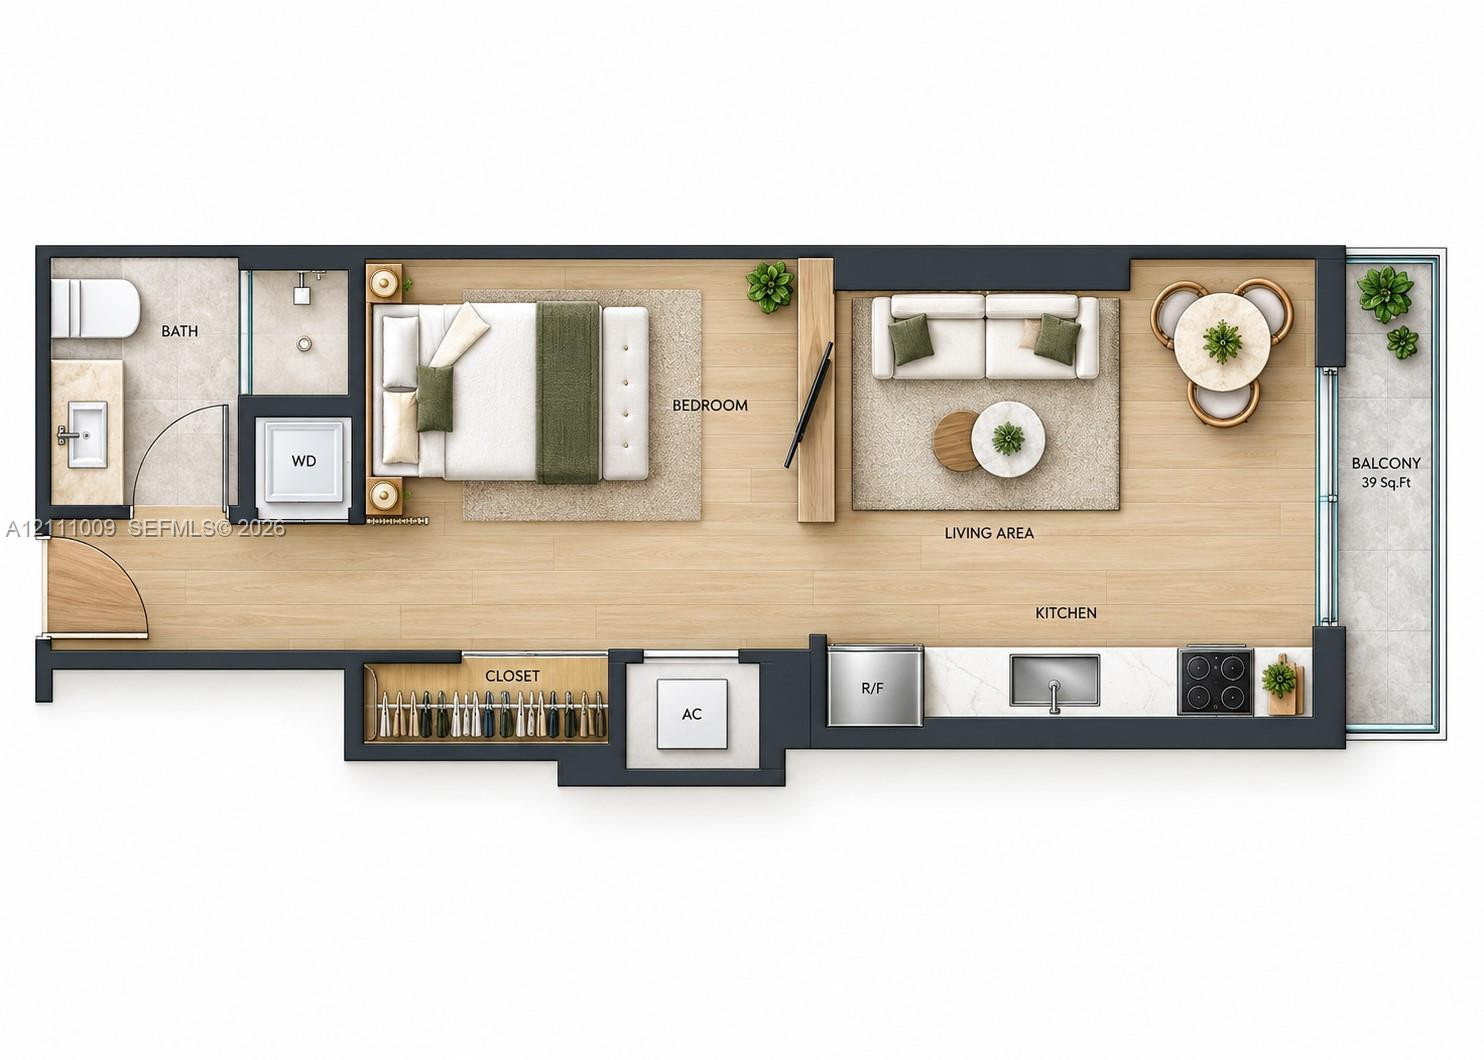
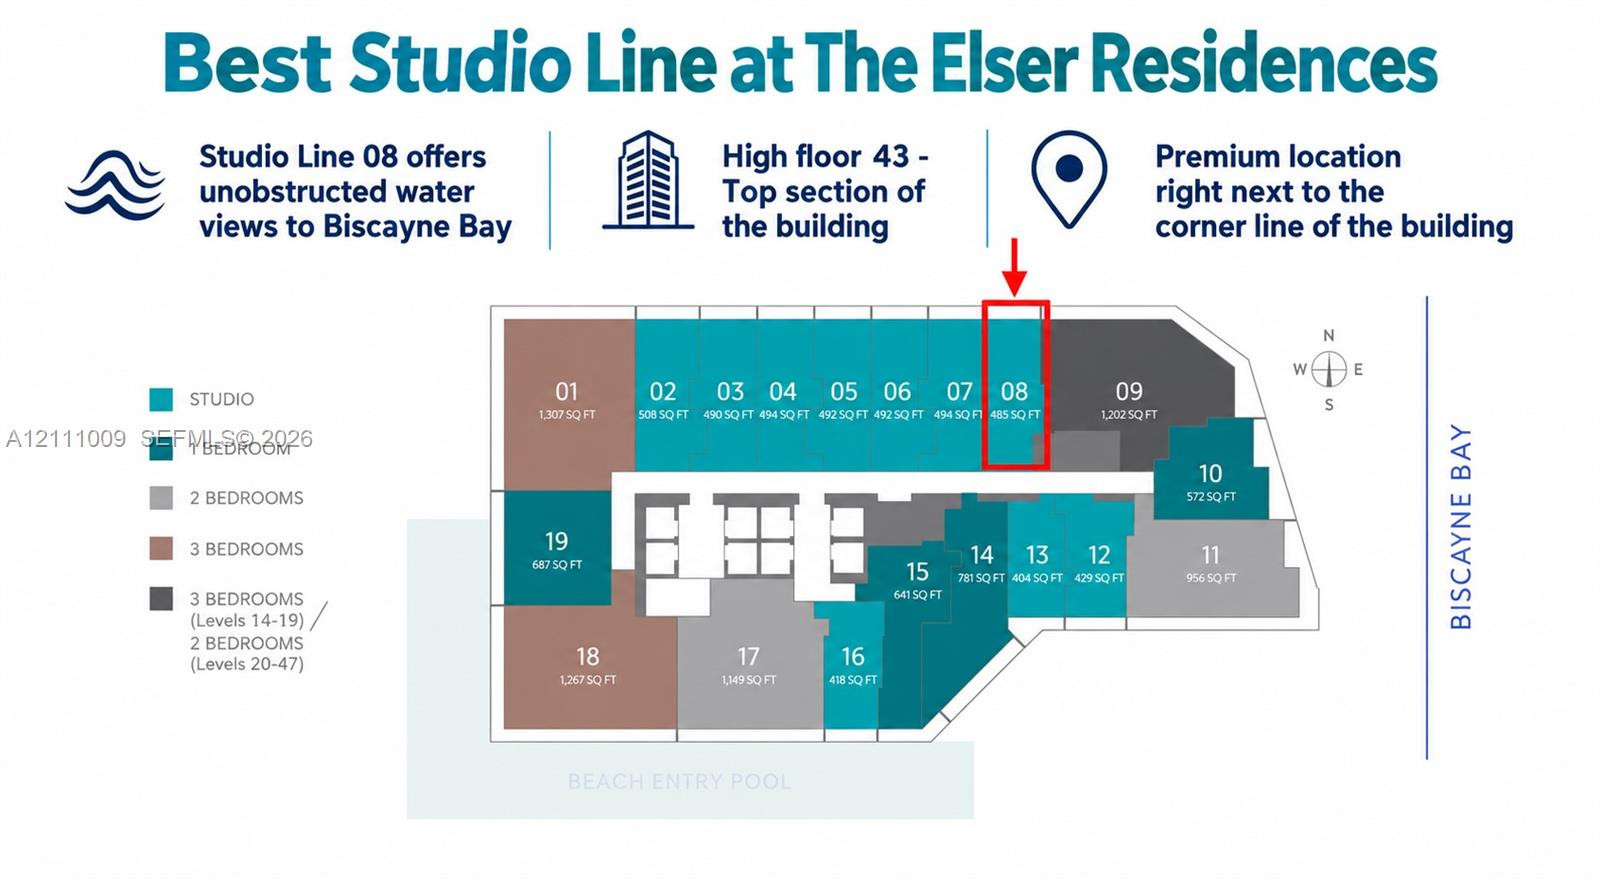
Property Floor Plan. Illustrating the configuration and orientation of unit 08 within the property
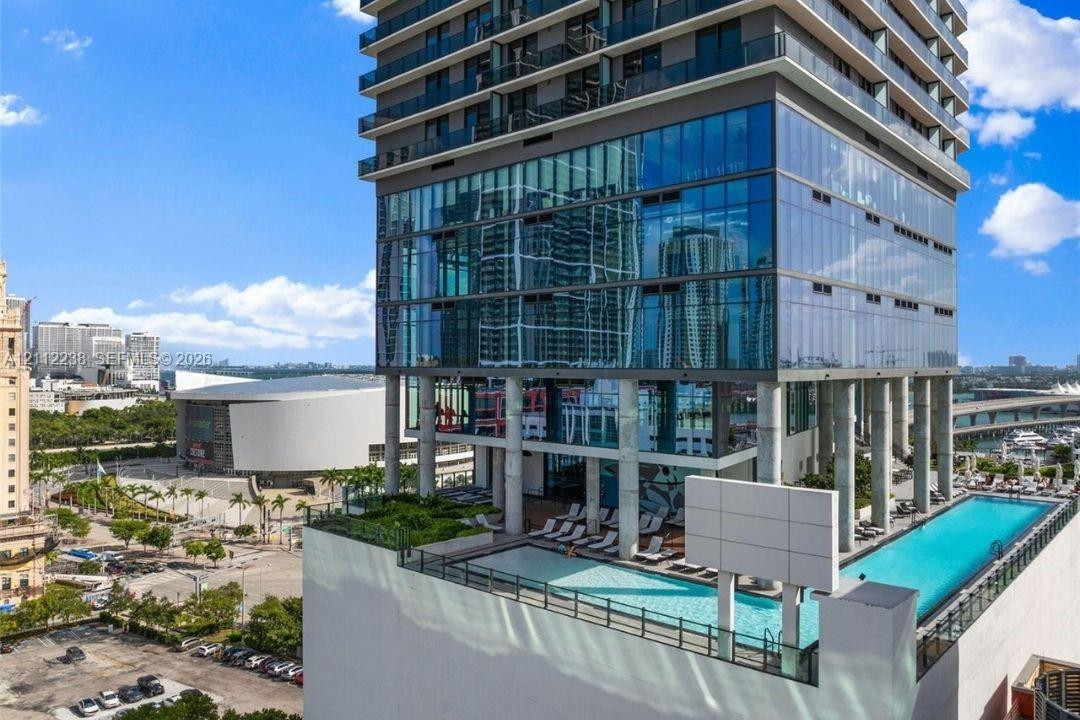
Expansive outdoor swimming pool featuring tile decking, structural concrete columns, glass exterior panels, and built-in drainage systems
Elevated infinity-edge pool featuring structural concrete columns, glass pane railing, and composite decking
Swimming pool featuring a stone-tiled deck, glass curtain walls, and structural concrete columns
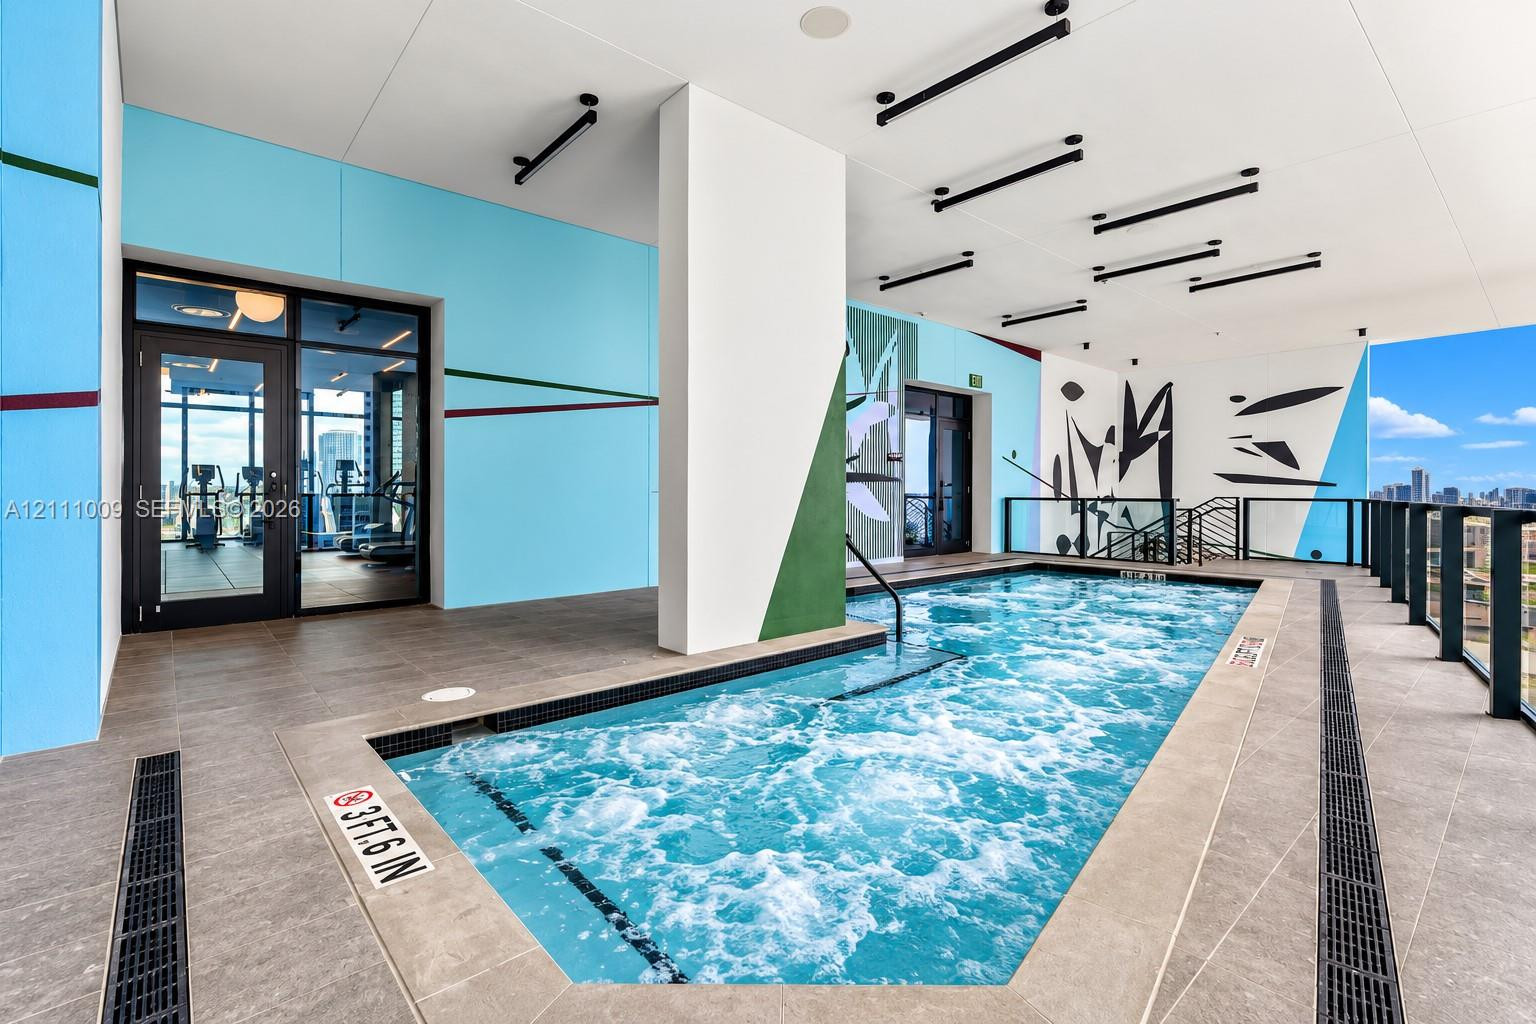
Covered terrace swimming pool featuring large-format tile flooring, perimeter drainage systems, built-in recessed ceiling lighting, and decorative mural wall accents
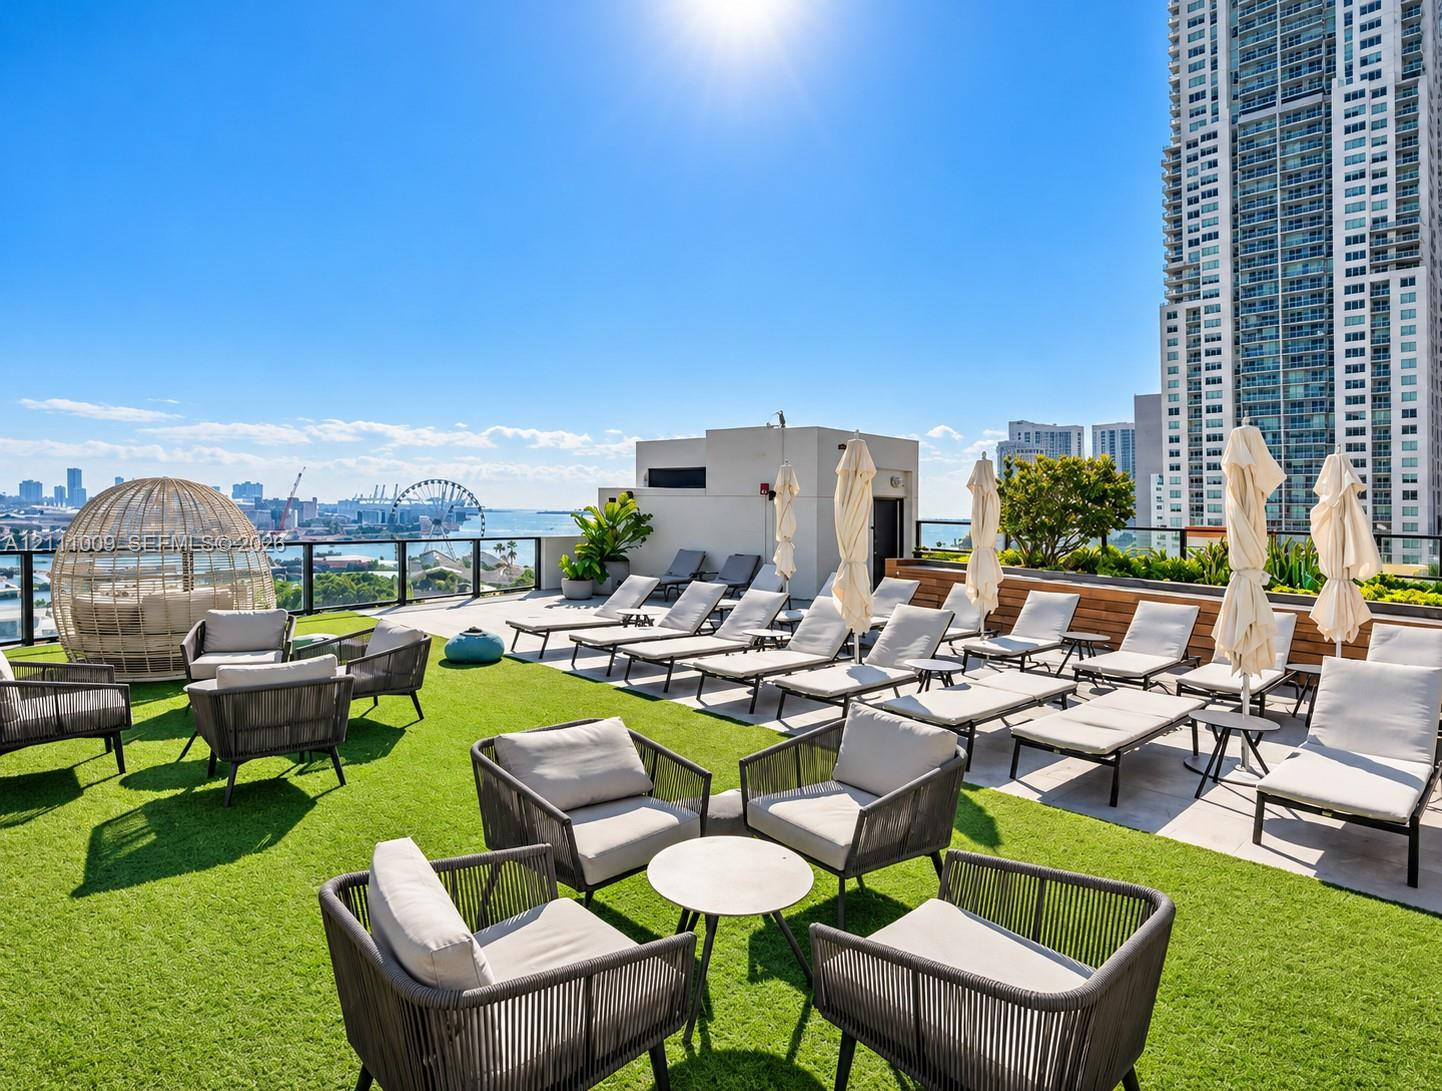
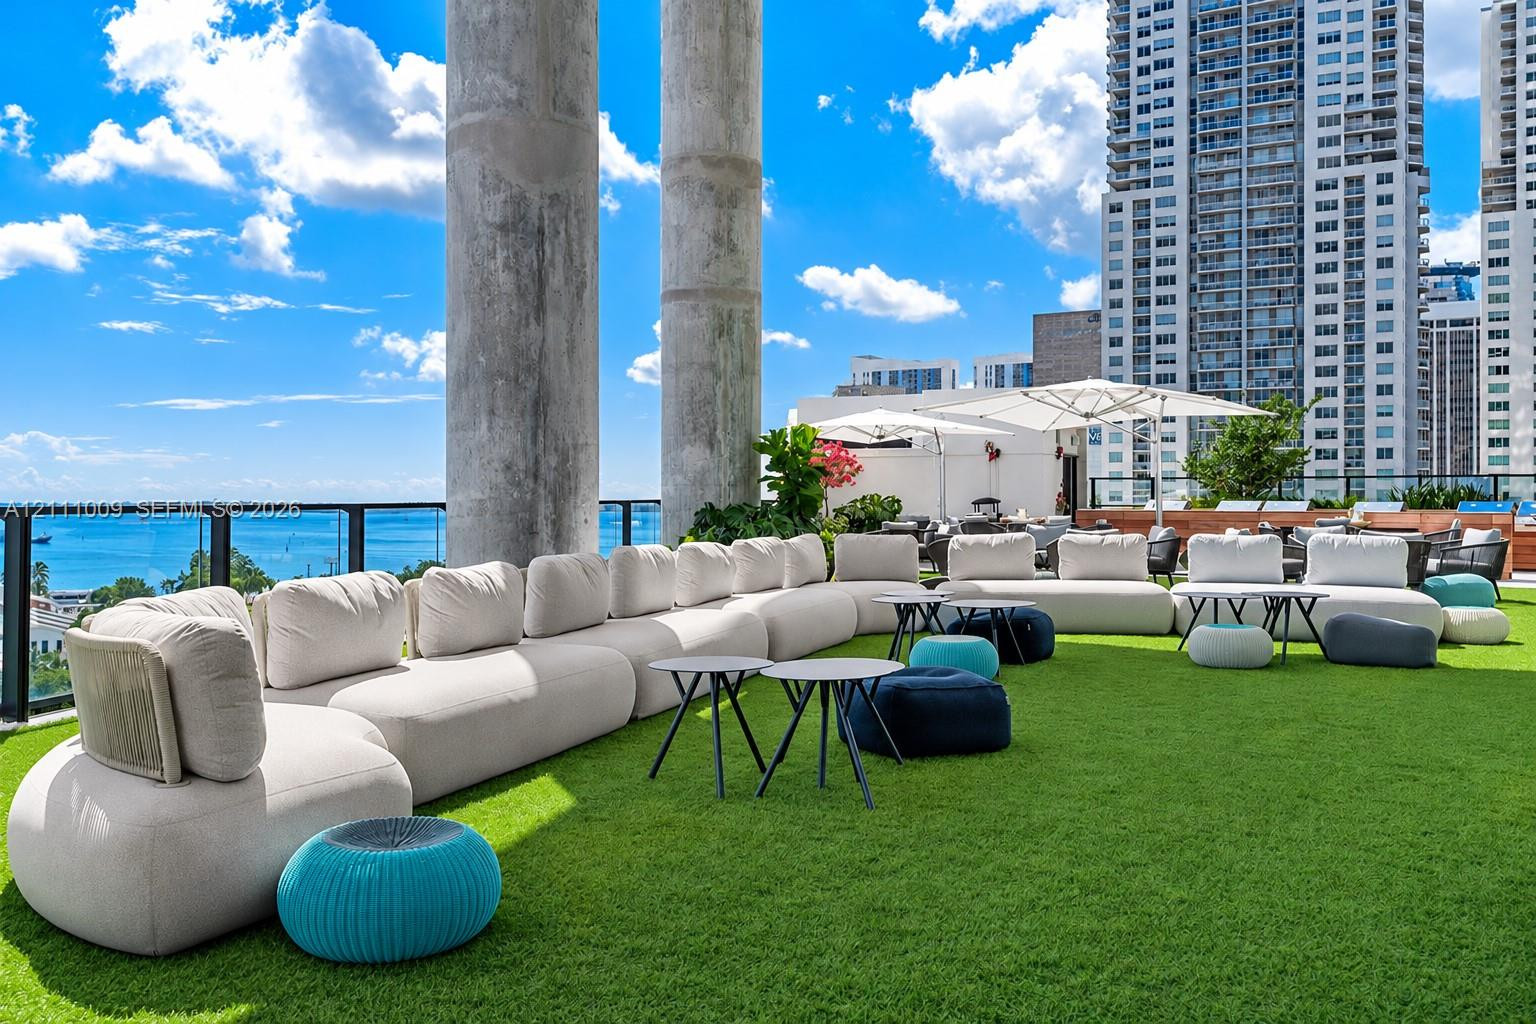
Rooftop terrace featuring synthetic turf, stone tile paving, built-in planters with greenery, and a black metal railing
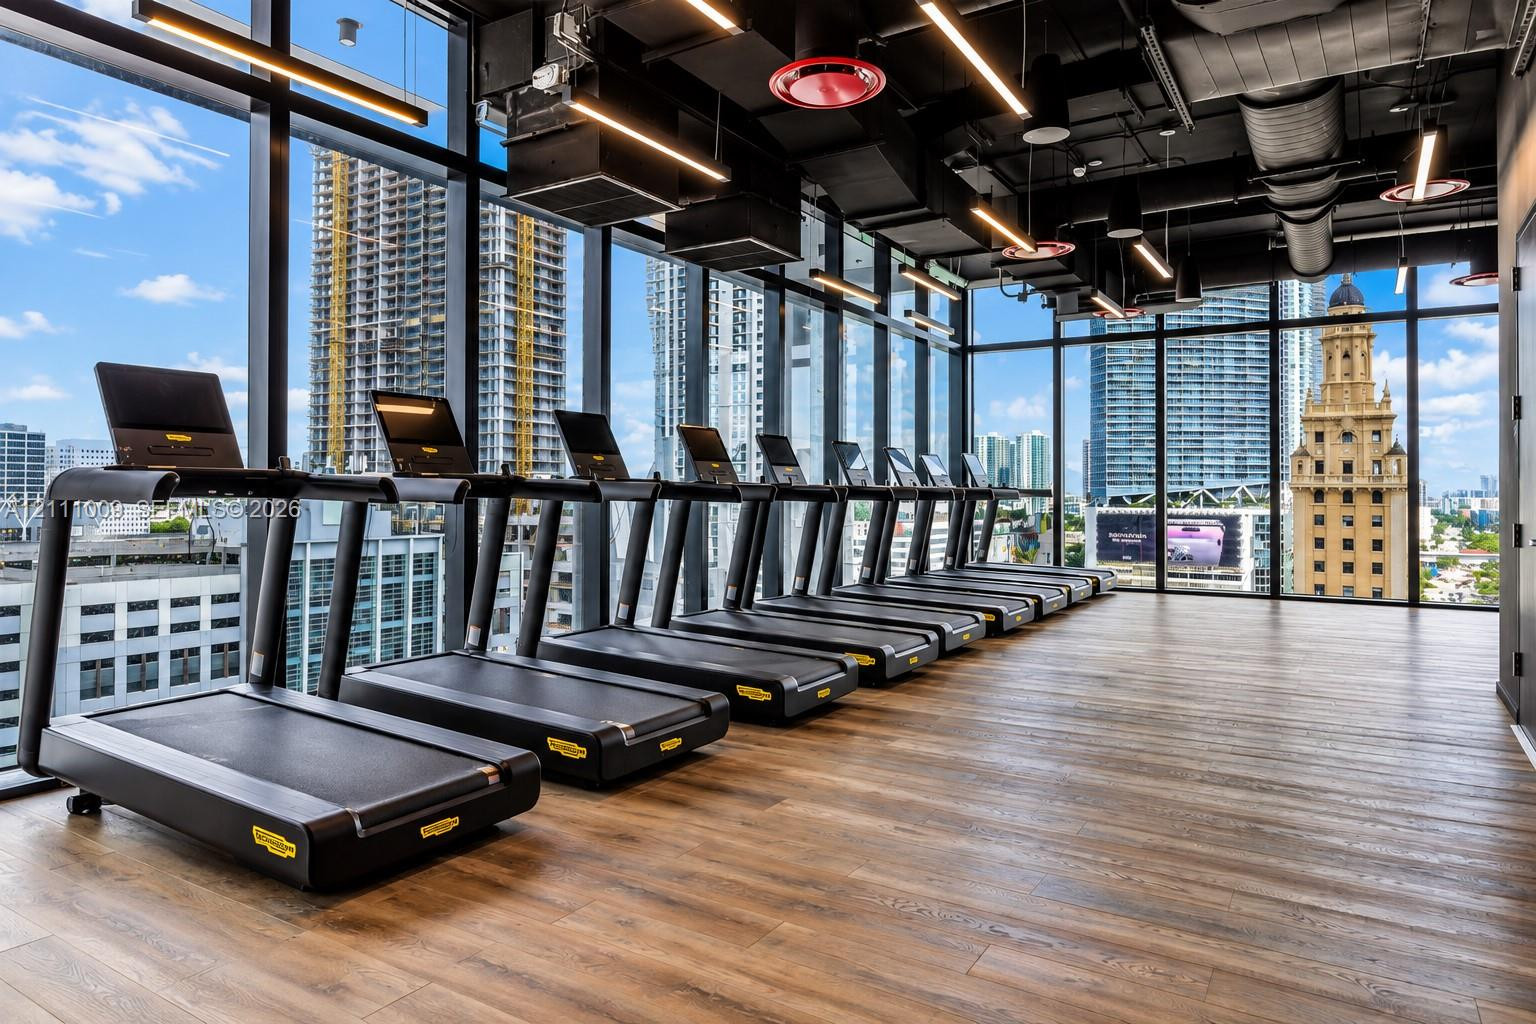
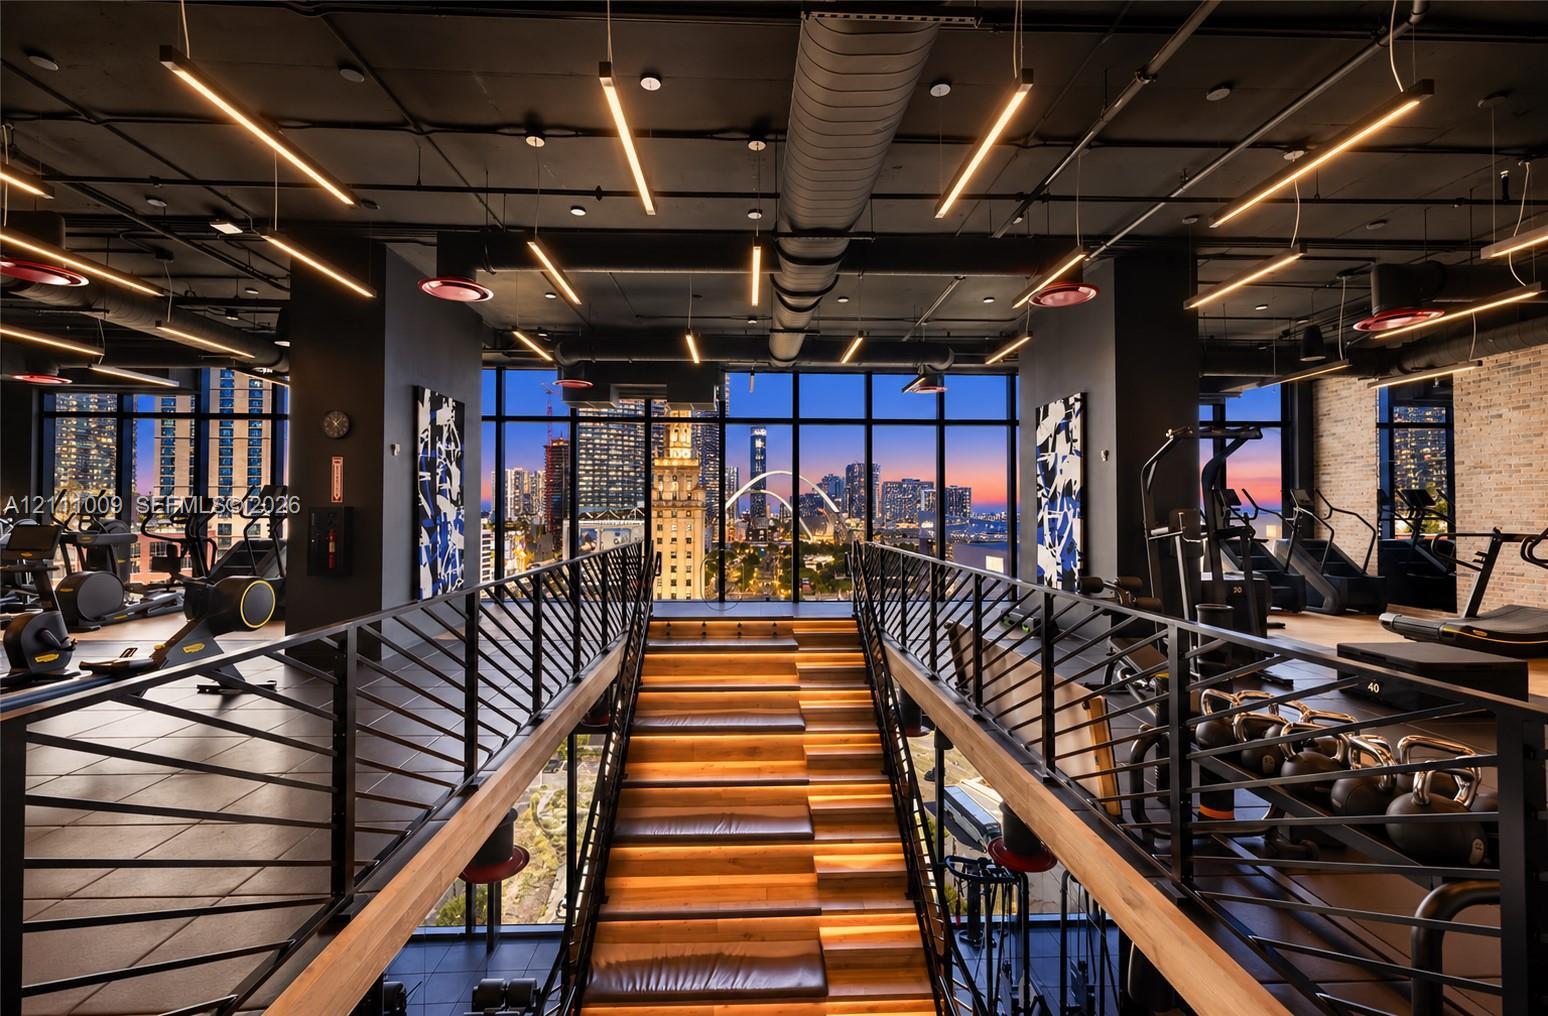
Floor-to-ceiling glass curtain walls, wood-finish flooring, exposed industrial-style ceiling, and linear LED lighting
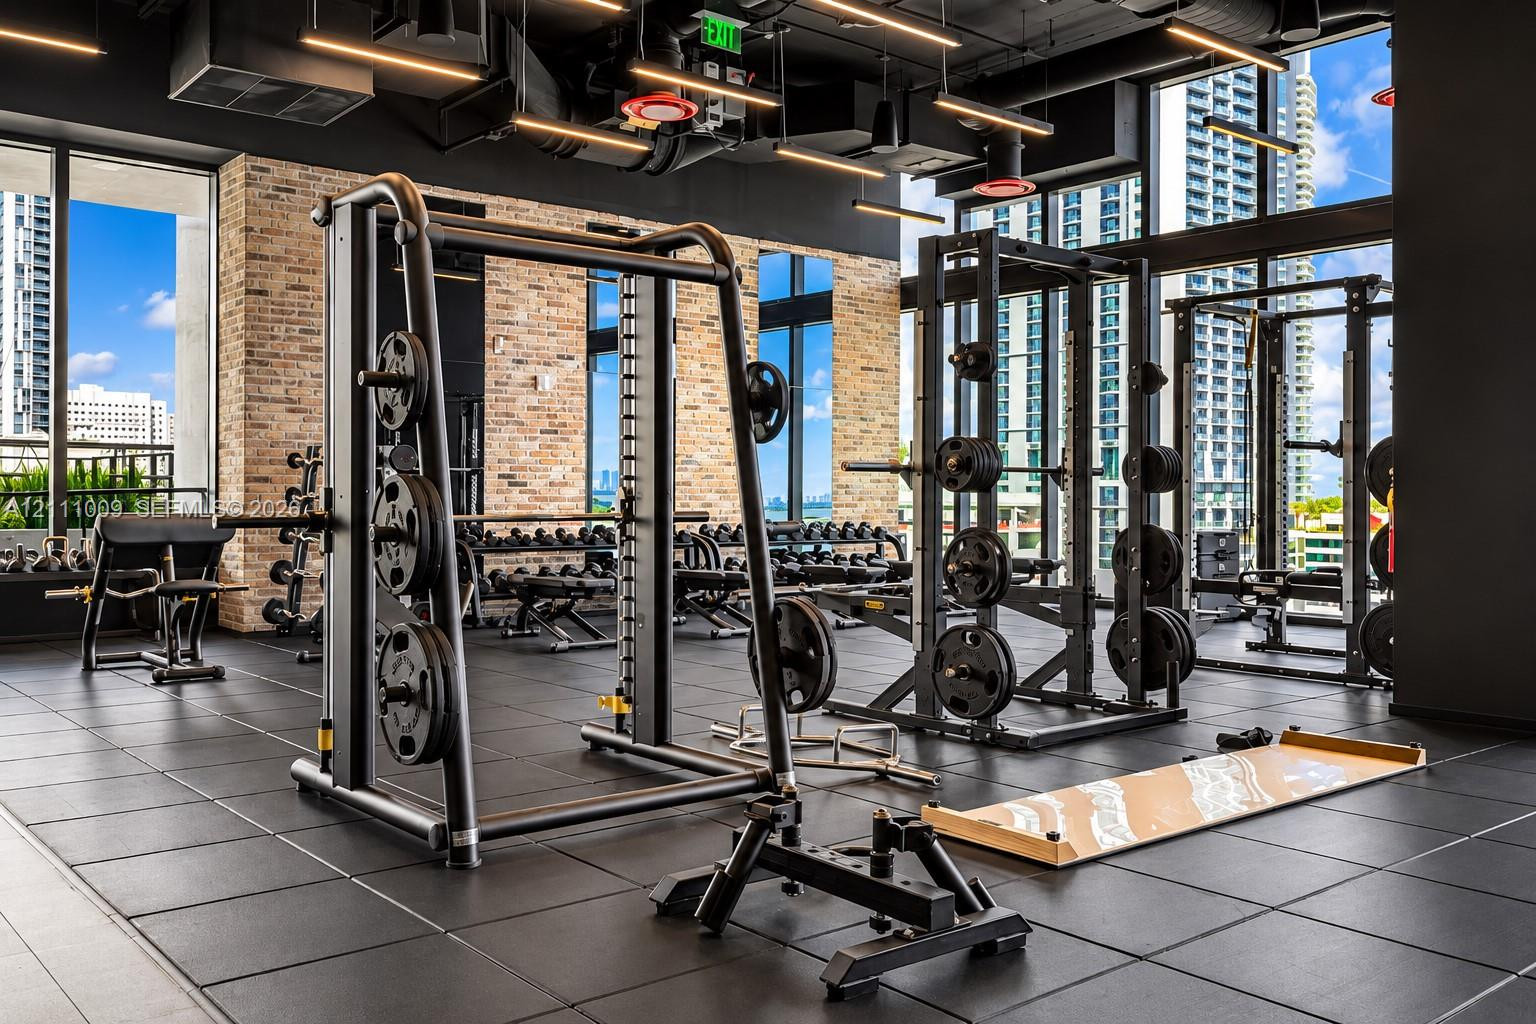
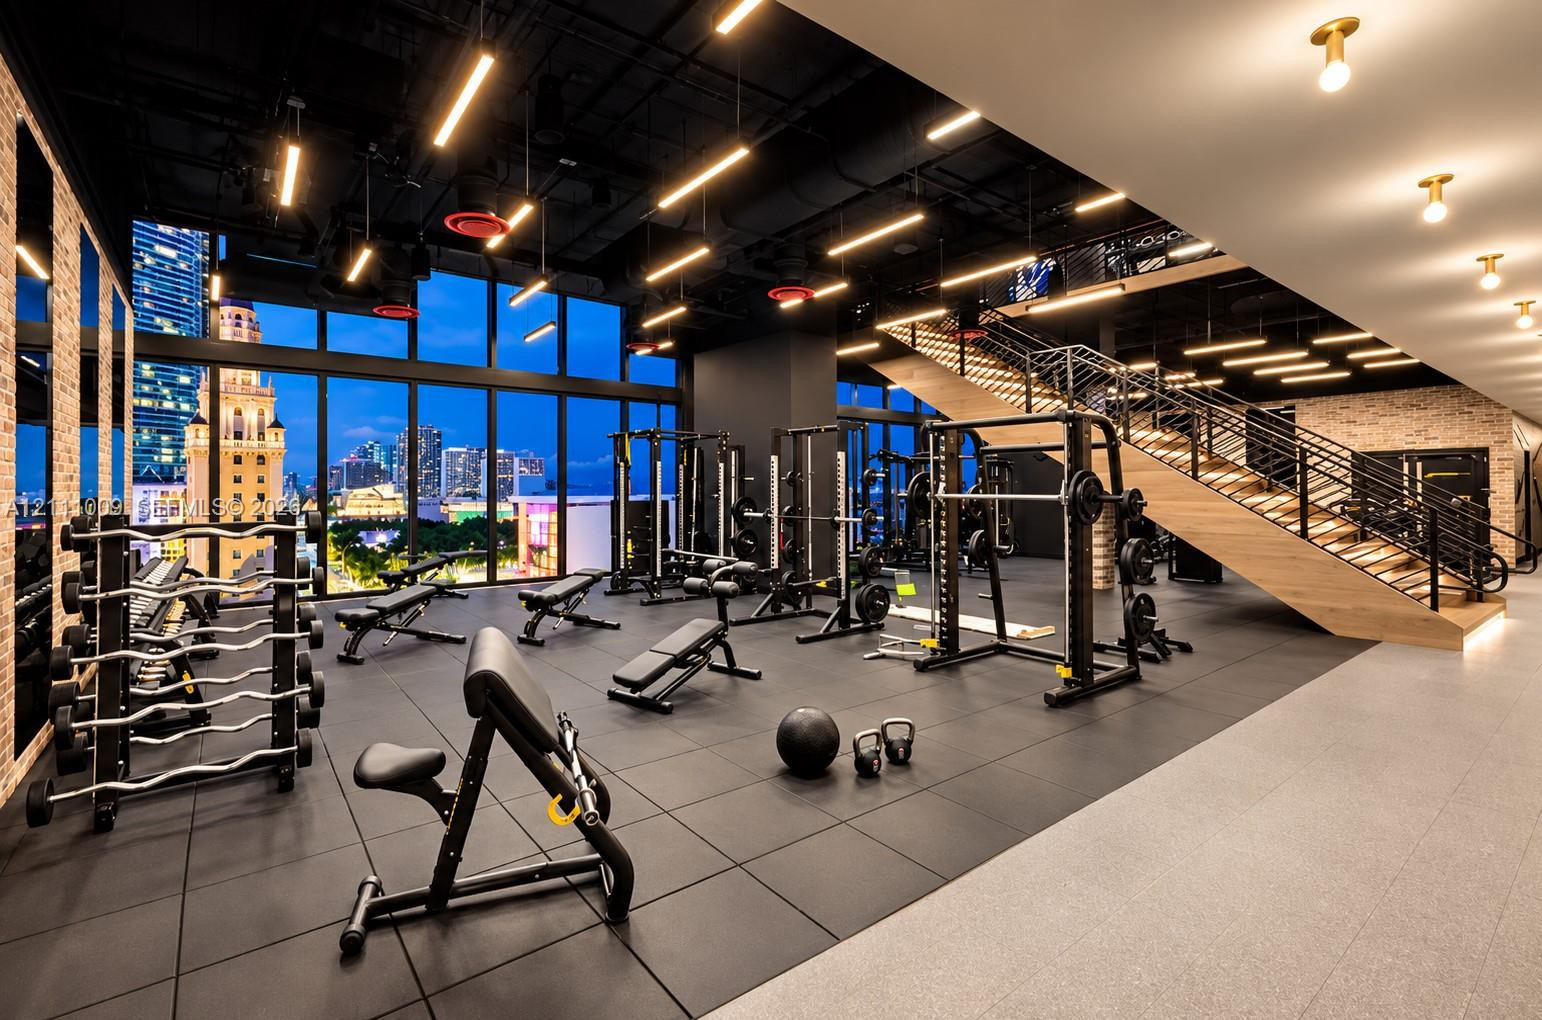
Fitness center featuring floor-to-ceiling windows, exposed brick accent walls, industrial-style exposed ceiling, and rubberized athletic flooring
Fitness center featuring floor-to-ceiling windows, exposed industrial ceilings with linear lighting, rubber tile flooring, and an open staircase with wood treads and metal railings
Industrial-style space featuring floor-to-ceiling windows, exposed ductwork, metal railings, wood-tread staircase with integrated lighting, and brick accent wall
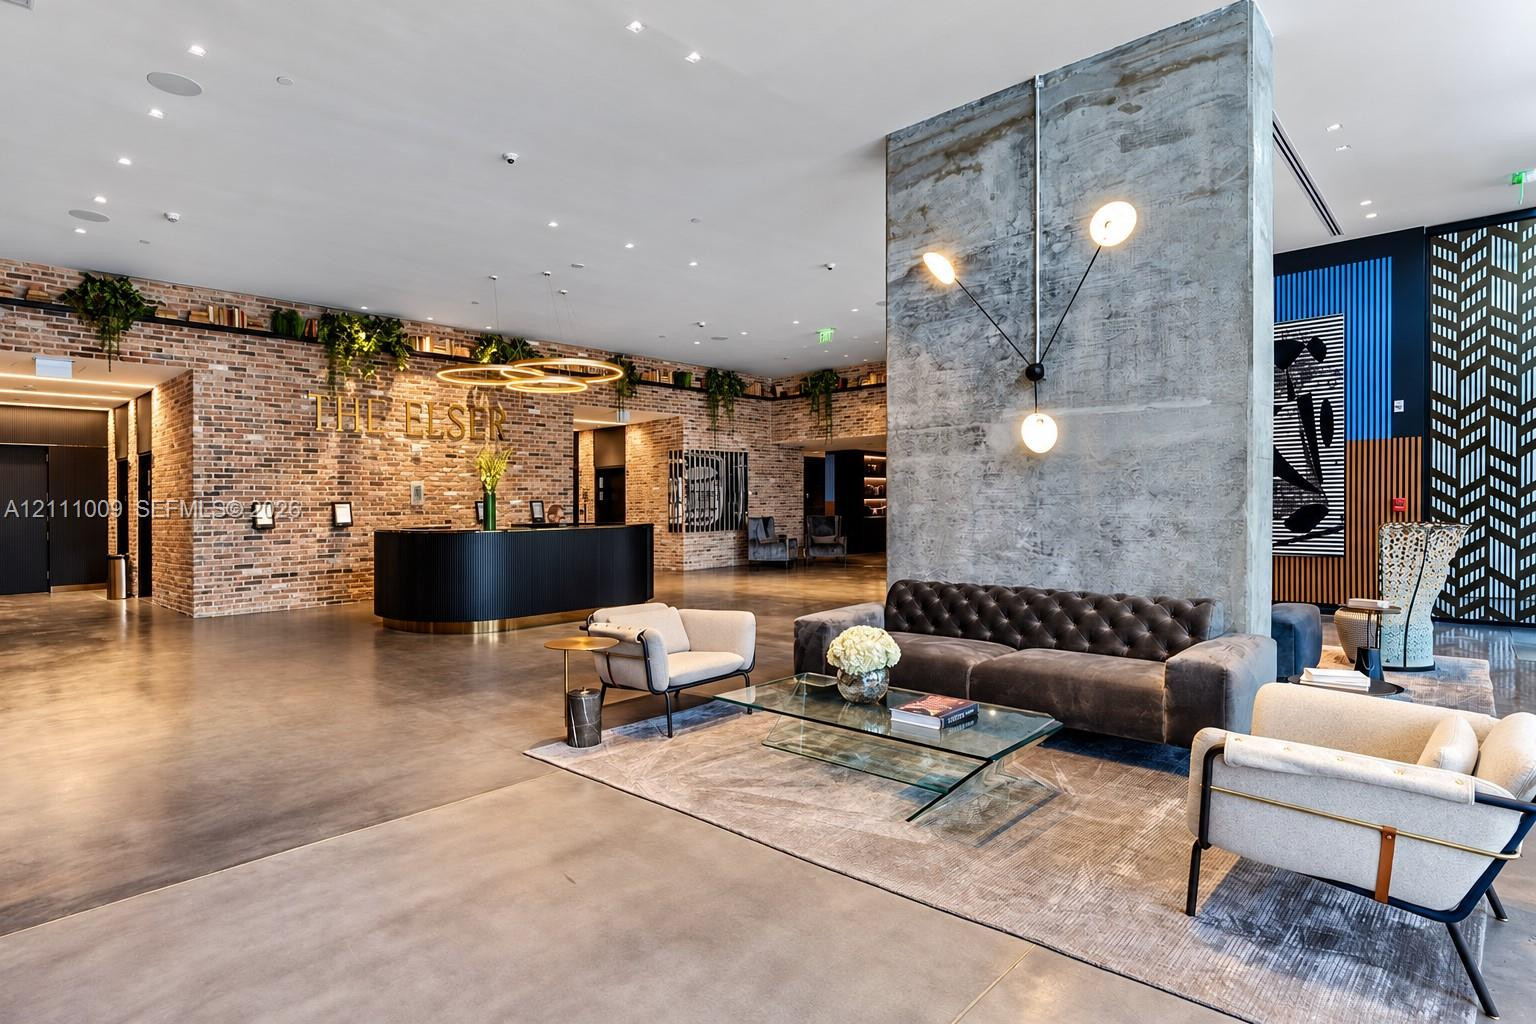
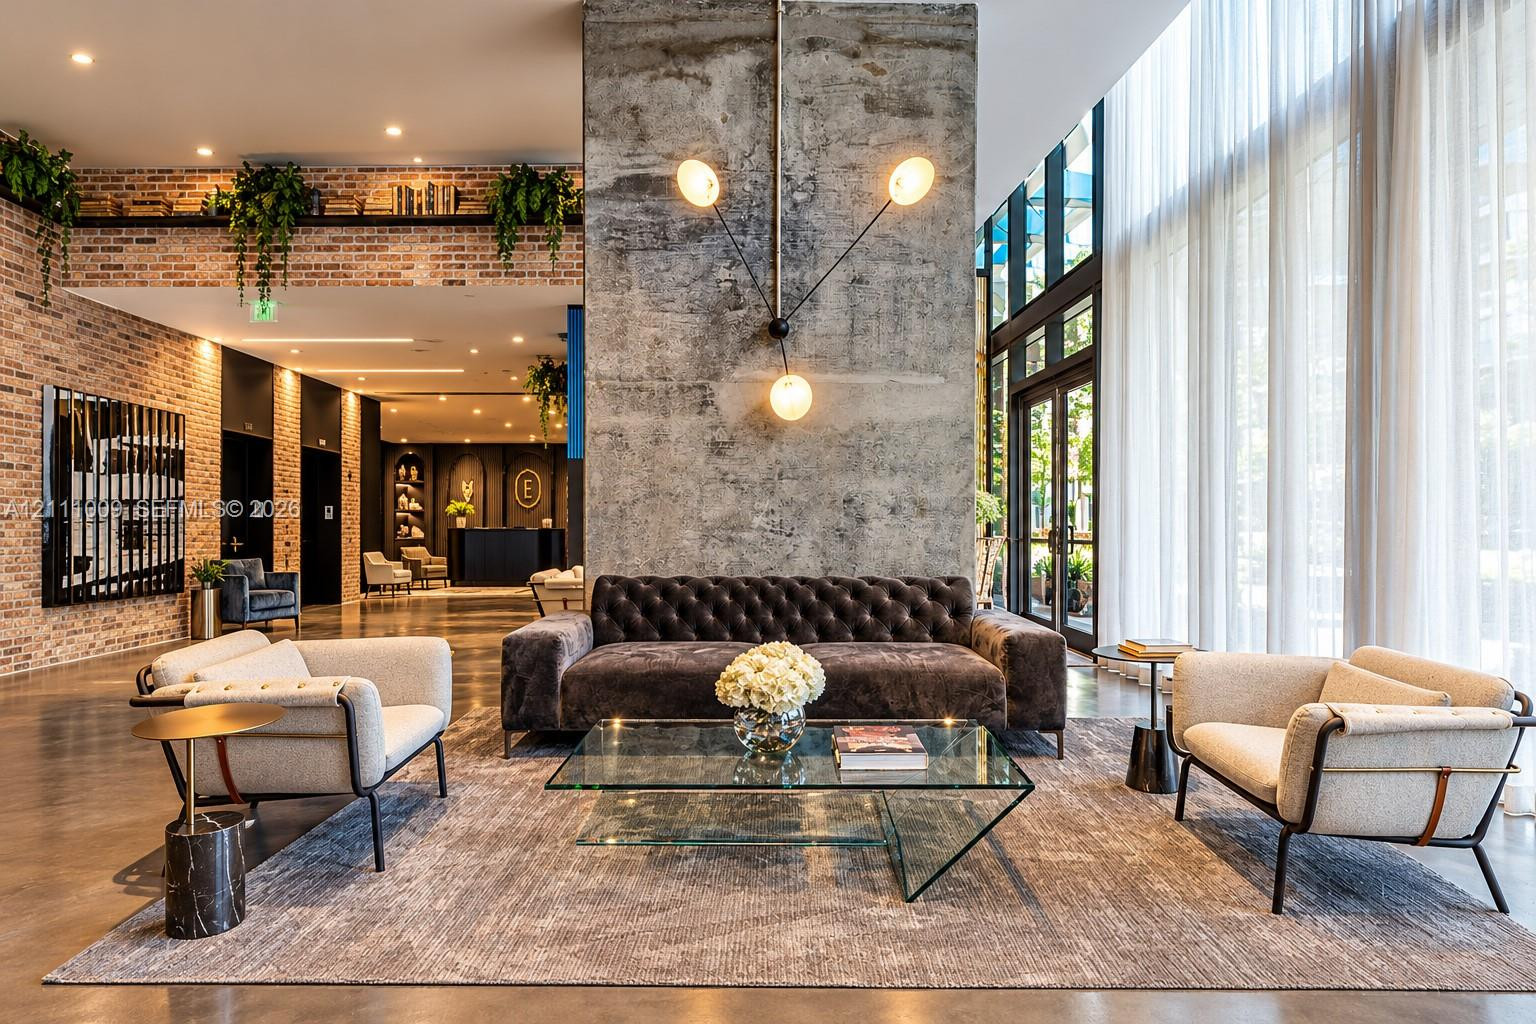
Expansive lobby featuring exposed brick walls, polished concrete flooring, a prominent concrete architectural pillar, and contemporary multi-arm wall lighting
Exposed brick walls, full-height floor-to-ceiling windows, raw concrete accent column, recessed lighting, and polished concrete flooring
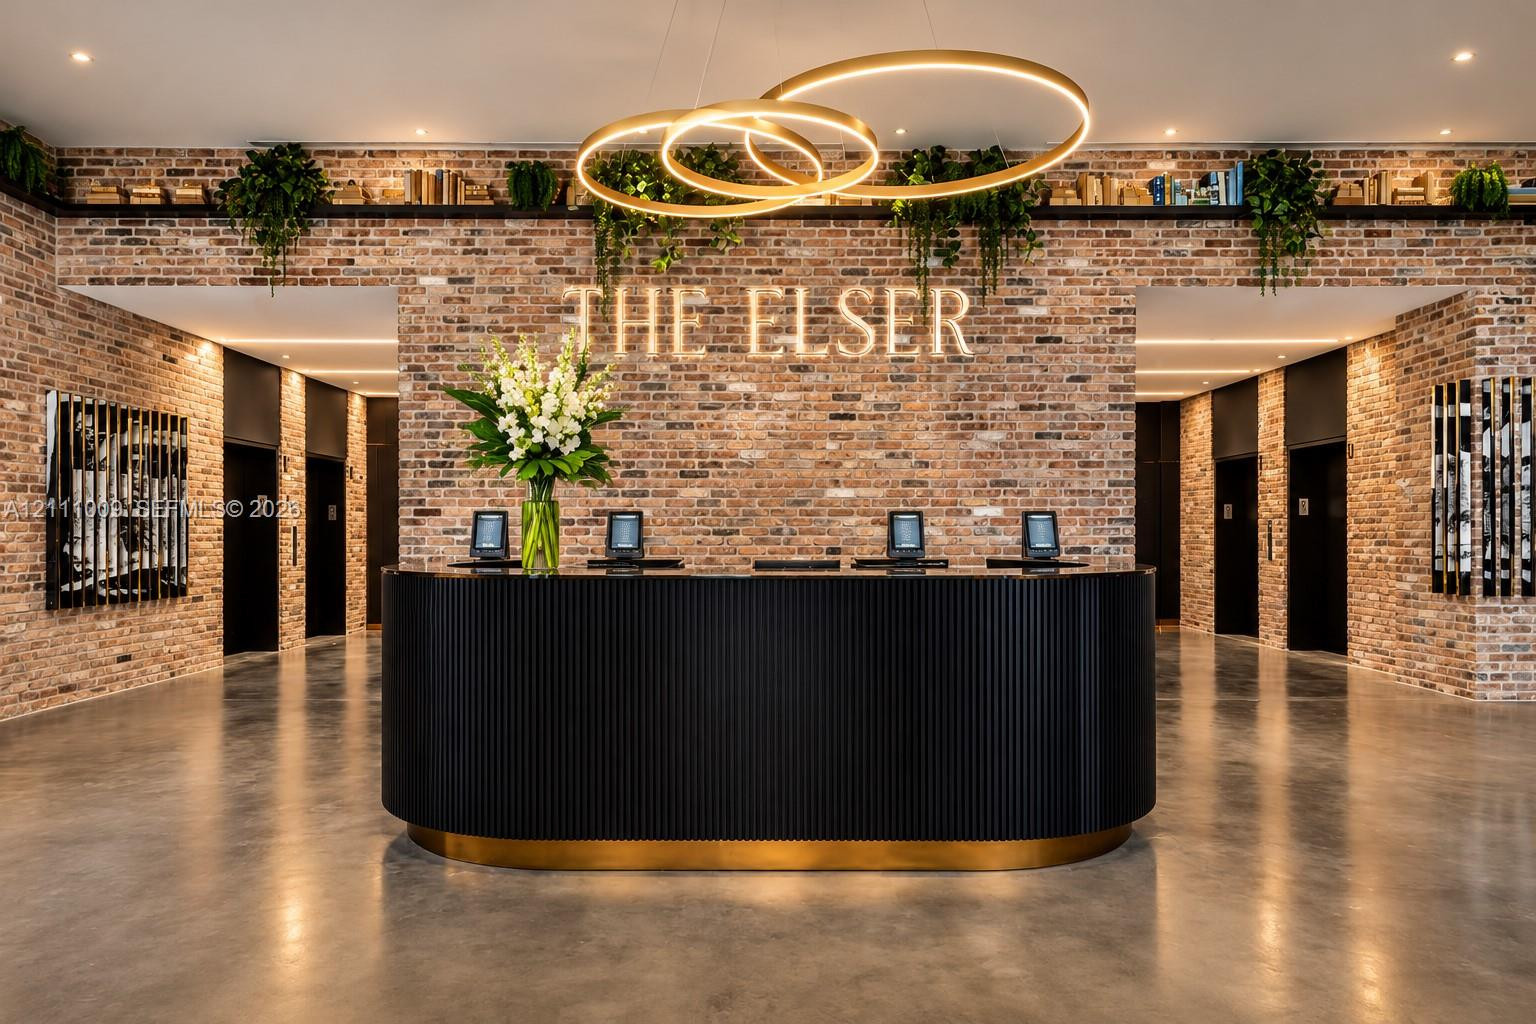
Lobby featuring exposed brick walls, a curved reception desk with fluted detailing and metallic base, polished concrete flooring, and an integrated tiered display shelf
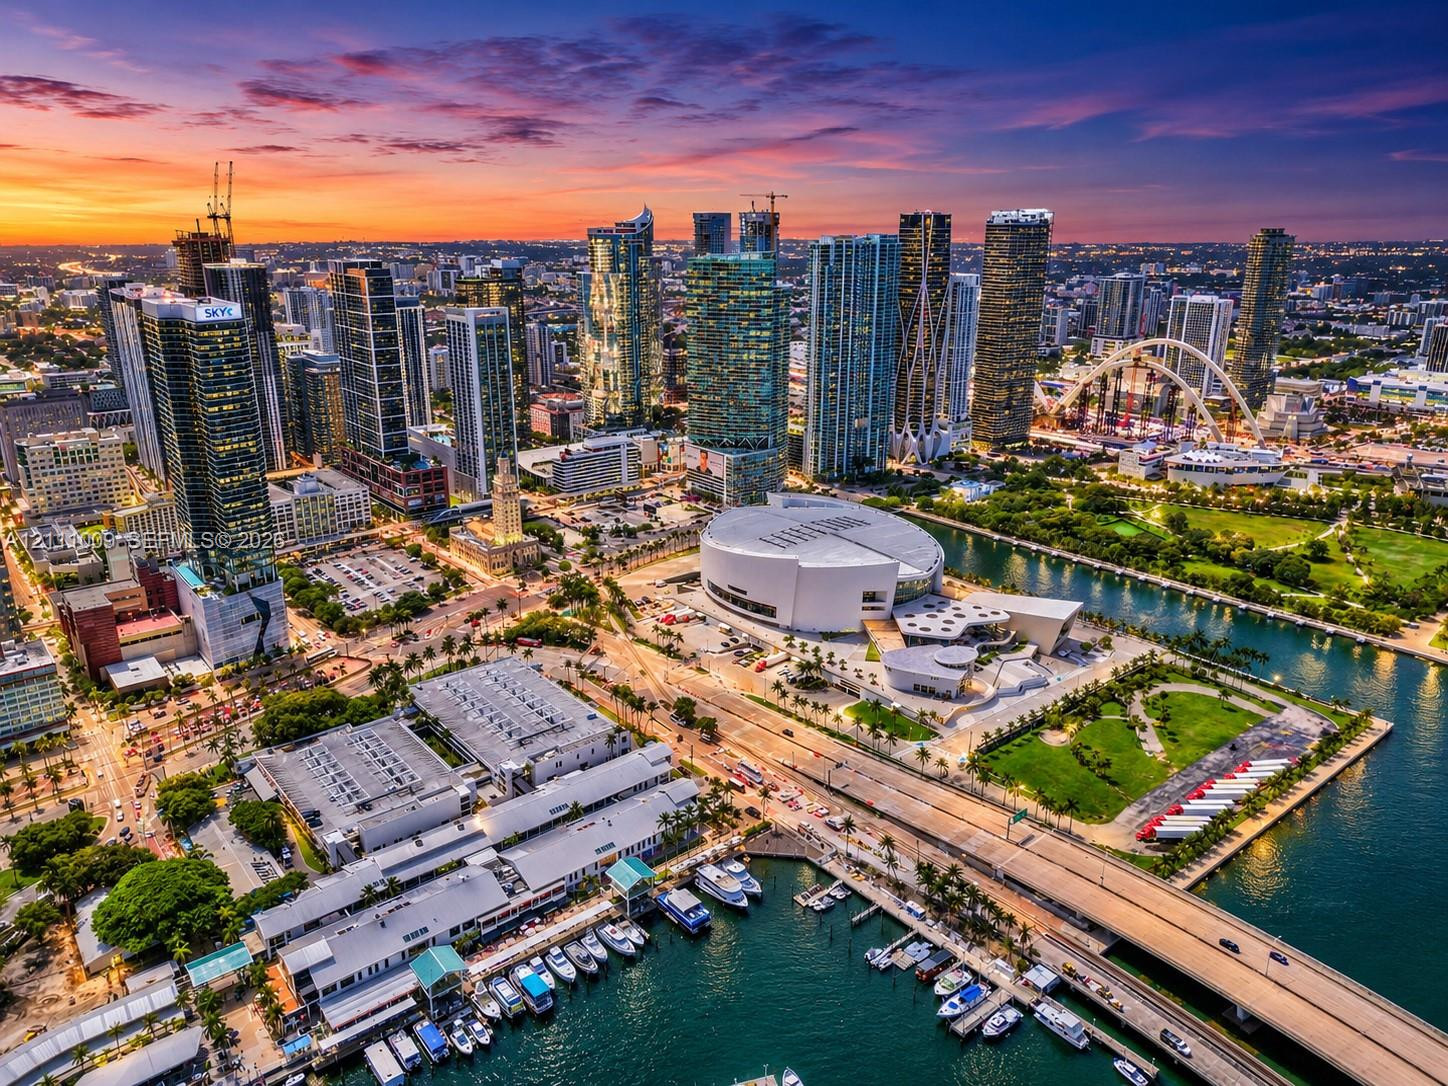
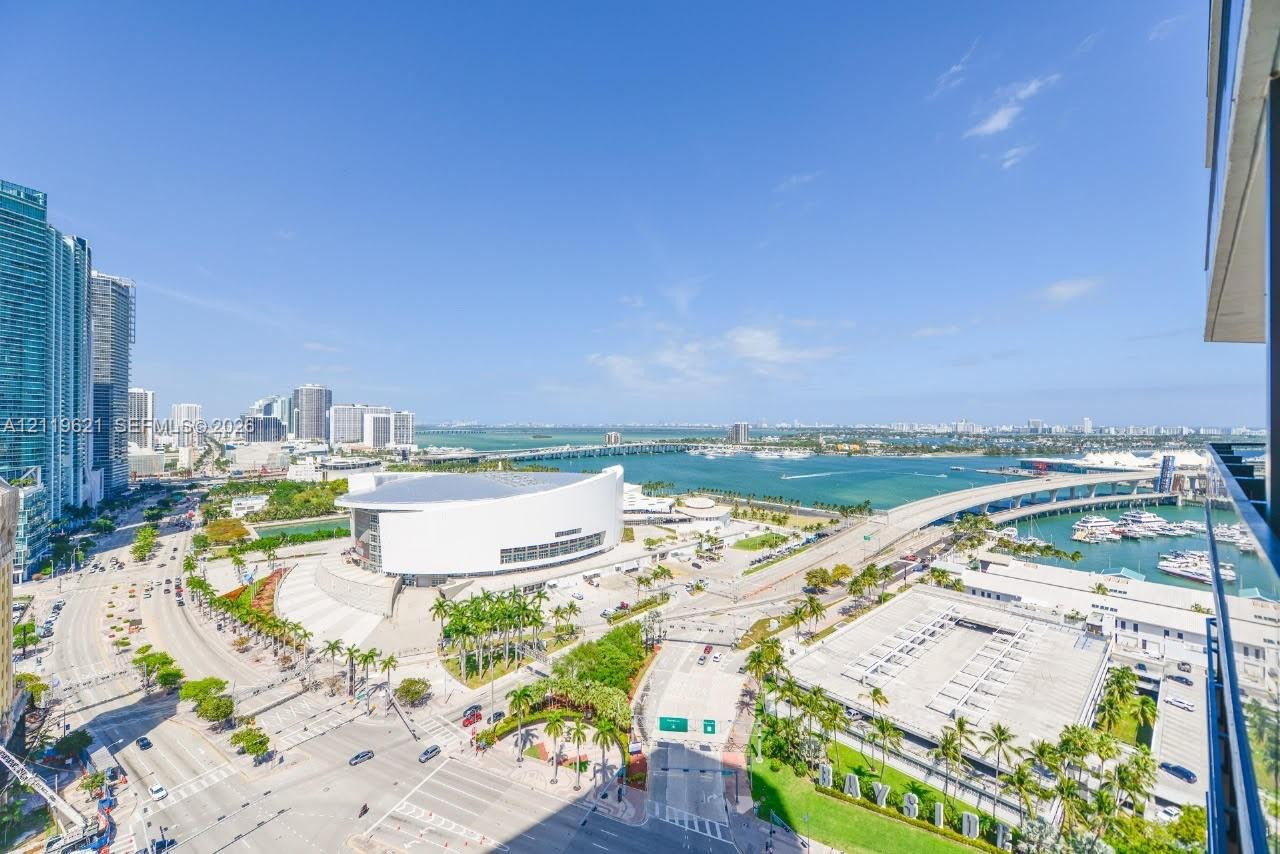
Aerial perspective of metropolitan skyline featuring high-rise architecture, proximity to waterfront, urban park spaces, and paved thoroughfares
Private balcony featuring glass-panel railings, wood-finish flooring, and expansive urban waterfront scenery