
 Price Reduced Listing
$289,900 $1,556 est/mo Sourced by Back At You
312 Rand Avenue,Lehigh Acres, FL 33974
Lehigh Acres, FL 33974
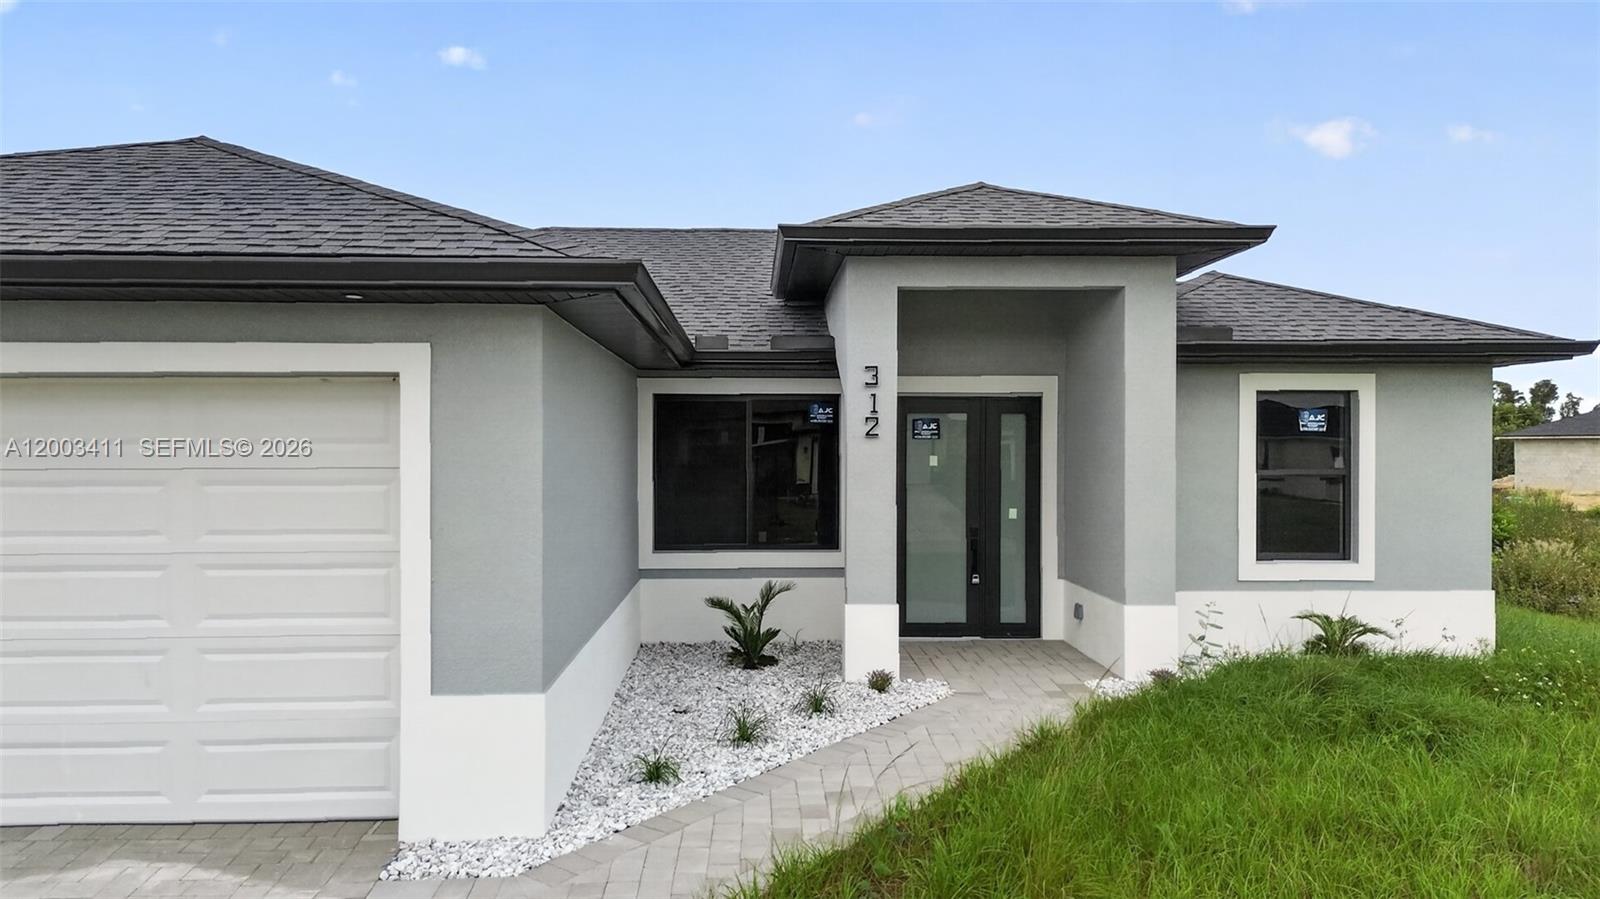
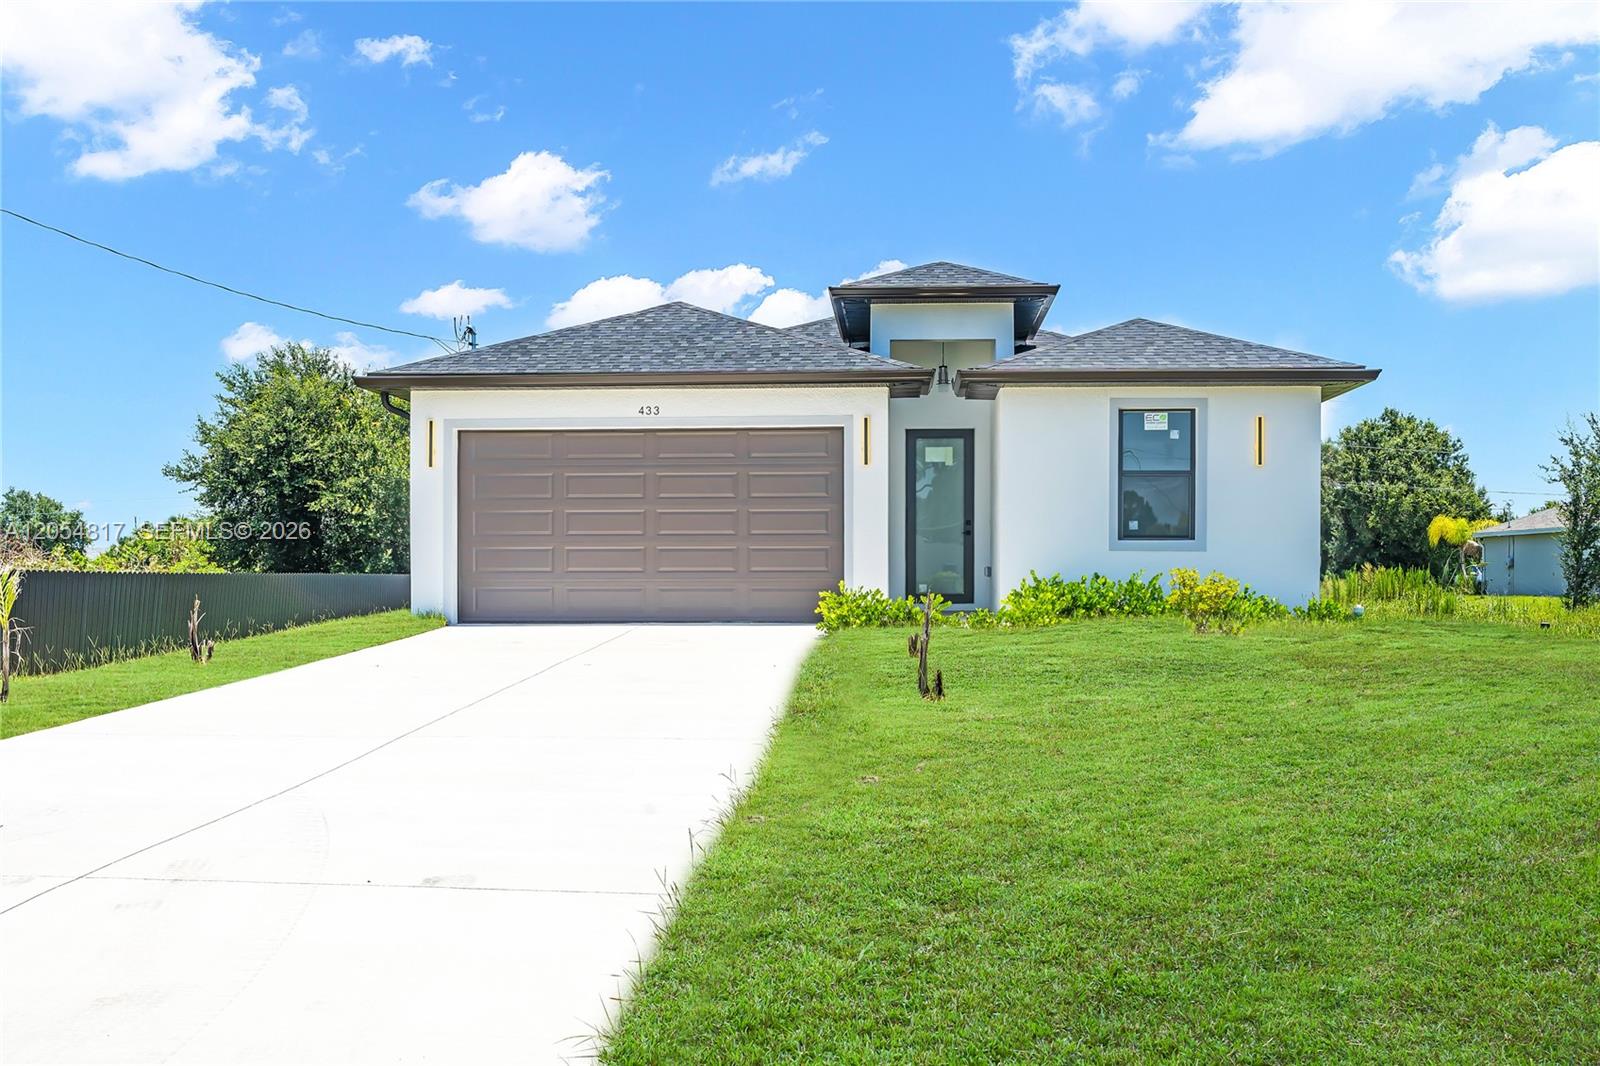
Exterior featuring light gray stucco finish, contrasting white masonry accents, asphalt shingle roof, paved walkway, and white-framed glass paneled front door
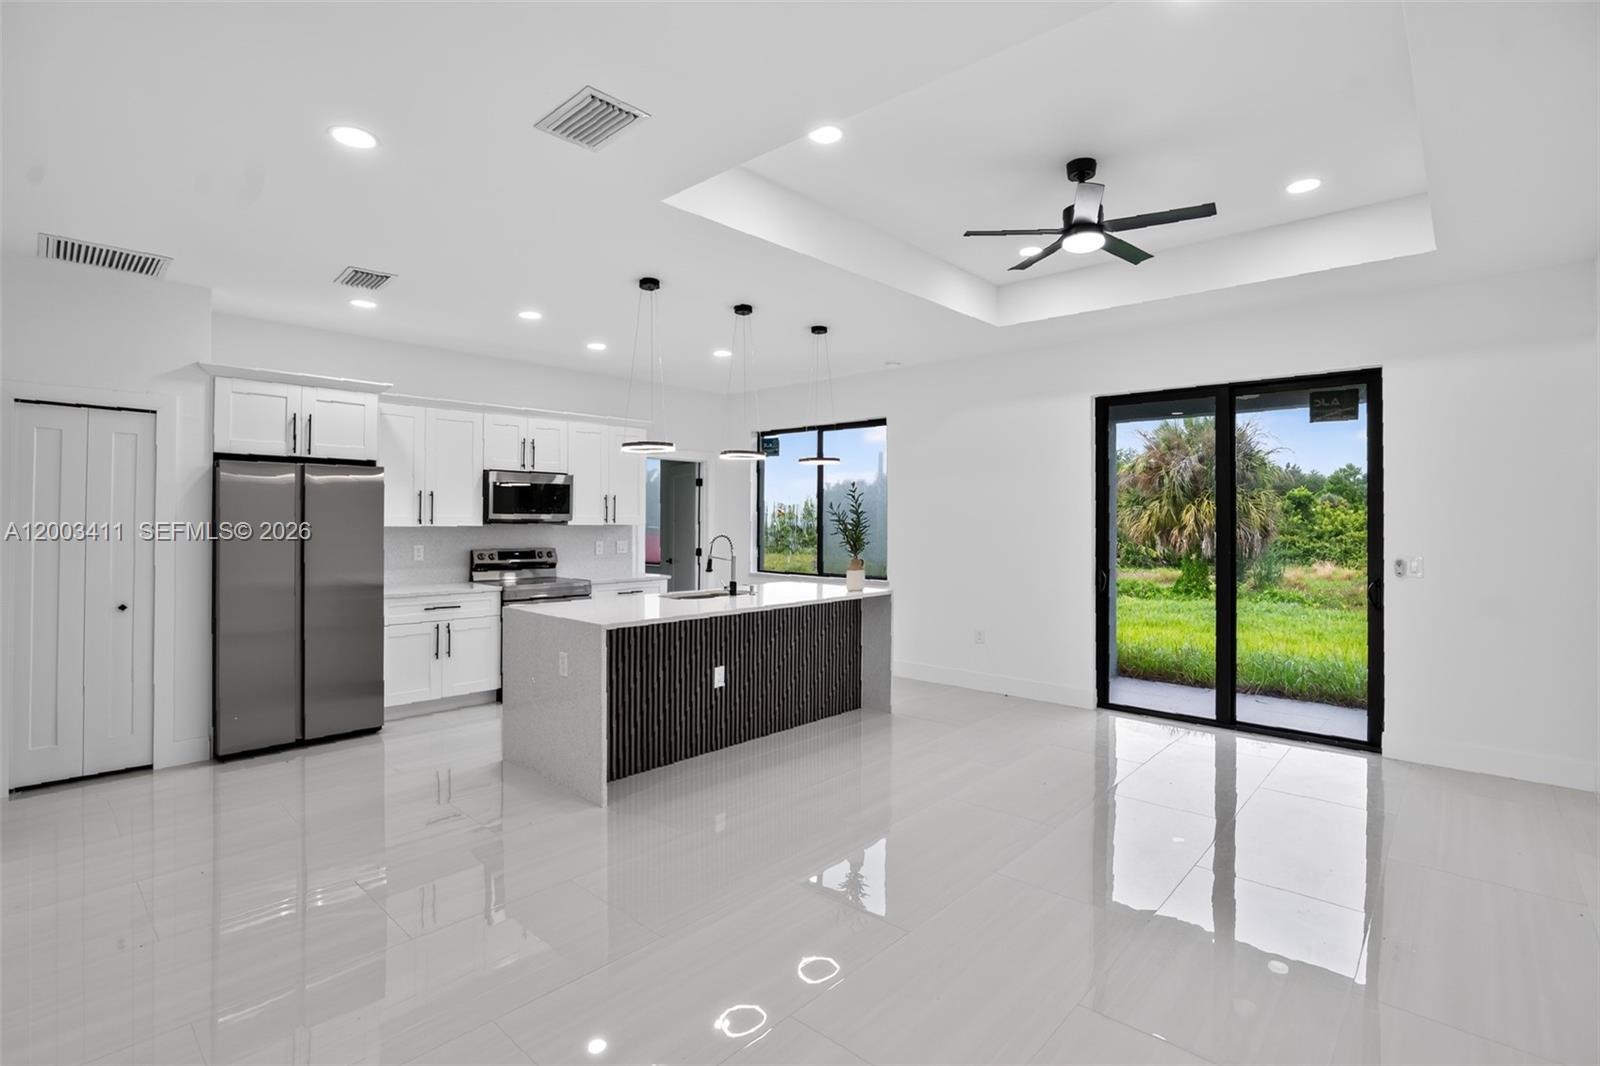
Open-concept kitchen featuring white shaker-style cabinetry, quartz countertops, a center island with textured detailing, recessed lighting, and large sliding glass doors
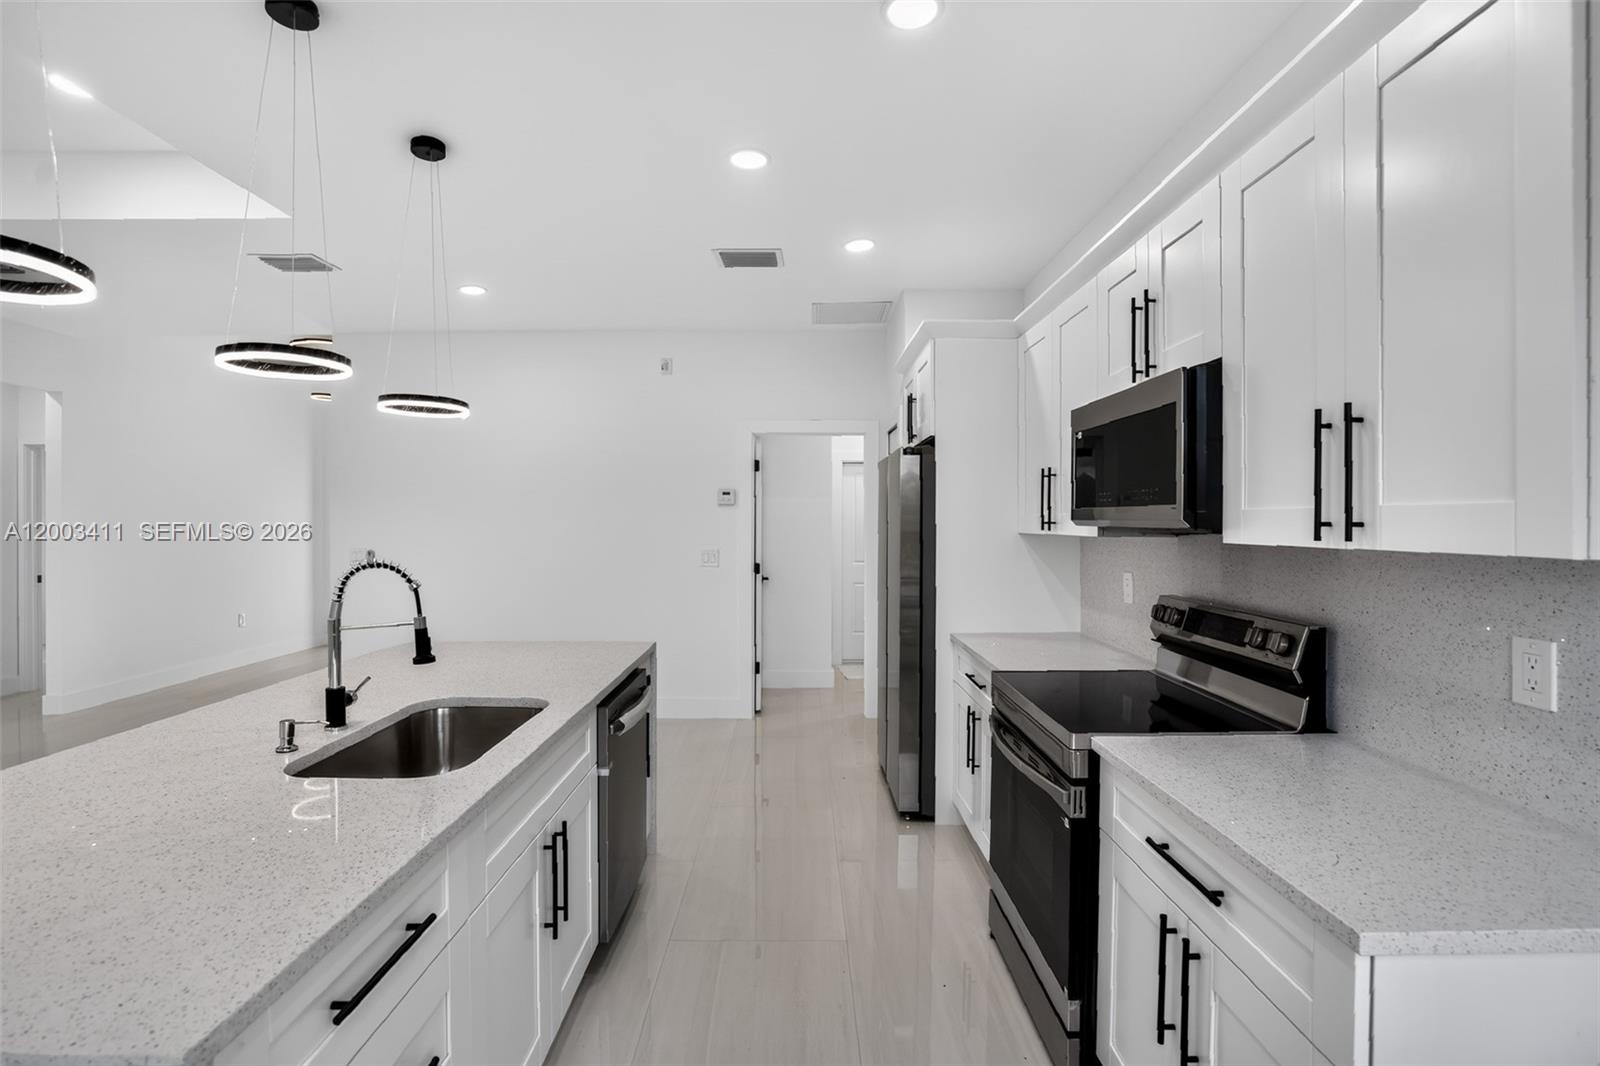
Kitchen featuring white cabinetry, quartz countertops, a central island with an undermount stainless steel sink, matte black hardware, and contemporary pendant lighting
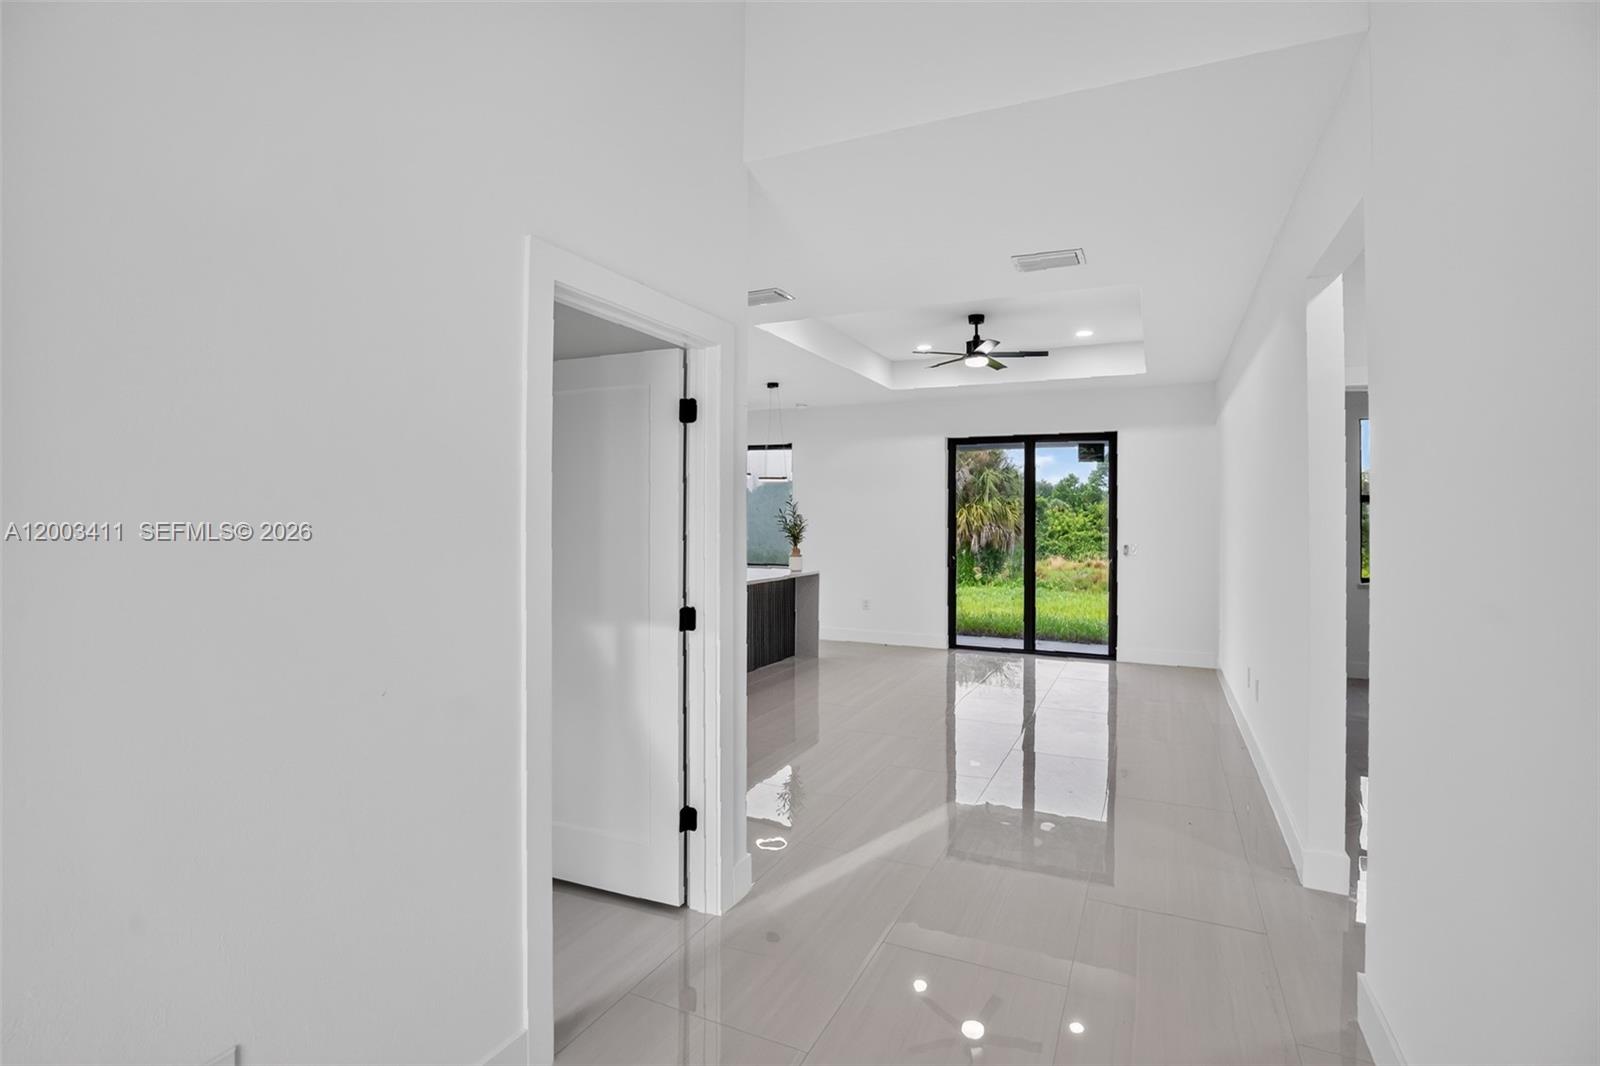
Open-concept interior featuring large-format tile flooring, a recessed tray ceiling with a center-mounted fan, and sliding glass doors
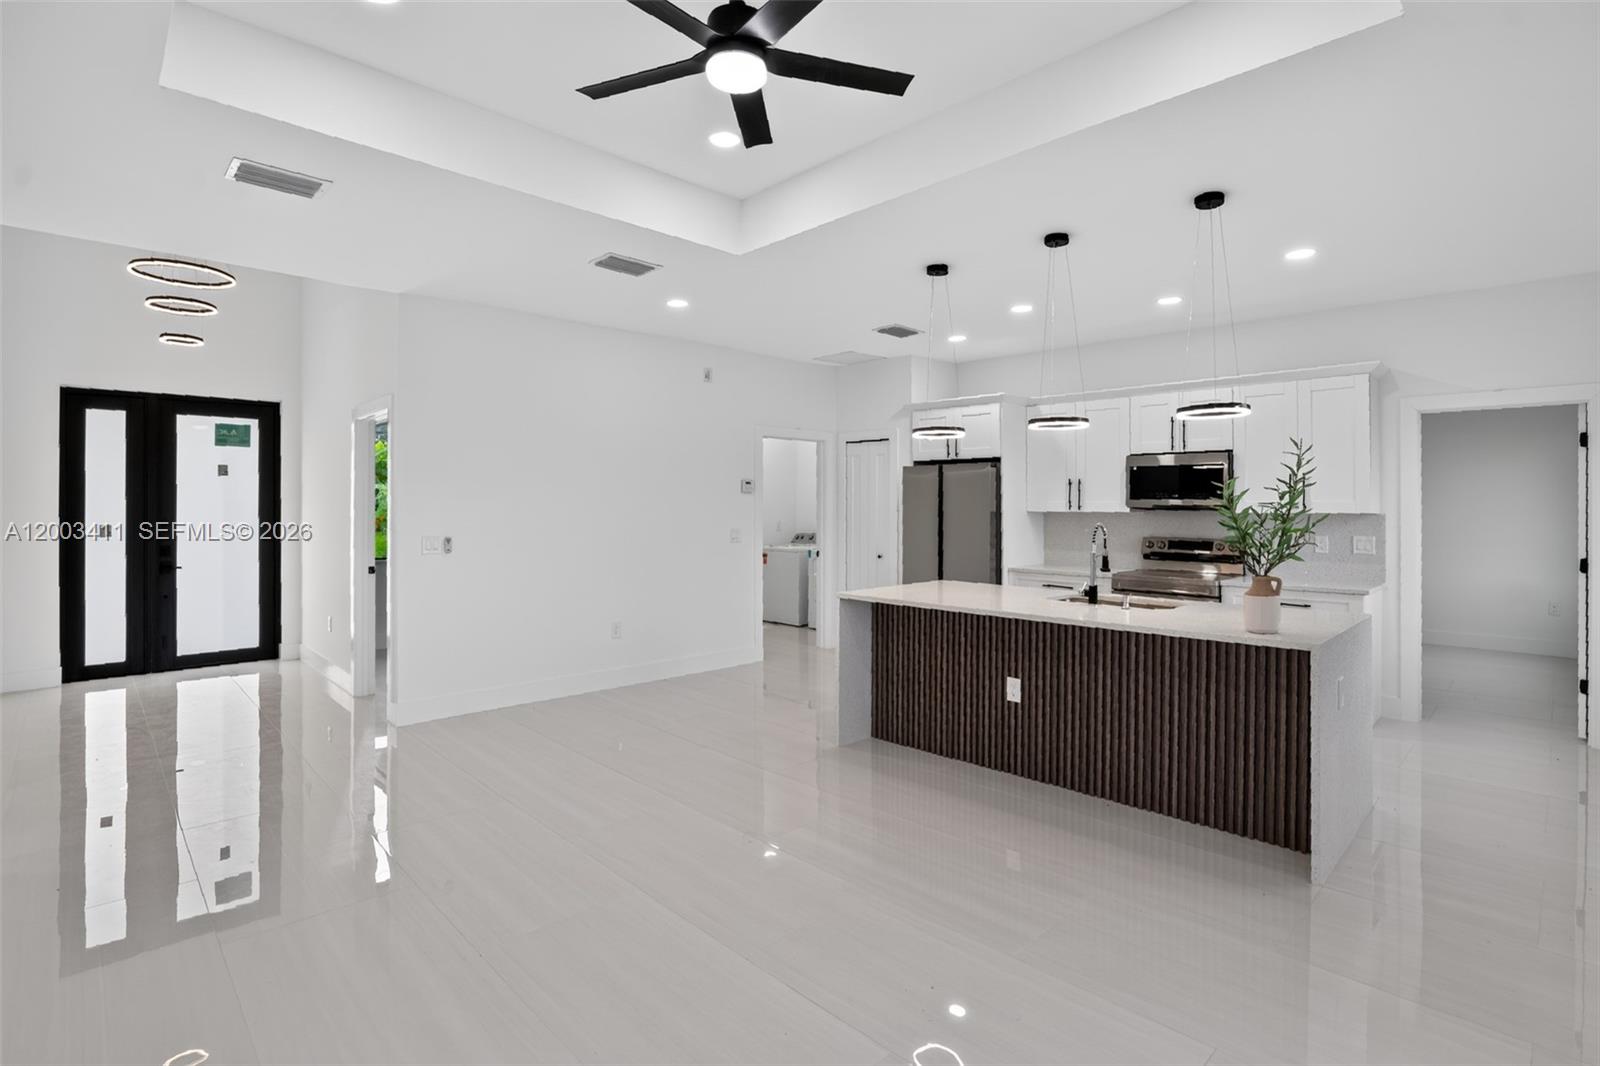
Open-concept interior featuring a tray ceiling with a recessed ceiling fan, polished stone-finish flooring, and a kitchen island with a wood-slat base and stone countertop
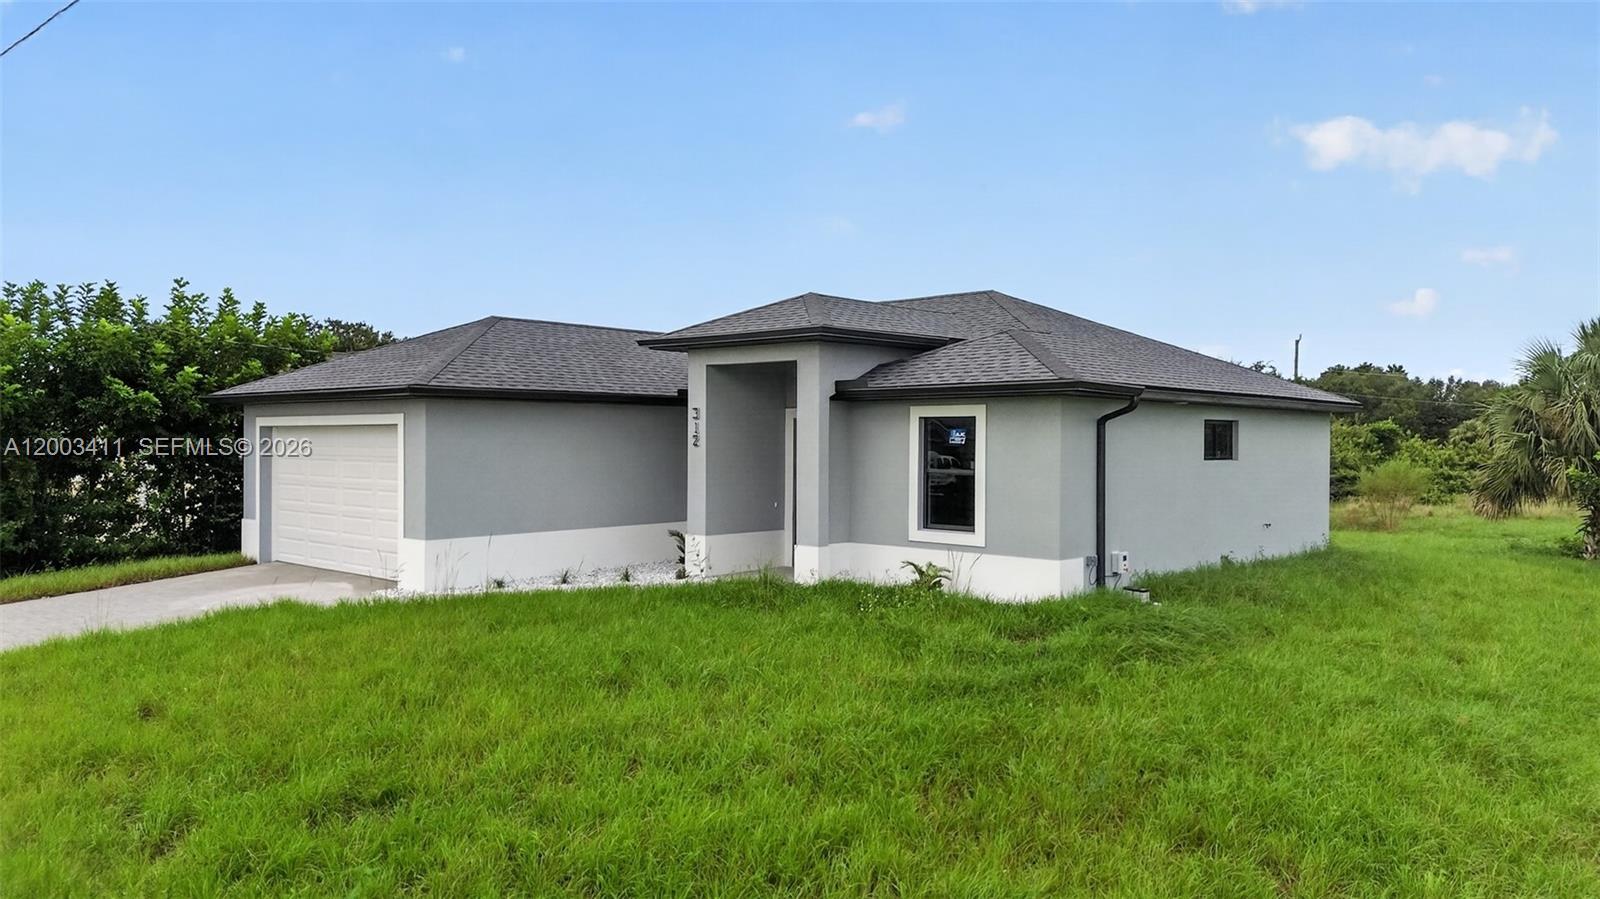
Single-story exterior featuring a stucco facade, covered entryway, hip roof, and attached two-car garage
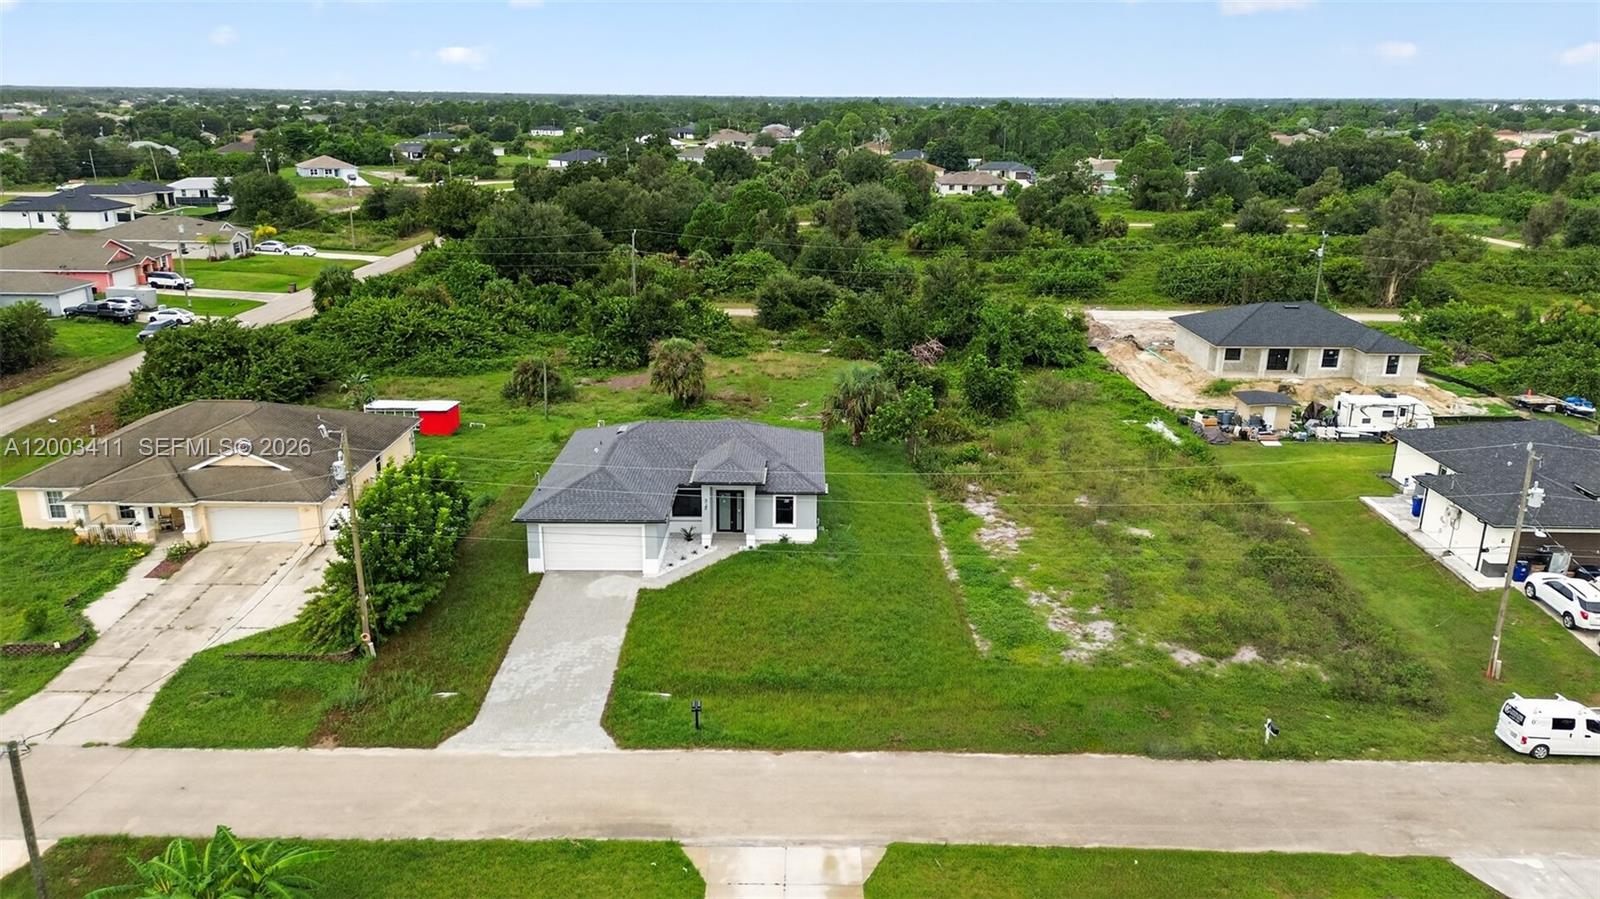
Aerial perspective of a detached single-story residence featuring a gray shingled hip roof, light-toned exterior siding, a concrete driveway, and an attached two-car garage
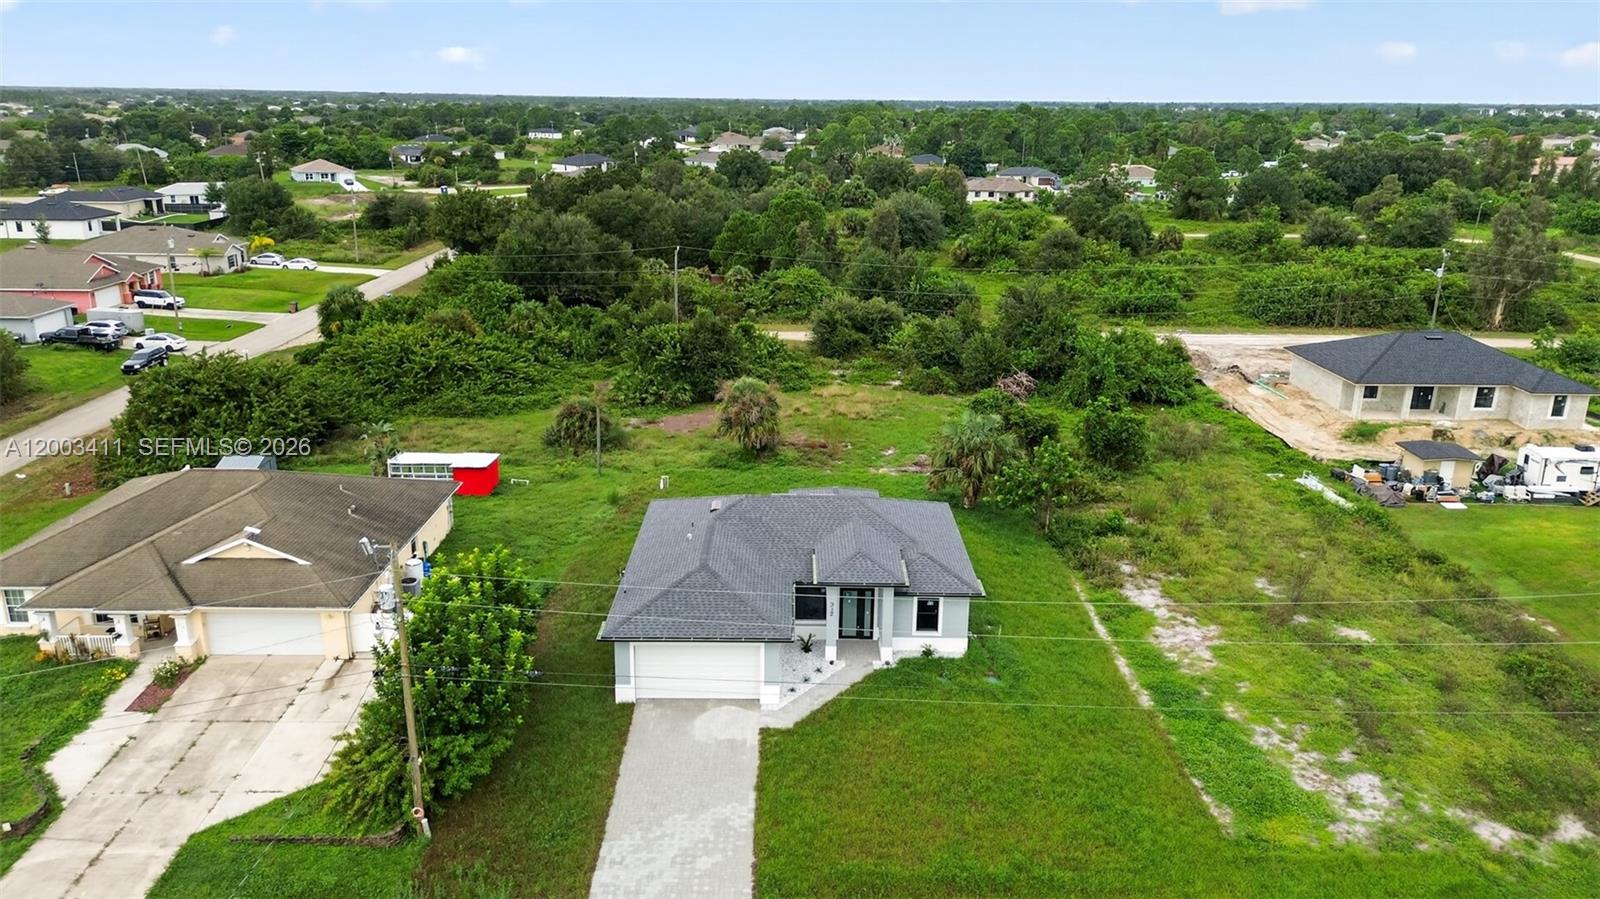
Single-story residence featuring a shingled hip roof, light-toned exterior finish, attached two-car garage, and concrete driveway
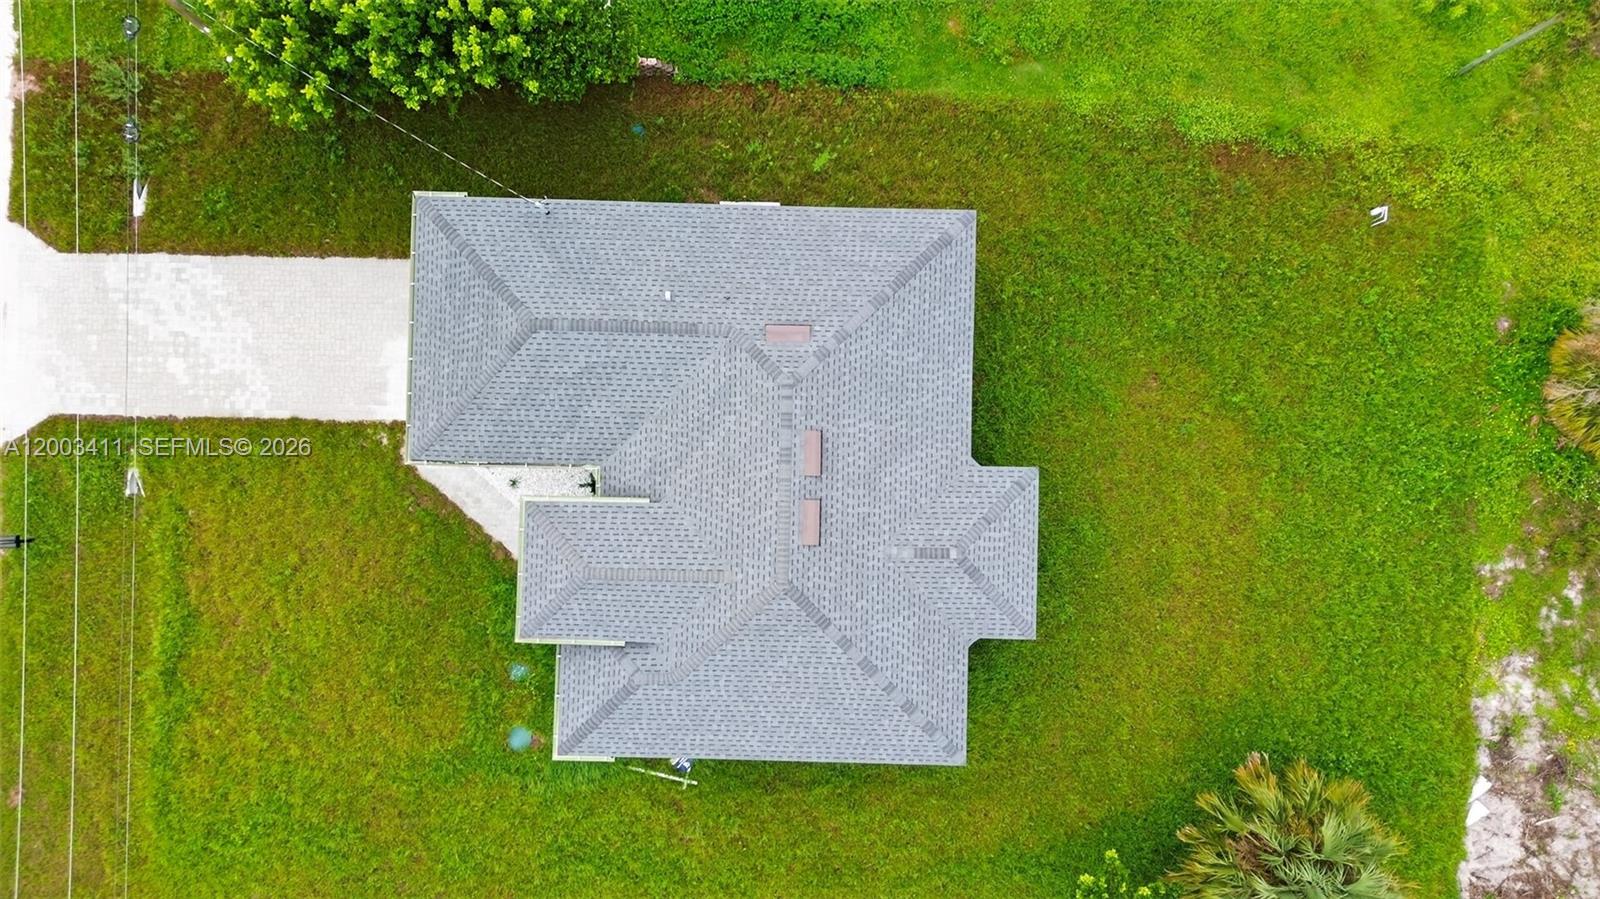
Aerial perspective of property featuring a multi-faceted shingle roof, integrated skylights, and a concrete driveway set within an expansive grass lot
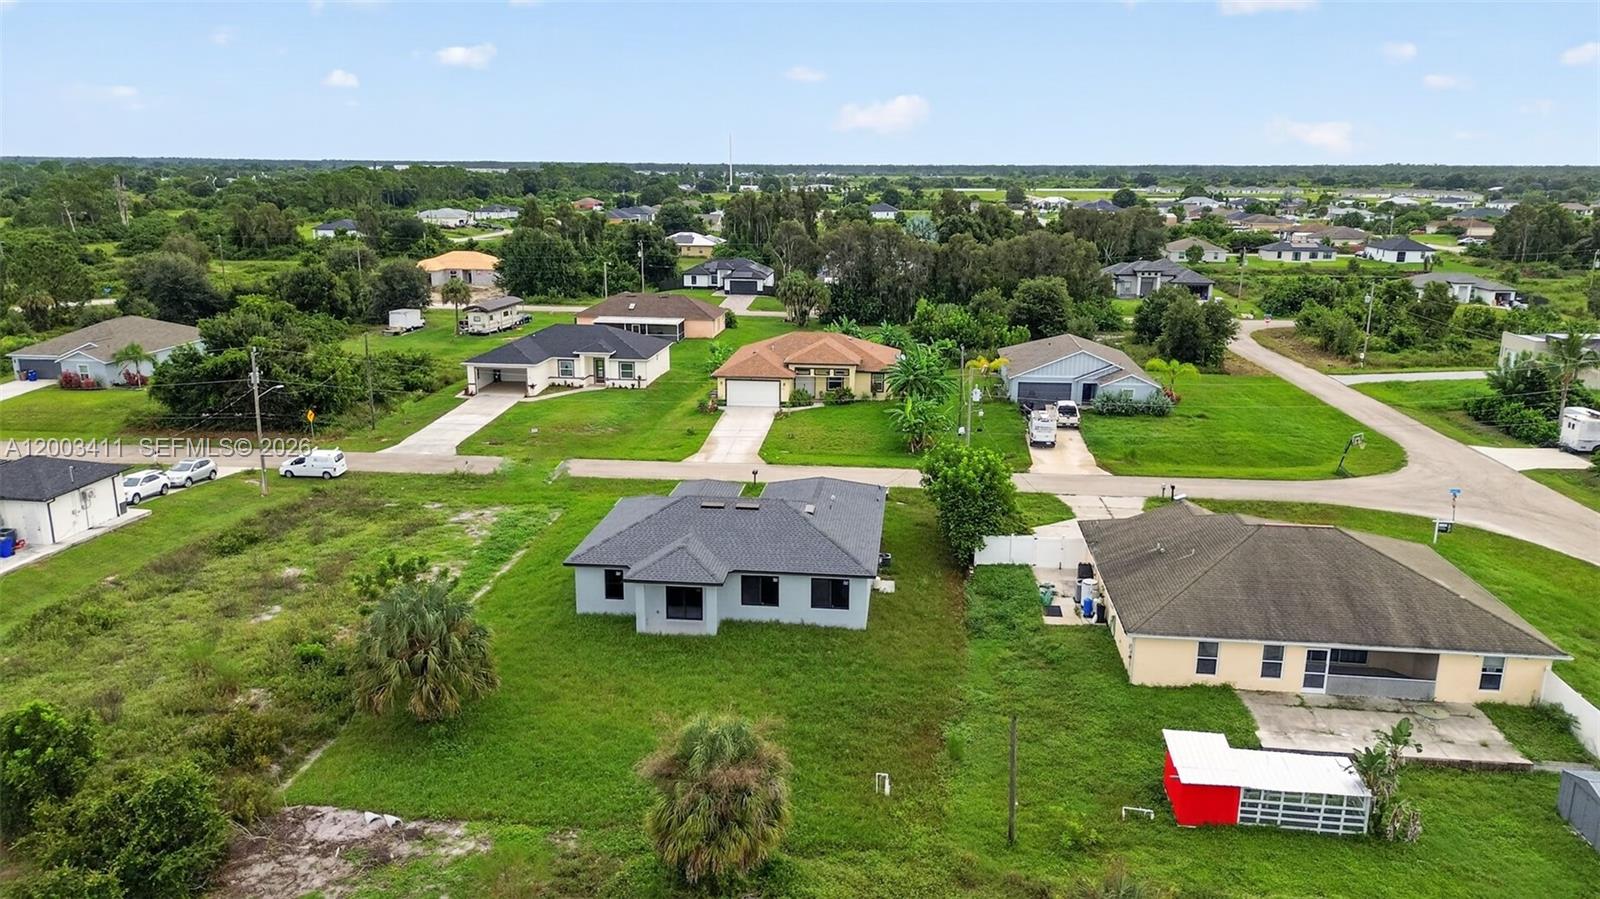
Aerial perspective of a residential property featuring a gray shingle roof, expansive lot area, and paved driveway
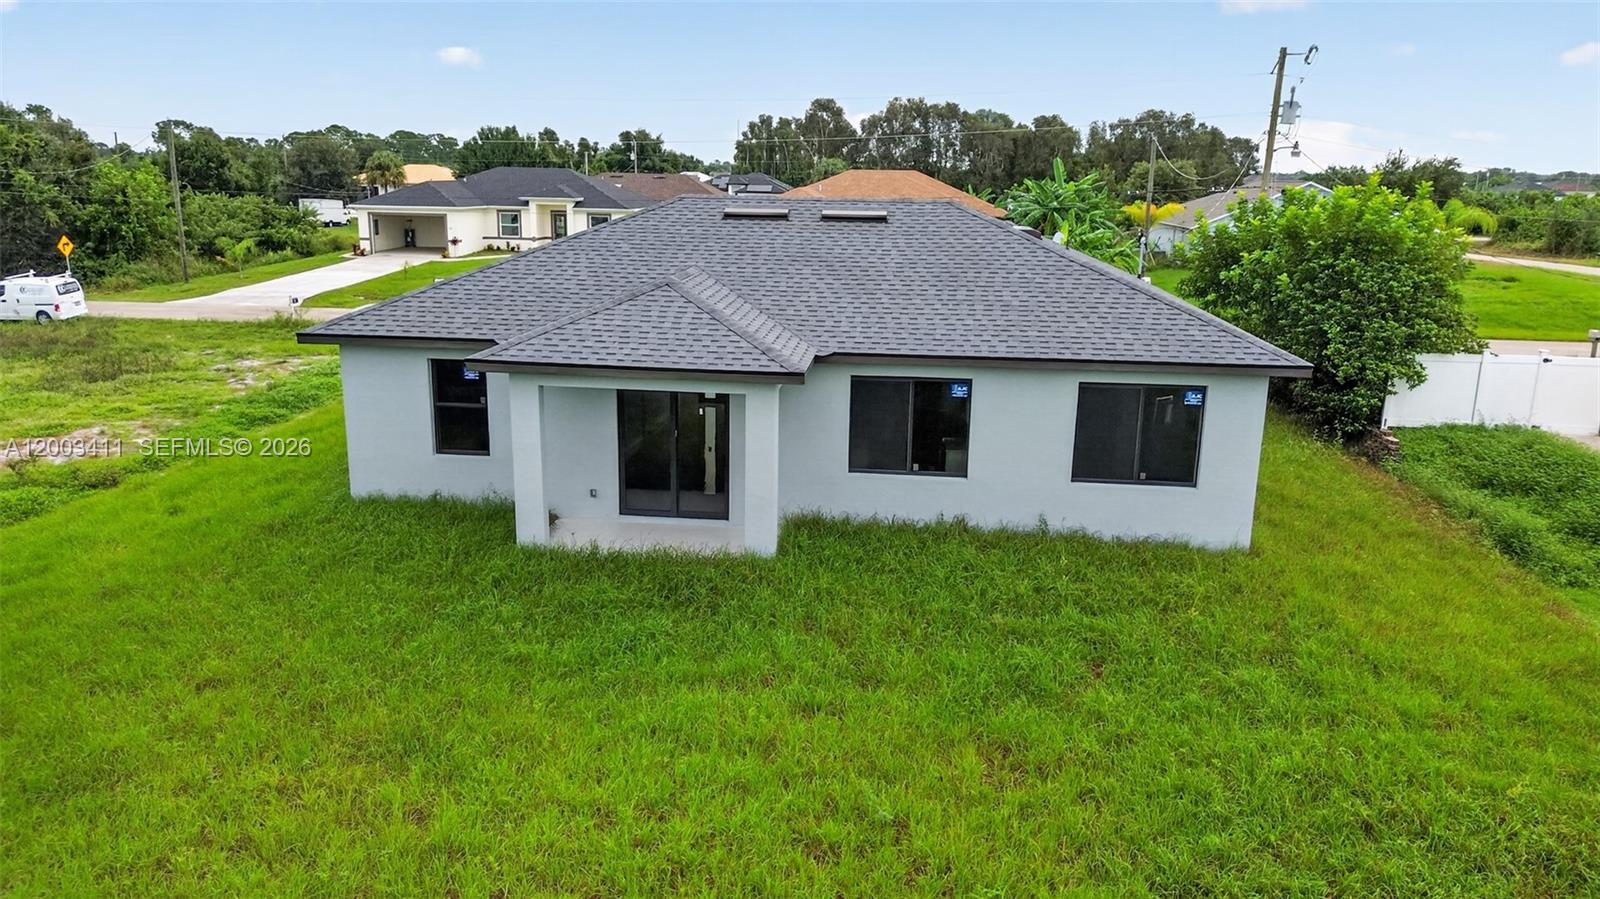
Single-story residence featuring a gray shingle roof, light-toned exterior finish, sliding glass patio door, and multiple exterior window placements
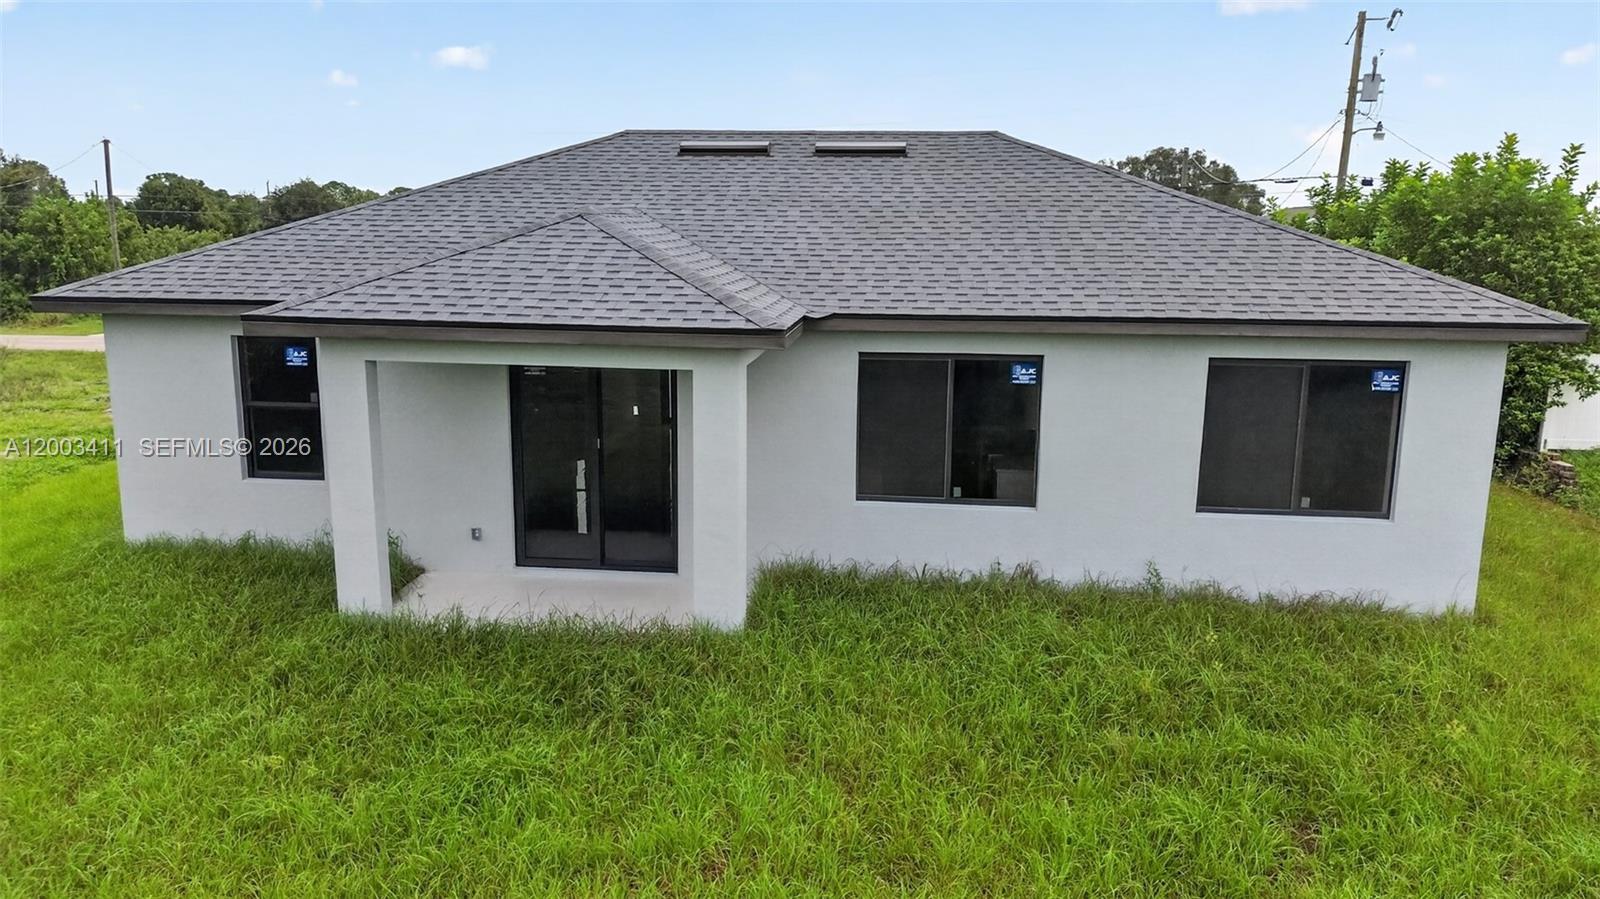
Stucco exterior featuring a hip roof, dual skylights, dark-framed sliding glass doors, and dark-framed windows
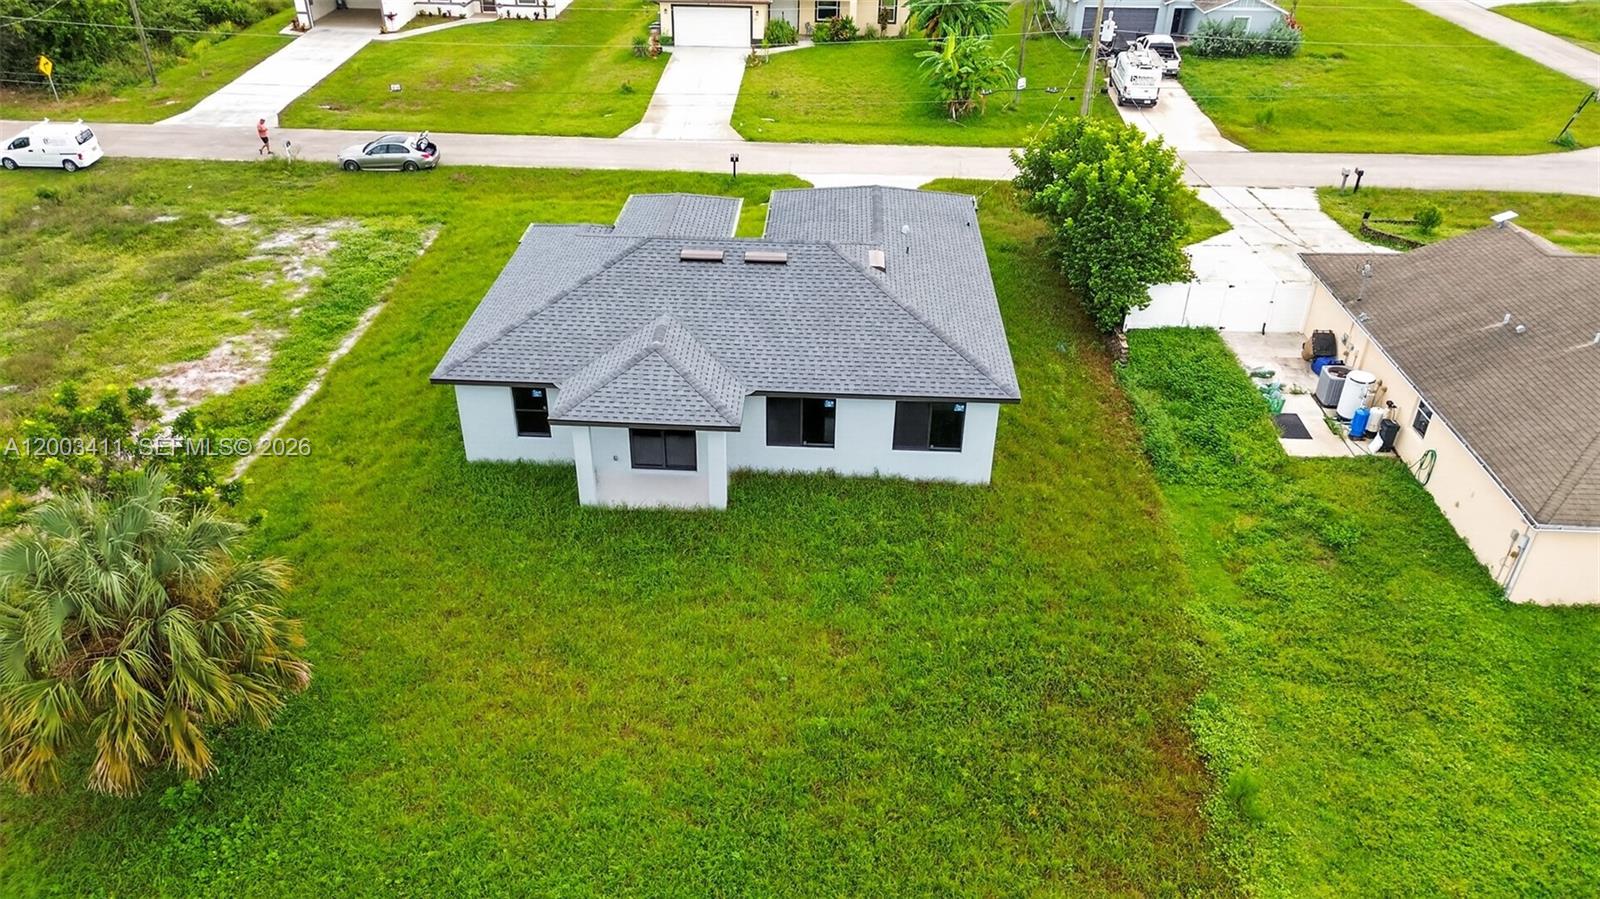
Single-story residence featuring a hipped roof, composite shingle roofing, dual skylights, and a light-colored stucco exterior
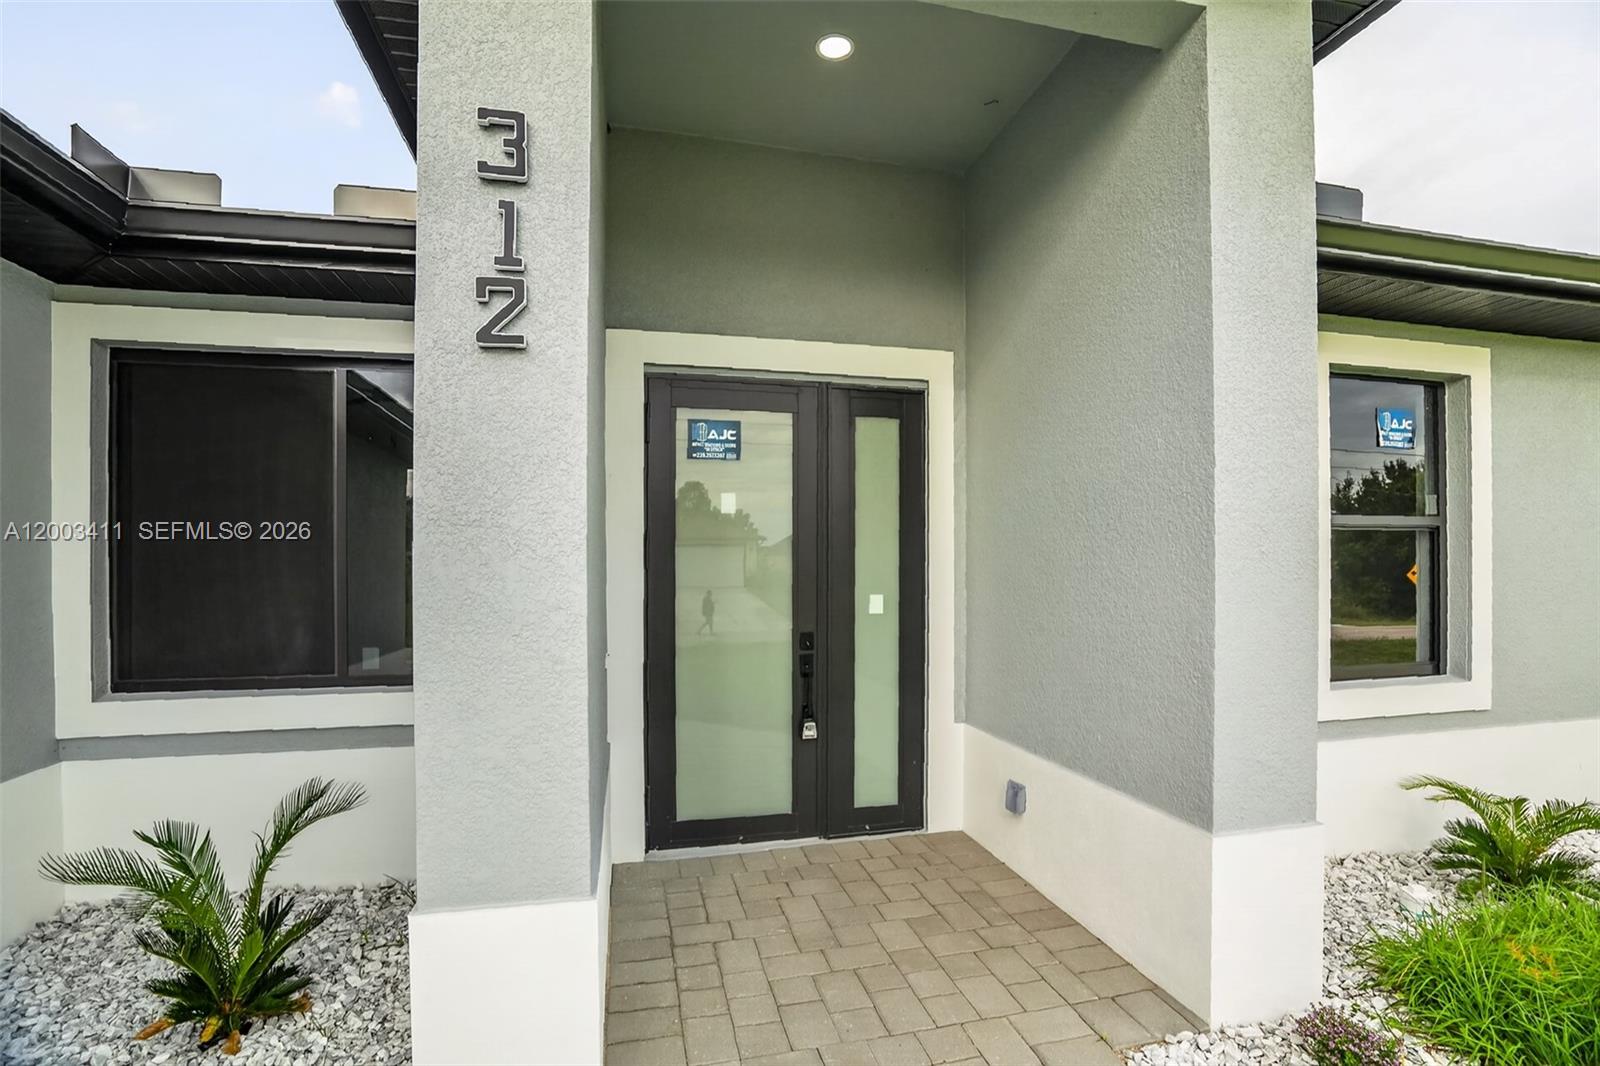
Stucco exterior facade featuring a covered entryway, paver stone porch, glass-panel front door, and low-maintenance stone landscaping
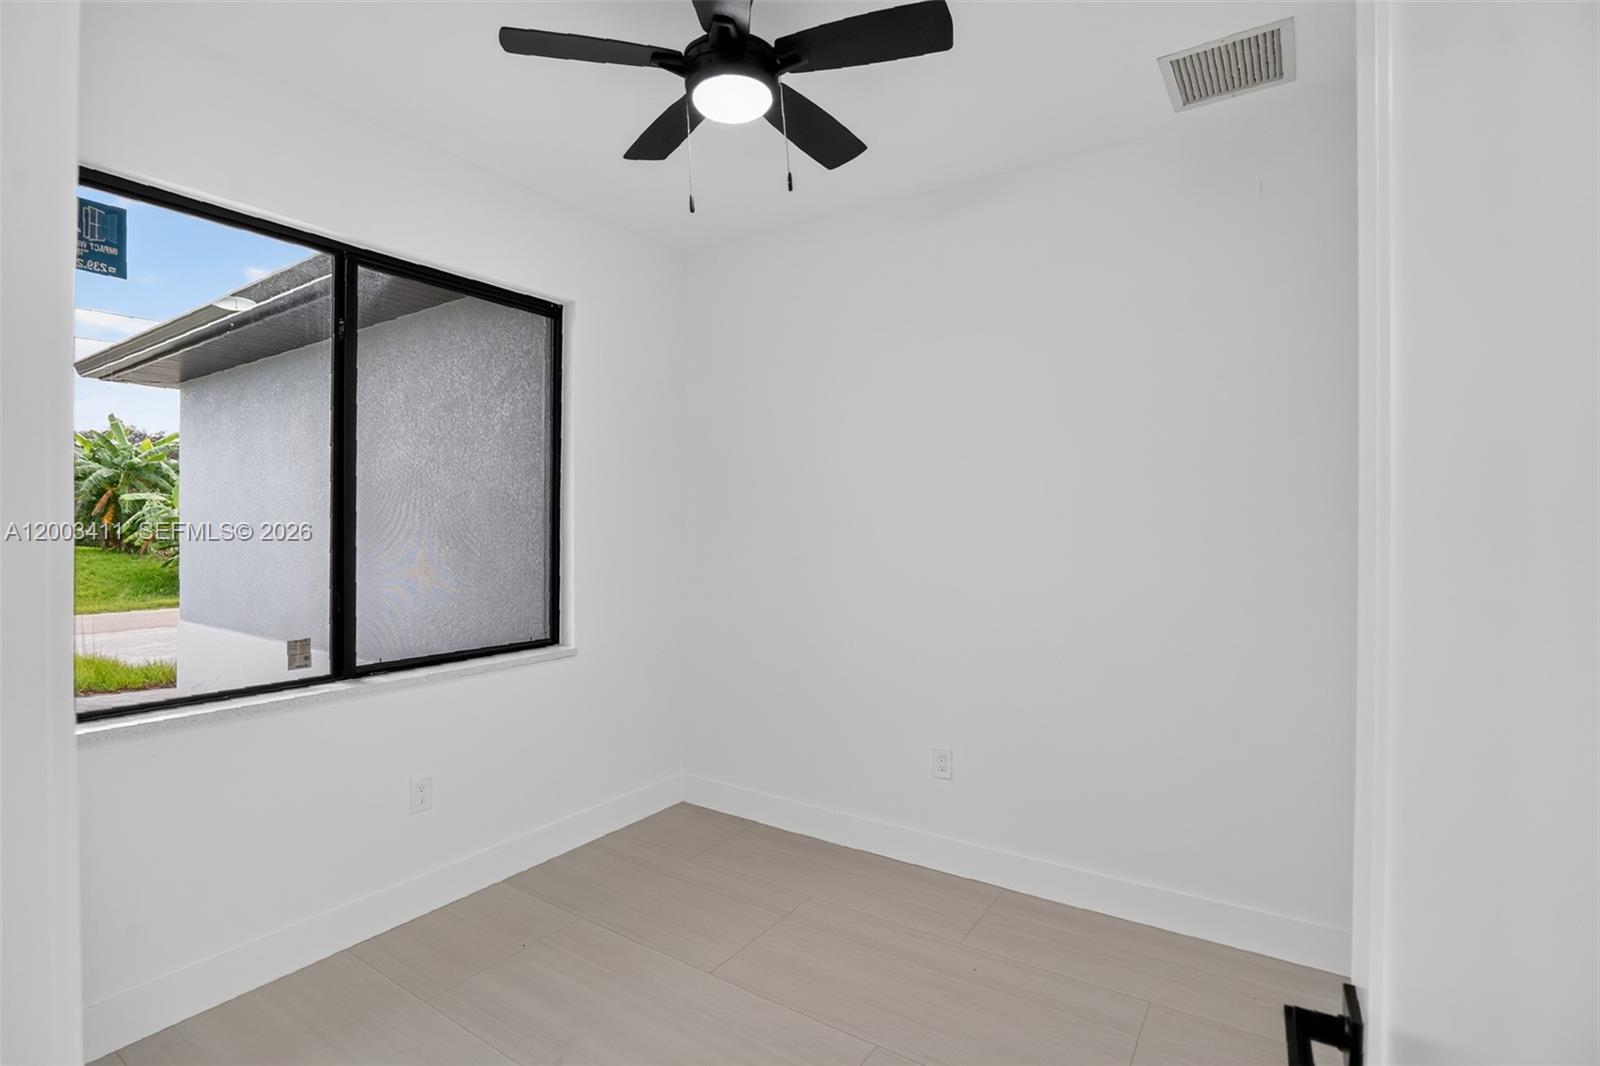
Room featuring large-format tile flooring, matte black ceiling fan with integrated lighting, and a window with a black frame
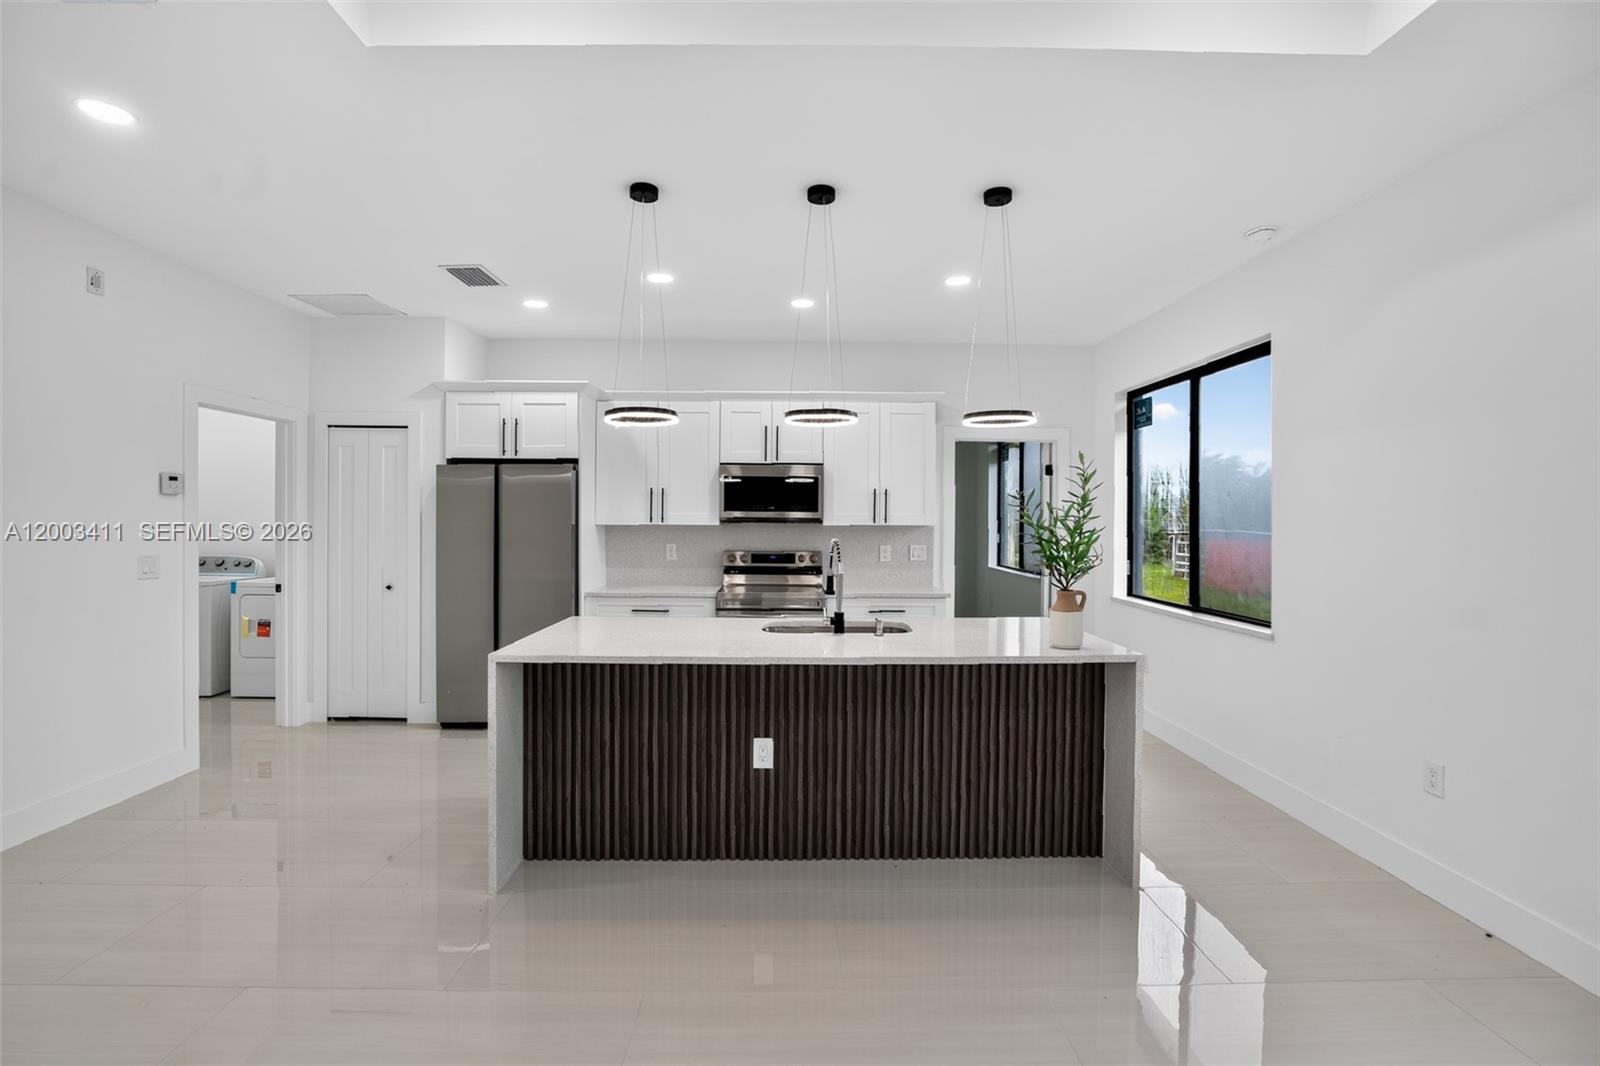
Kitchen featuring white shaker cabinetry, stainless steel appliances, a central island with a slatted wood-finish base, quartz countertops, and trio pendant lighting
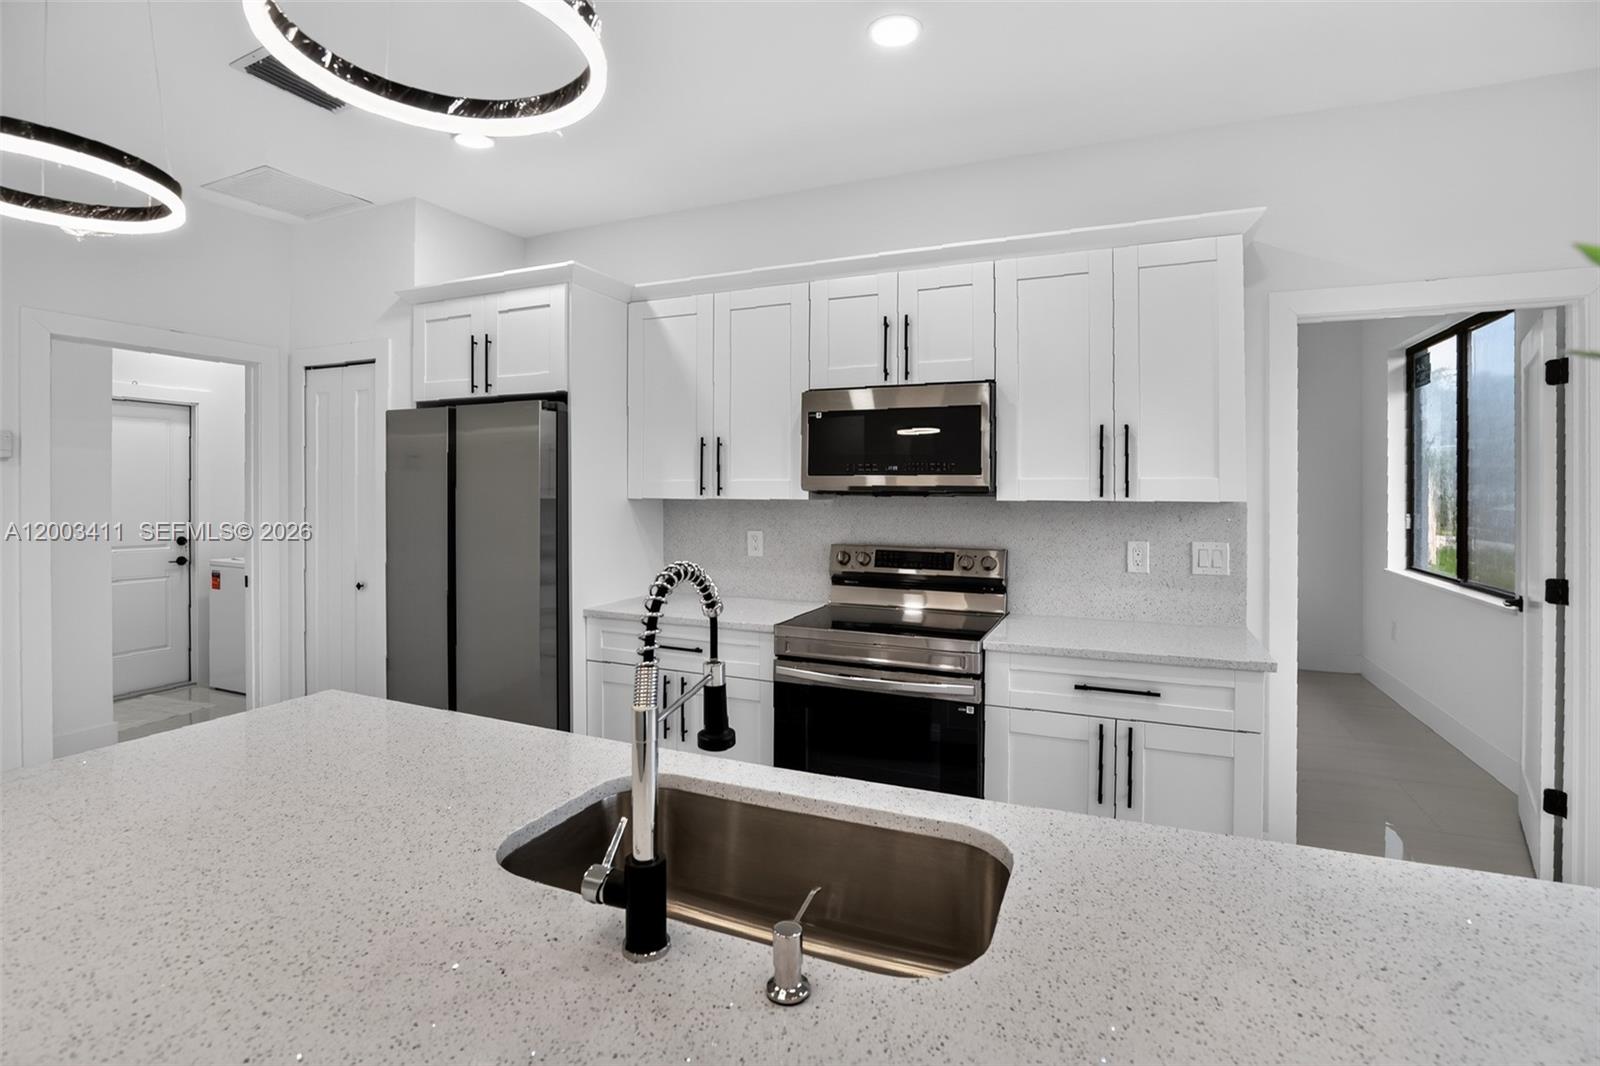
Kitchen featuring white shaker-style cabinetry, a quartz countertop island with an undermount stainless steel sink, a gooseneck pull-down faucet, stainless steel appliances, and circular pendant lighting
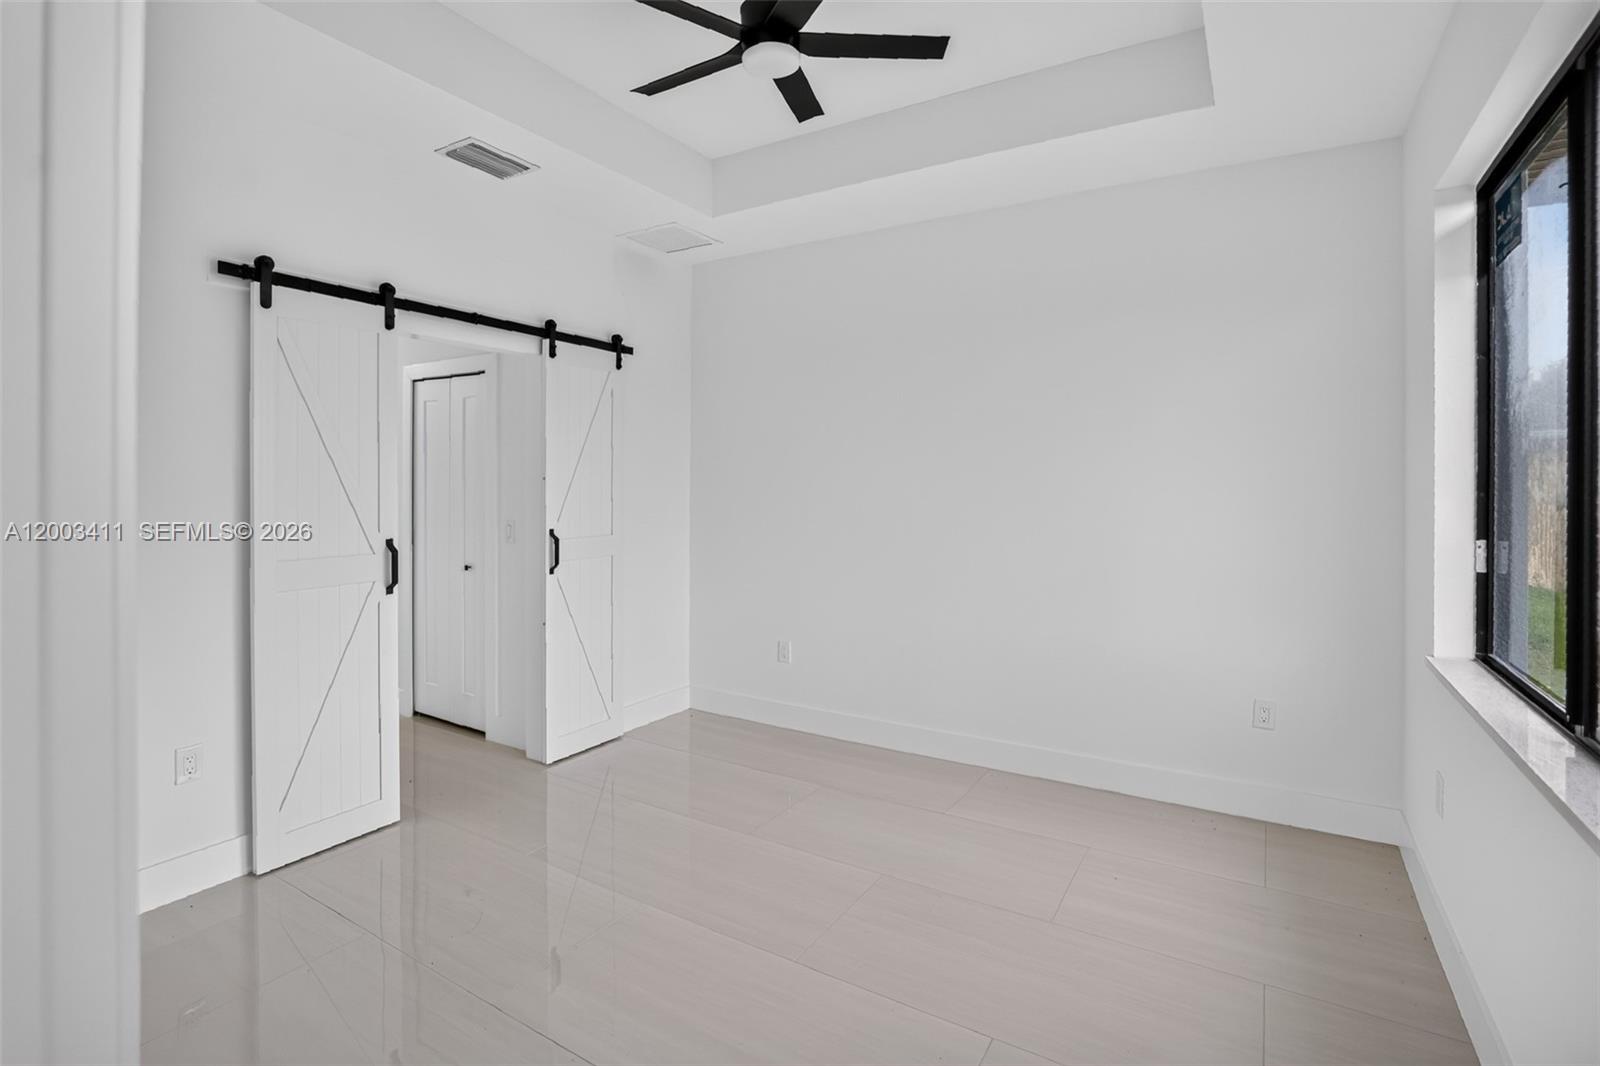
Room featuring a tray ceiling, matte black ceiling fan, polished tile flooring, and white barn-style sliding doors with black hardware
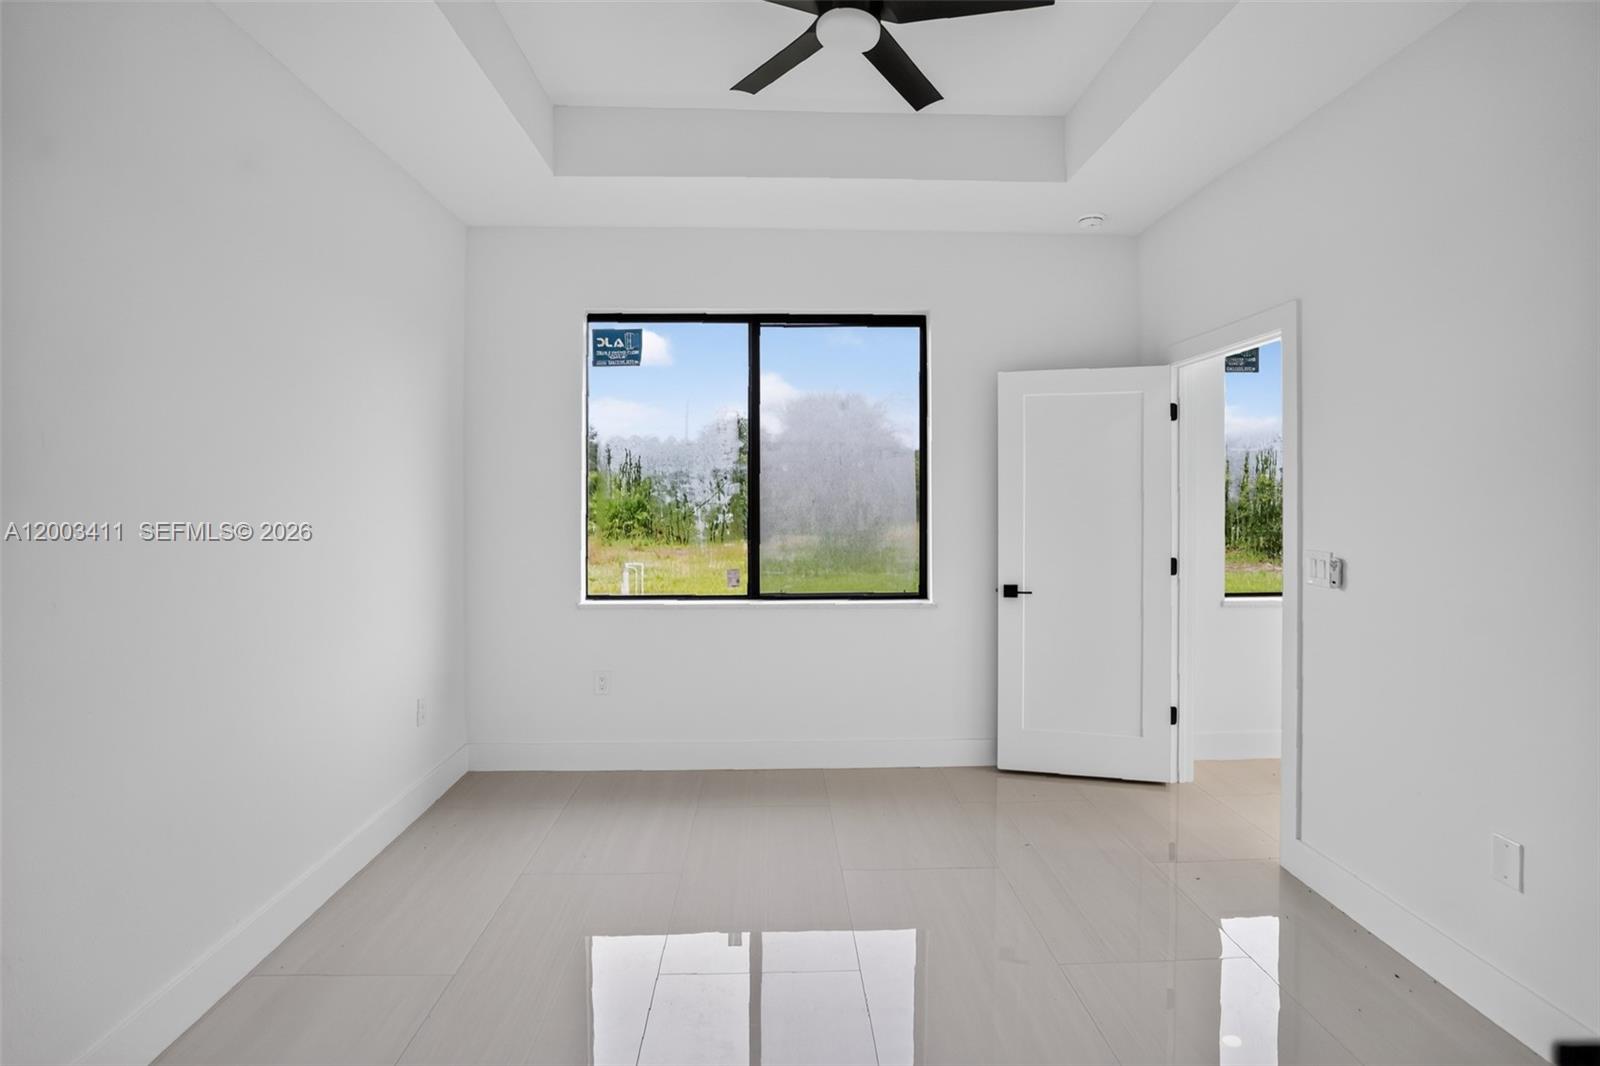
Interior room featuring a tray ceiling, matte black ceiling fan, large window with a dark frame, polished tile flooring, and a single-panel interior door with matte black hardware
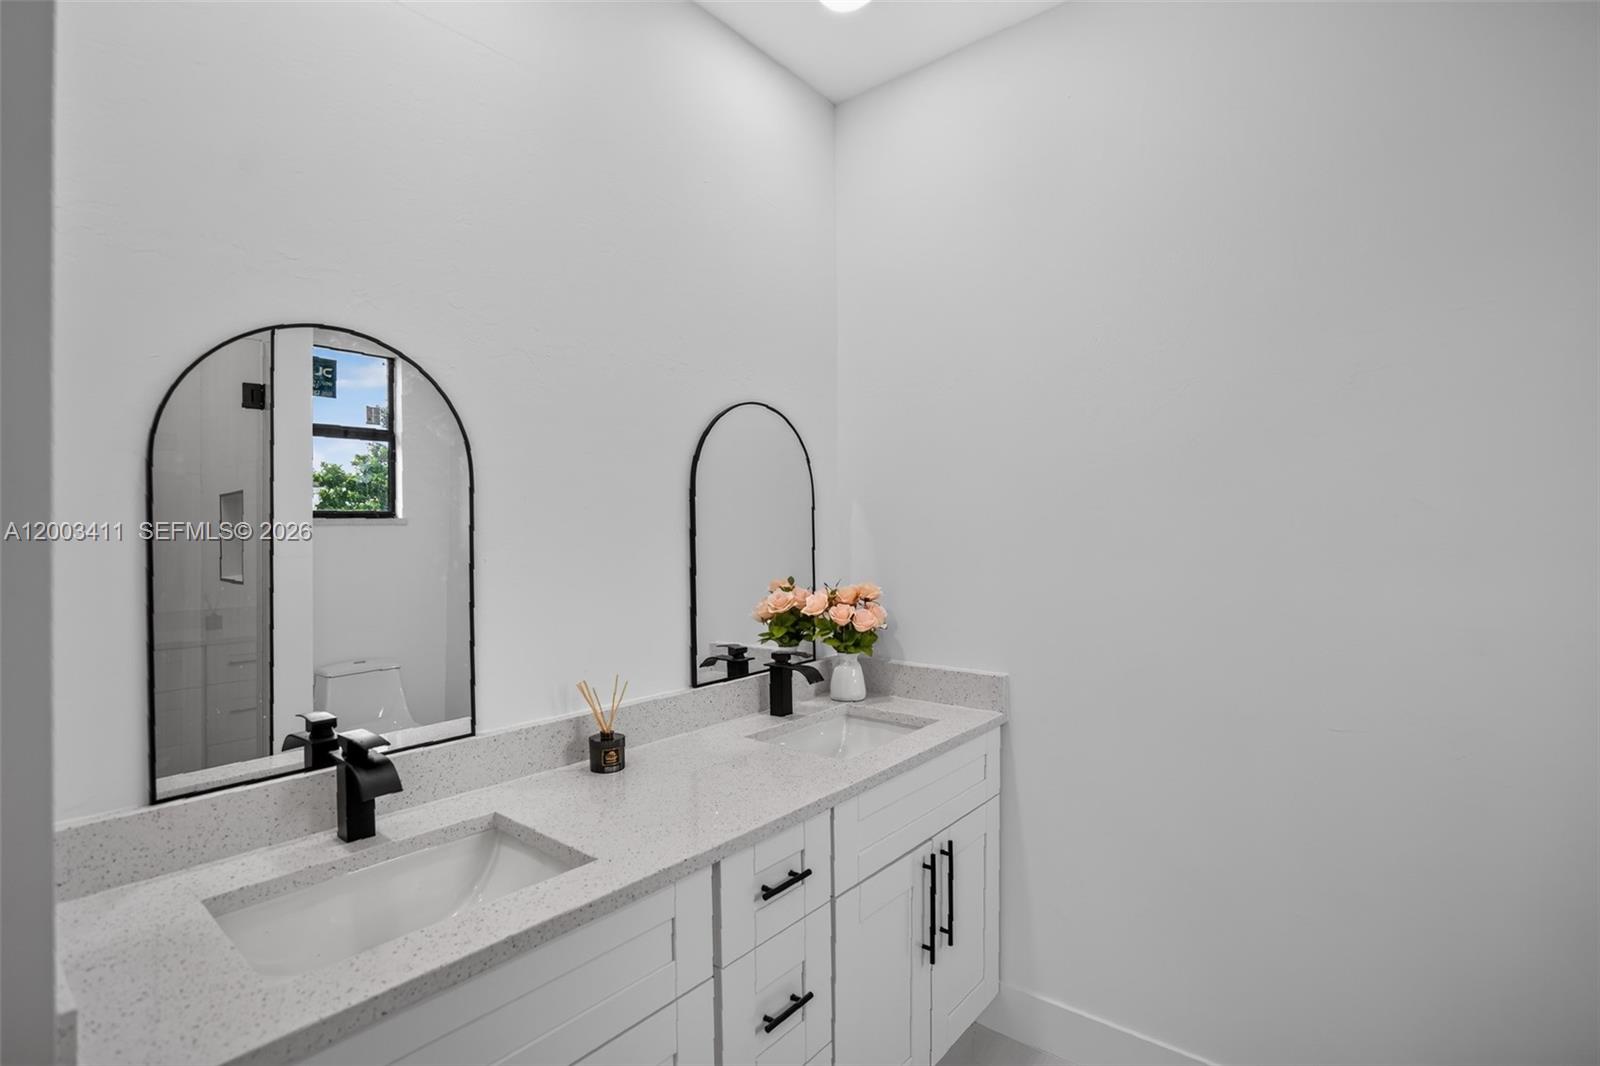
Double vanity featuring white cabinetry, stone-composite countertop, dual undermount sinks, matte black hardware, and two arched mirrors
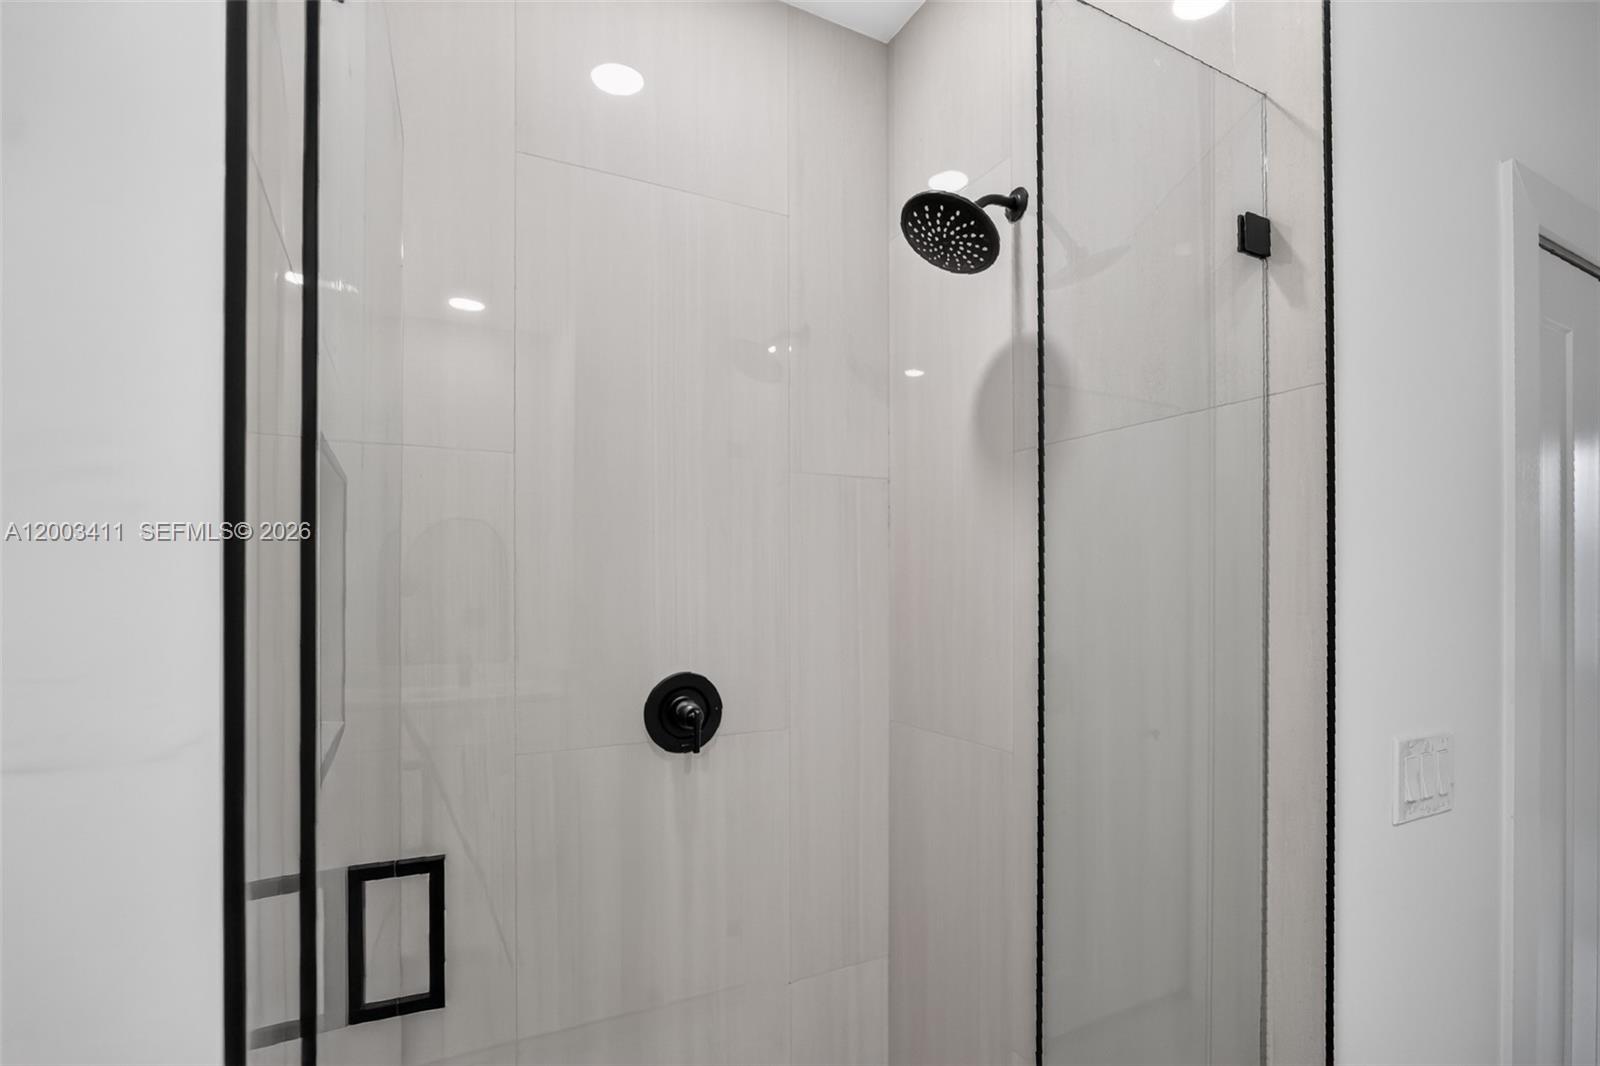
Walk-in shower featuring large-format light-toned wall tile, a glass enclosure with matte black trim, and a matching matte black rainfall showerhead and control handle
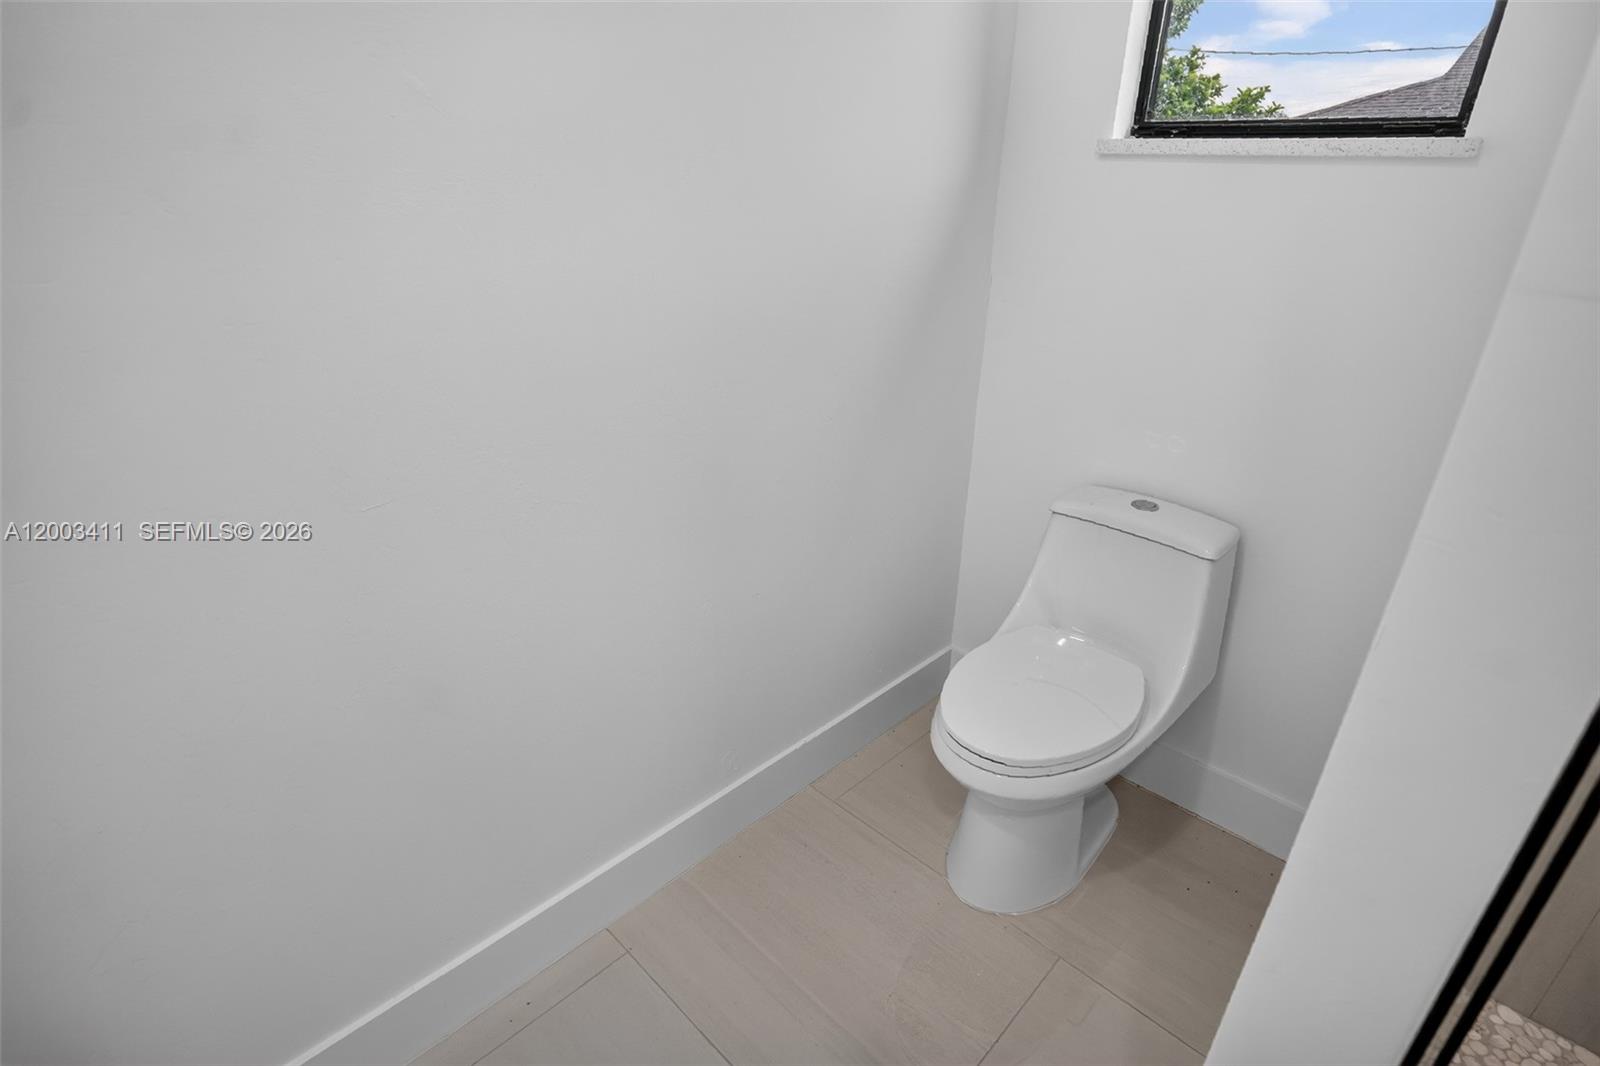
One-piece dual-flush toilet featuring large-format tile flooring and a high-set window
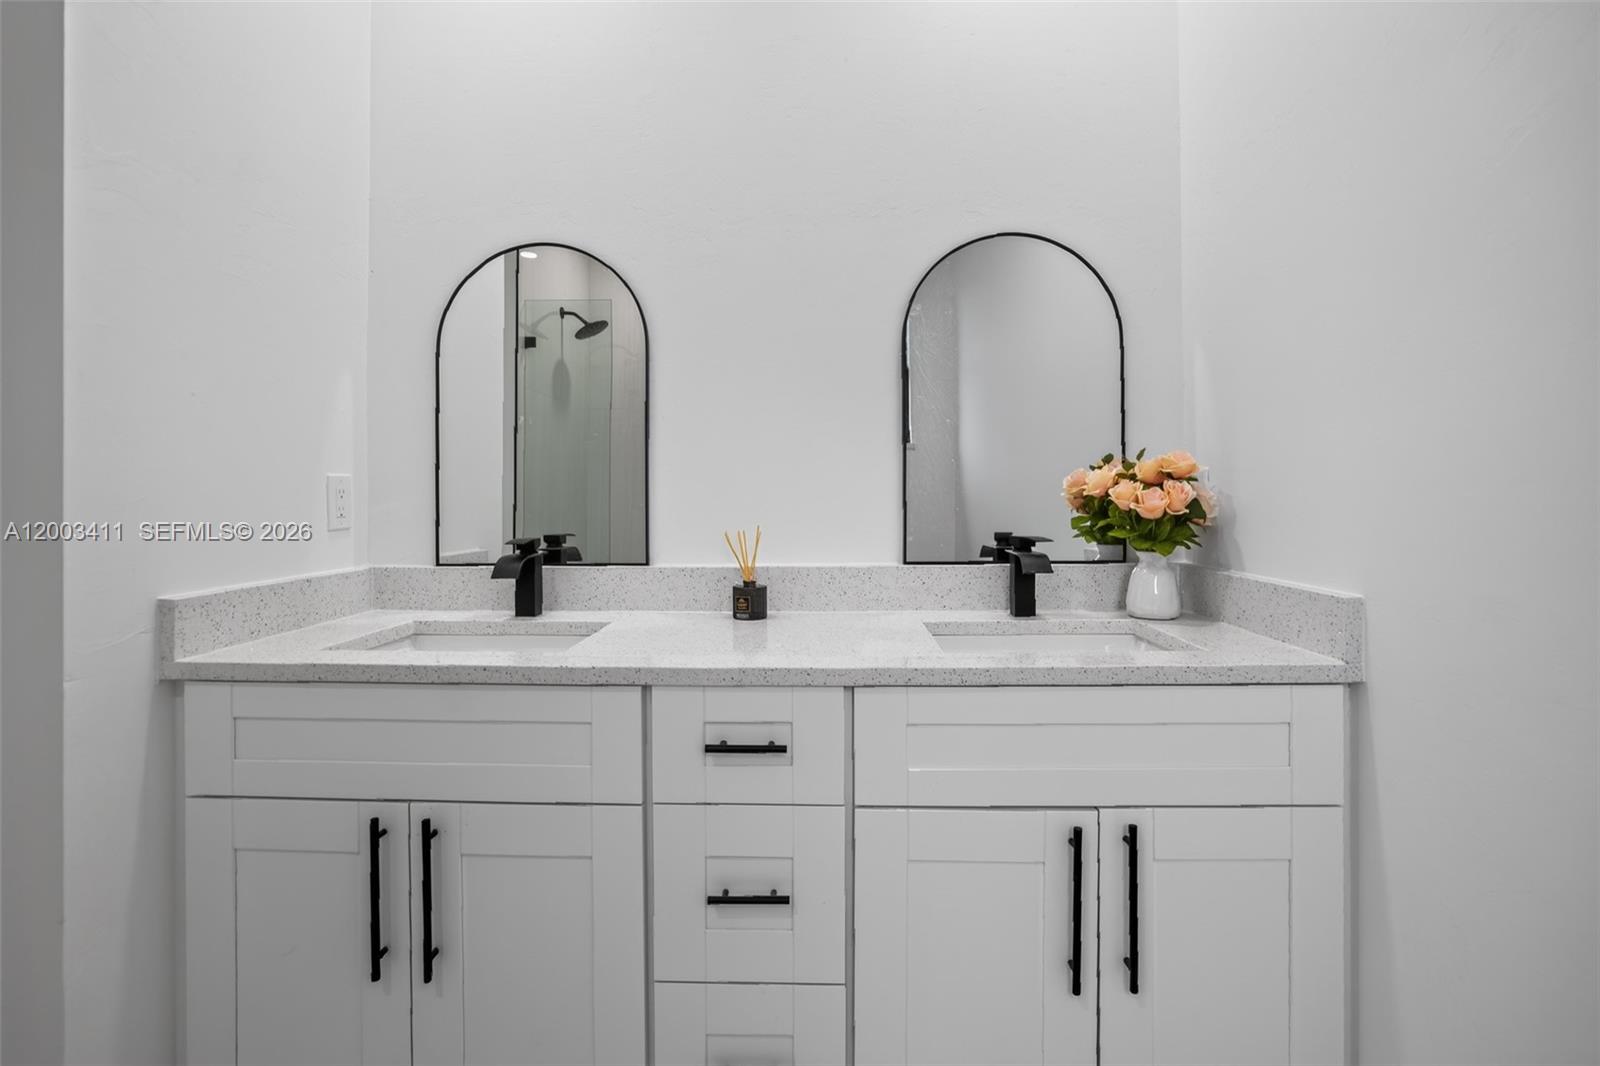
Dual-sink vanity featuring white shaker-style cabinetry, solid-surface countertop, matte black hardware, and arched mirrors
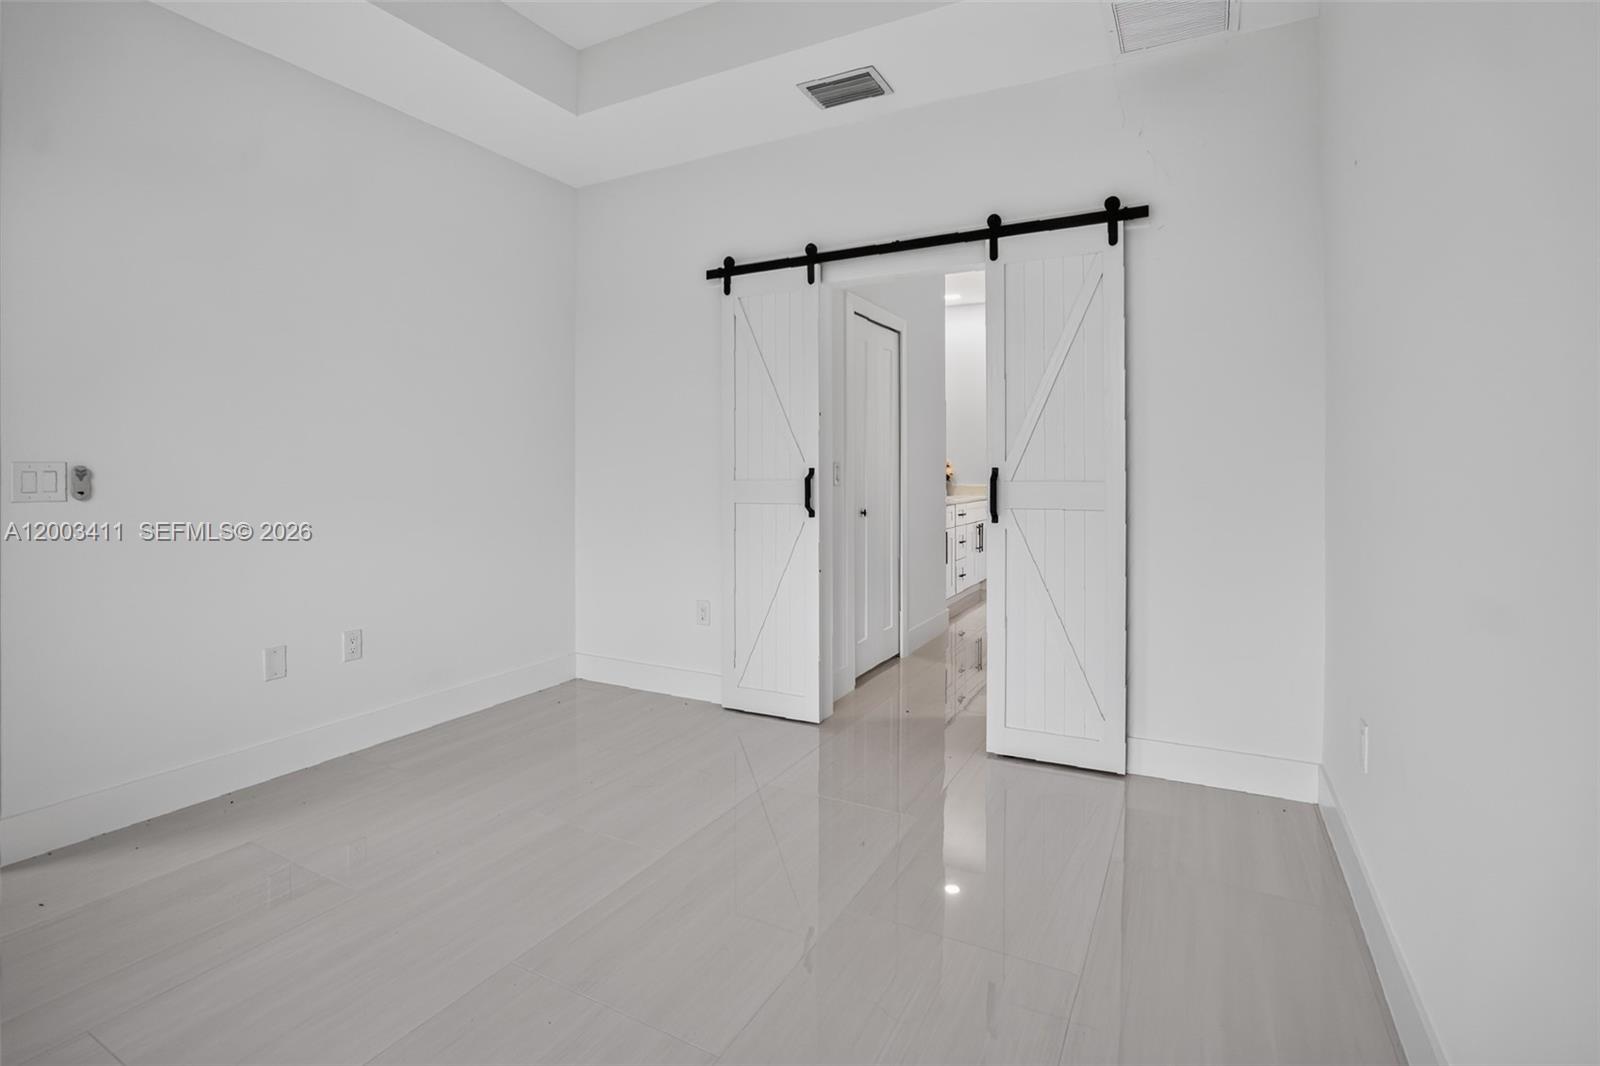
Interior space featuring white sliding barn doors with black hardware, polished tile flooring, and a tray ceiling
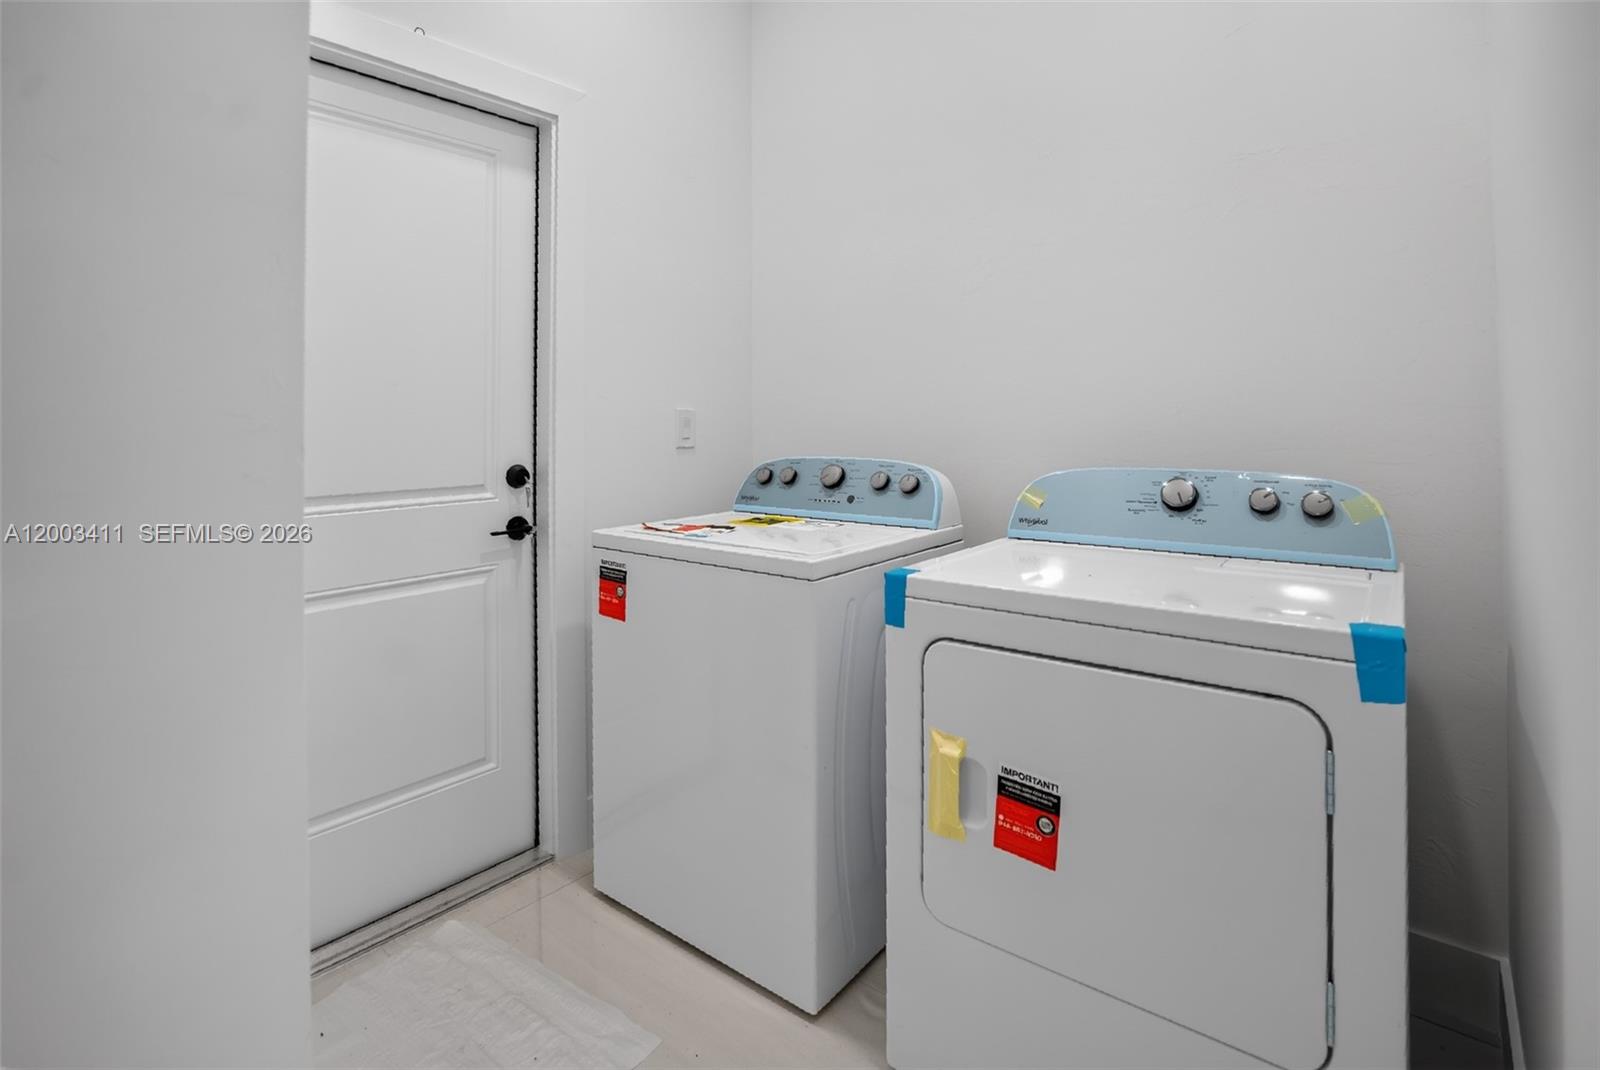
Utility room featuring a solid-core door with matte black hardware and smooth-finish neutral walls
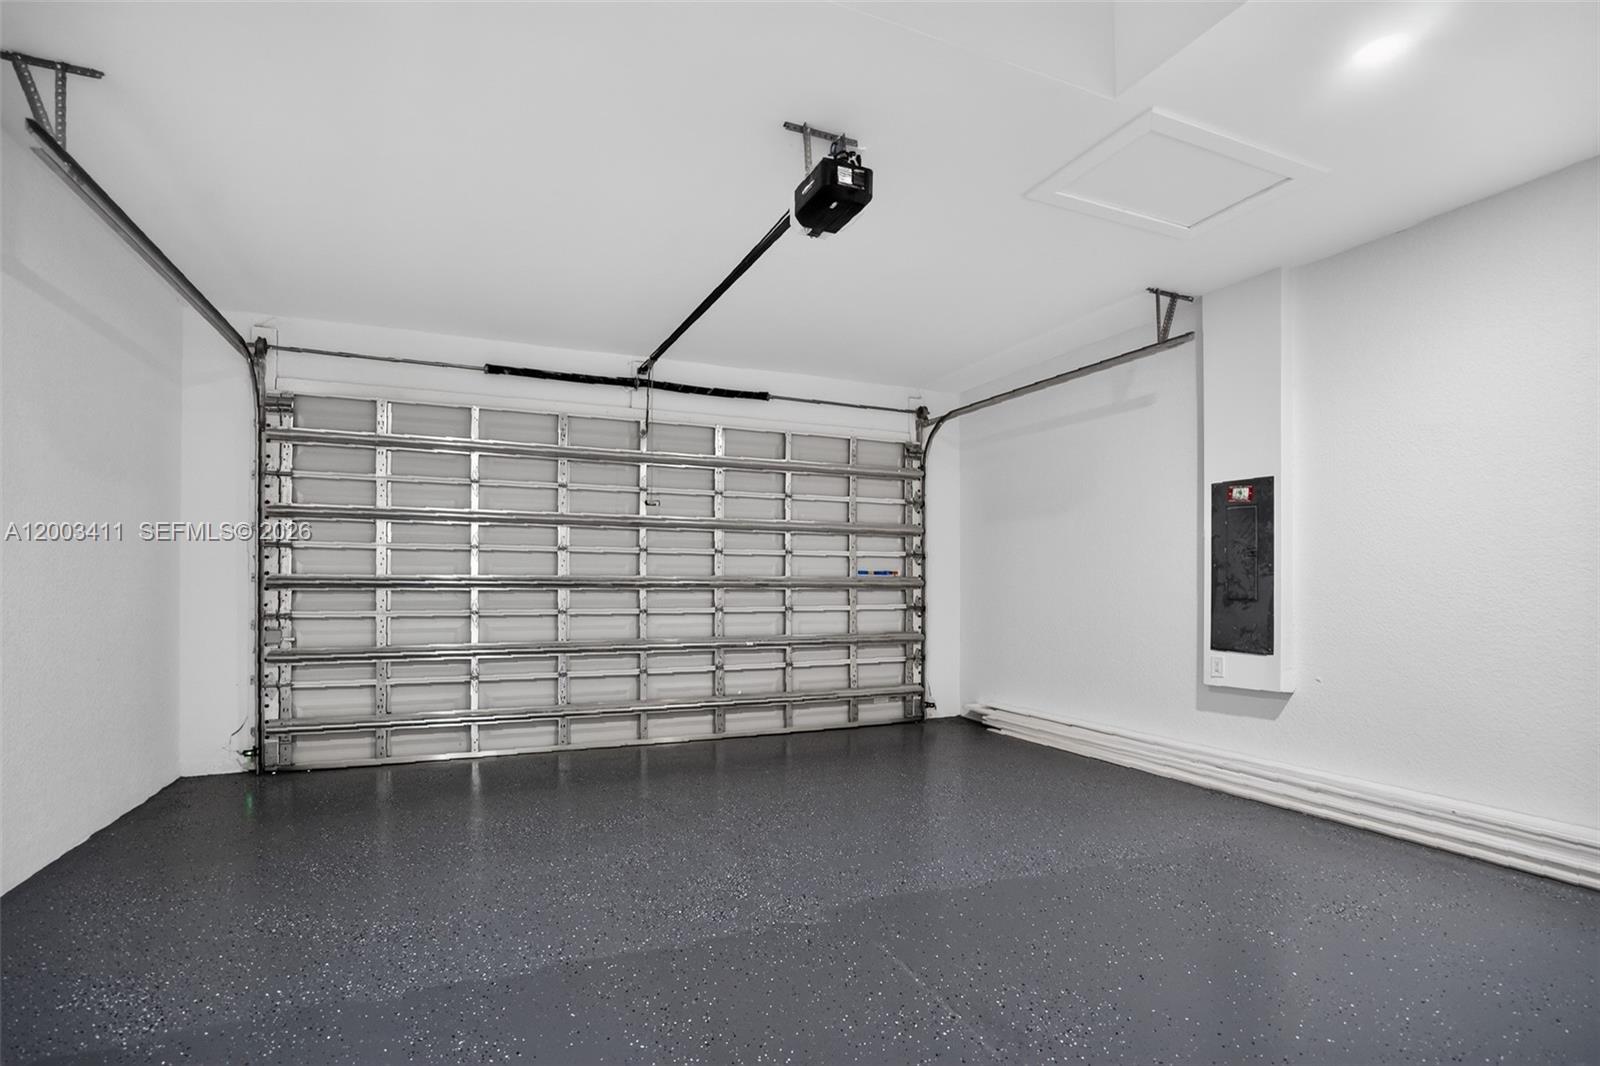
Finished garage featuring epoxy-coated flooring, a motorized overhead door, and an integrated electrical panel
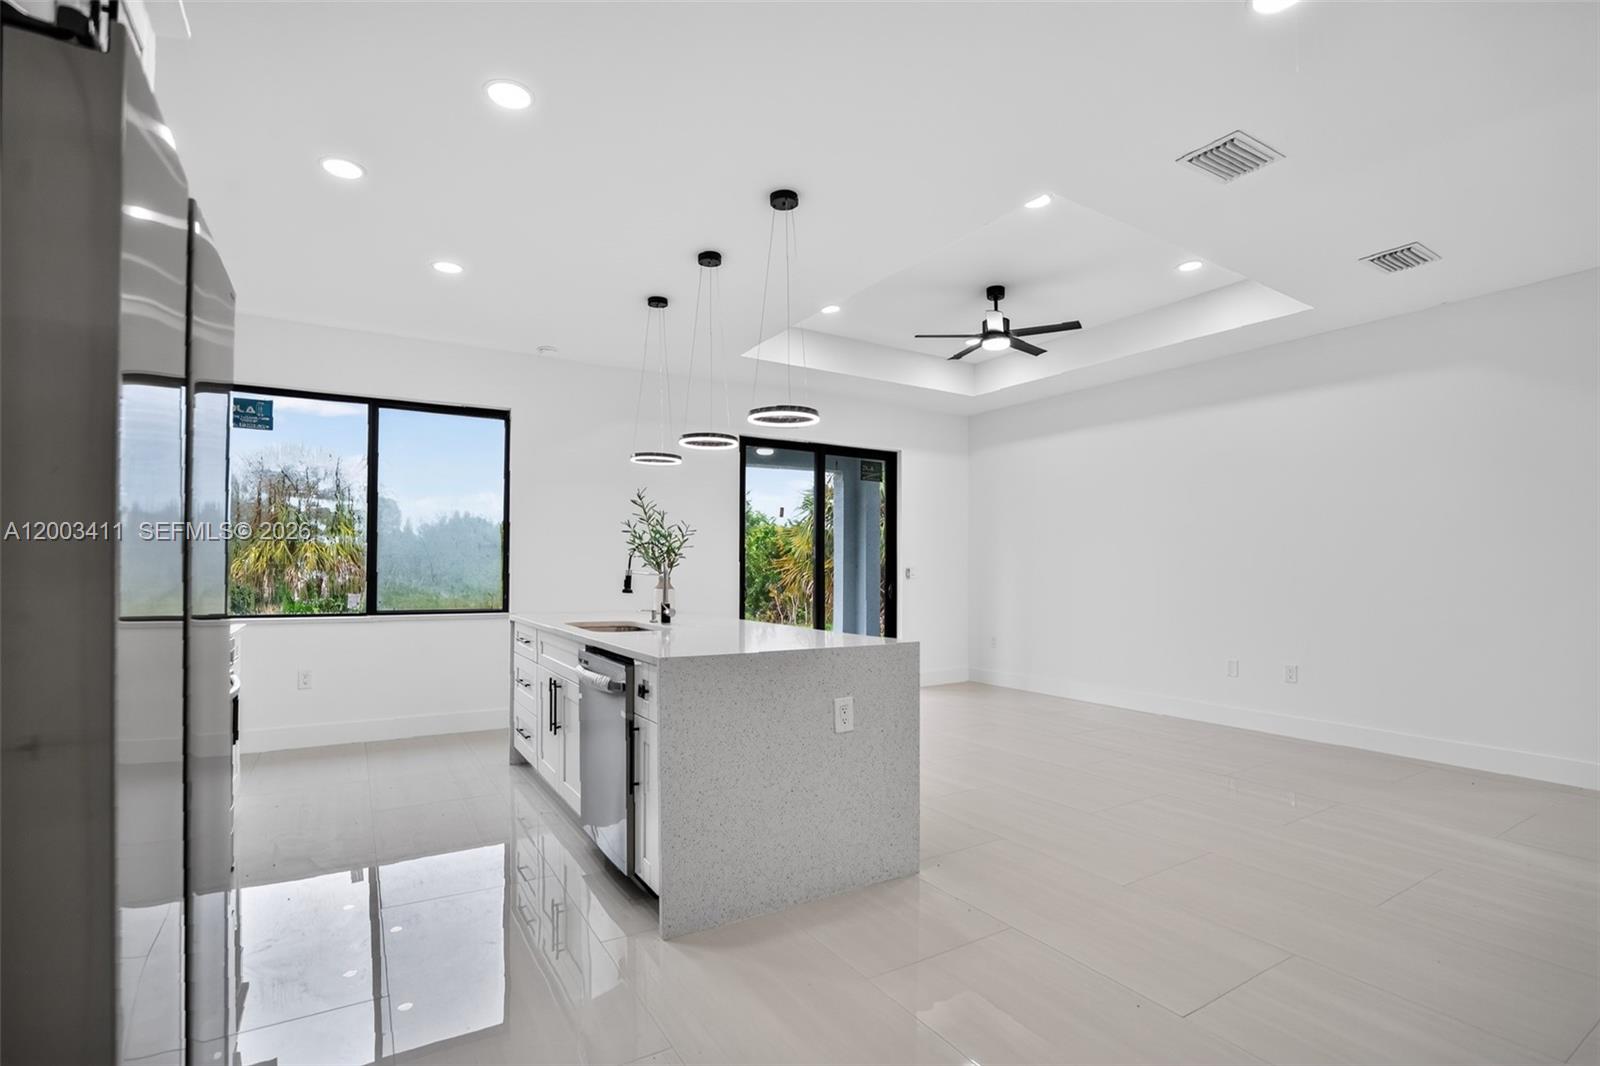
Kitchen featuring a waterfall-edge island with a quartz countertop, recessed ceiling lighting, a tray ceiling with a center fan, and large-format tile flooring
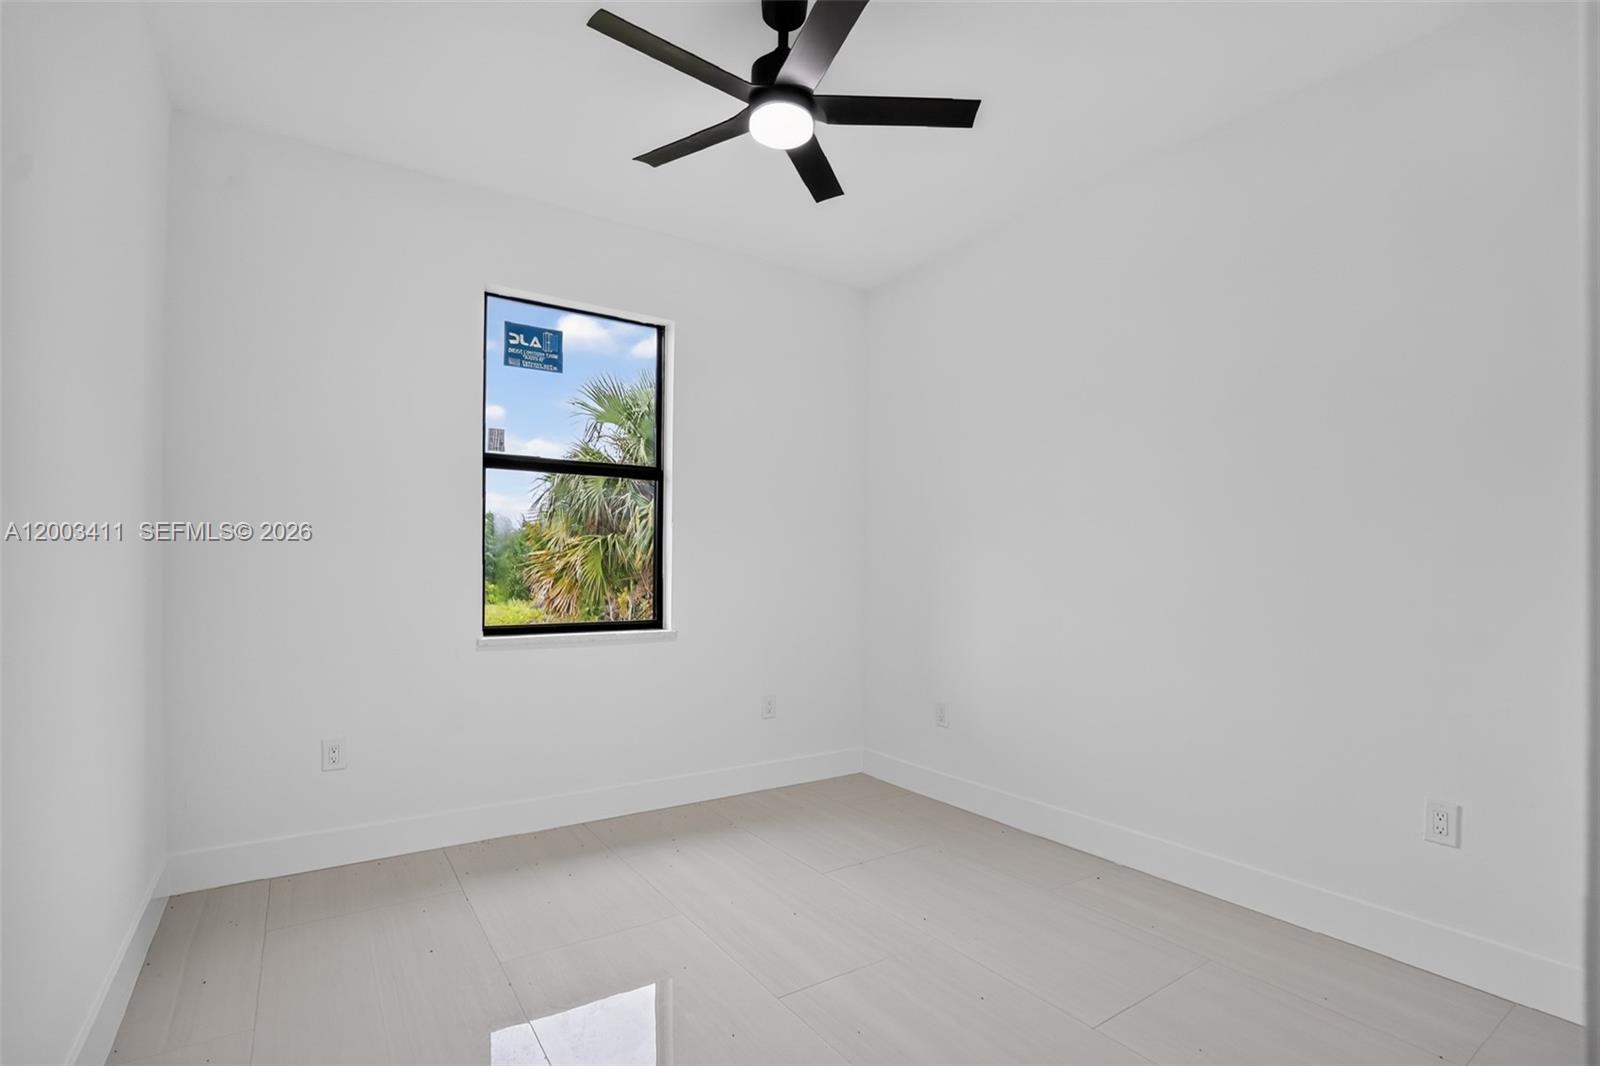
Neutral-toned interior featuring light-toned flooring, a single-hung window with a black frame, and a matte black ceiling fan with integrated lighting

Description
This beautiful, BRAND NEW construction property offers the perfect blend of prime location and total convenience. You'll be just 8-10 minutes from supermarkets, 5-7 minutes from schools, and with quick access to major roads throughout Lehigh Acres, keeping the rest of Lee County within easy reach.Move-in ready within days - this home comes fully equipped, including washer and dryer. FOR AN APPOINTMENT 213-882-2332
Details
| MLS # | A12003411 |
|---|---|
| Listing Type | For Sale |
| Style | House |
| Sub-Type | Resale |
| Status | Active |
| Year | 2026 |
| Days On Site | 199 |
| Listing Provided By | Coldwell Banker Realty | Sandra Nino Rodriguez |
Features
| Bed(s) | 3 |
|---|---|
| Bath(s) | 2 Total |
| SQ Feet | 1,383 |
| Garage | 2 |
| Story(s) | 2 |
| Zoning | 1 |
| Property View | Yes |
Exterior
| Lot Features | Quarter To Half Acre Lot |
|---|
Parking
| Garage Yes / No | Yes |
|---|---|
| Parking Features | Driveway, Garage, Garage Door Opener, Paver Block |
Taxes
| Tax Annual Amount | 388 |
|---|
Area Information
| State | FL |
|---|---|
| County | Lee |
| City | Lehigh Acres |
| Zip Code | 33974 |
| Area | 5940 Other Florida County |
| Subarea | Other |
| Community Name | Leihgh Acres |
| Listing VS Median (in Leihgh Acres) | |
Price: $289,900 low | high Med: $299,950 sqft: 1,383 low | high Med: 1,383 $ / sqft: $210 low | high Med: $217 On site: 199 low | high Med: 199 | |
Market Activity 33974
Request a showing
Request a showing
Contact
Learn More About This Property

| State | FL |
|---|---|
| County | Lee |
| City | Lehigh Acres |
| Zip Code | 33974 |
| Area | 5940 Other Florida County |
| Subarea | Other |
| Community Name | Leihgh Acres |
| Listing VS Median (in Leihgh Acres) | |
Price: $289,900 low | high Med: $299,950 sqft: 1,383 low | high Med: 1,383 $ / sqft: $210 low | high Med: $217 On site: 199 low | high Med: 199 | |
Nearby Listings (Within 1/2 mile)
Price: $217K - $362K
sqft: 1,000 - 1,500
Listing Updated: October 31, 2026 at 1:02:24 AM PDT