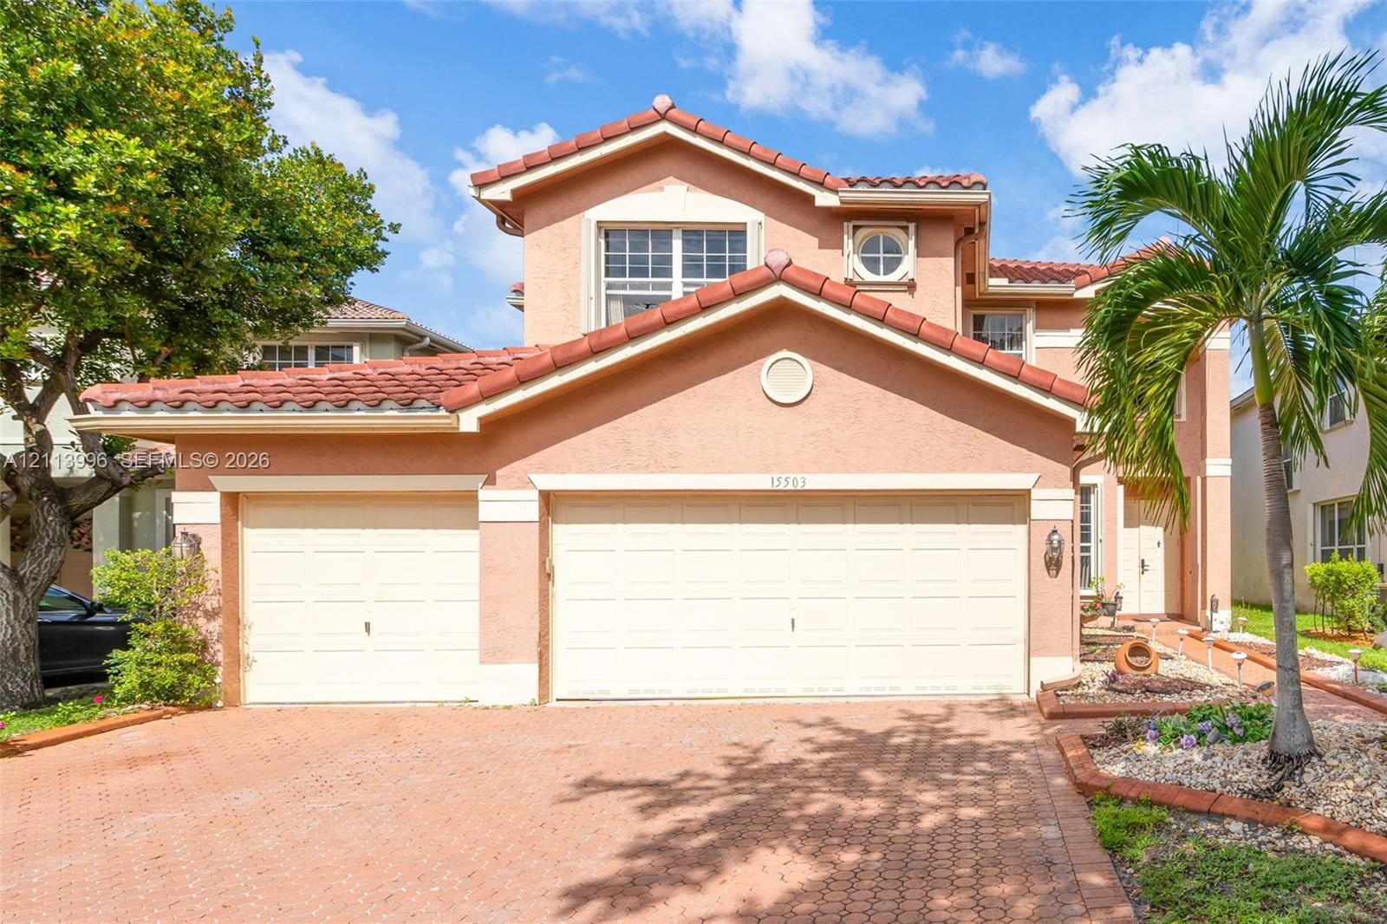
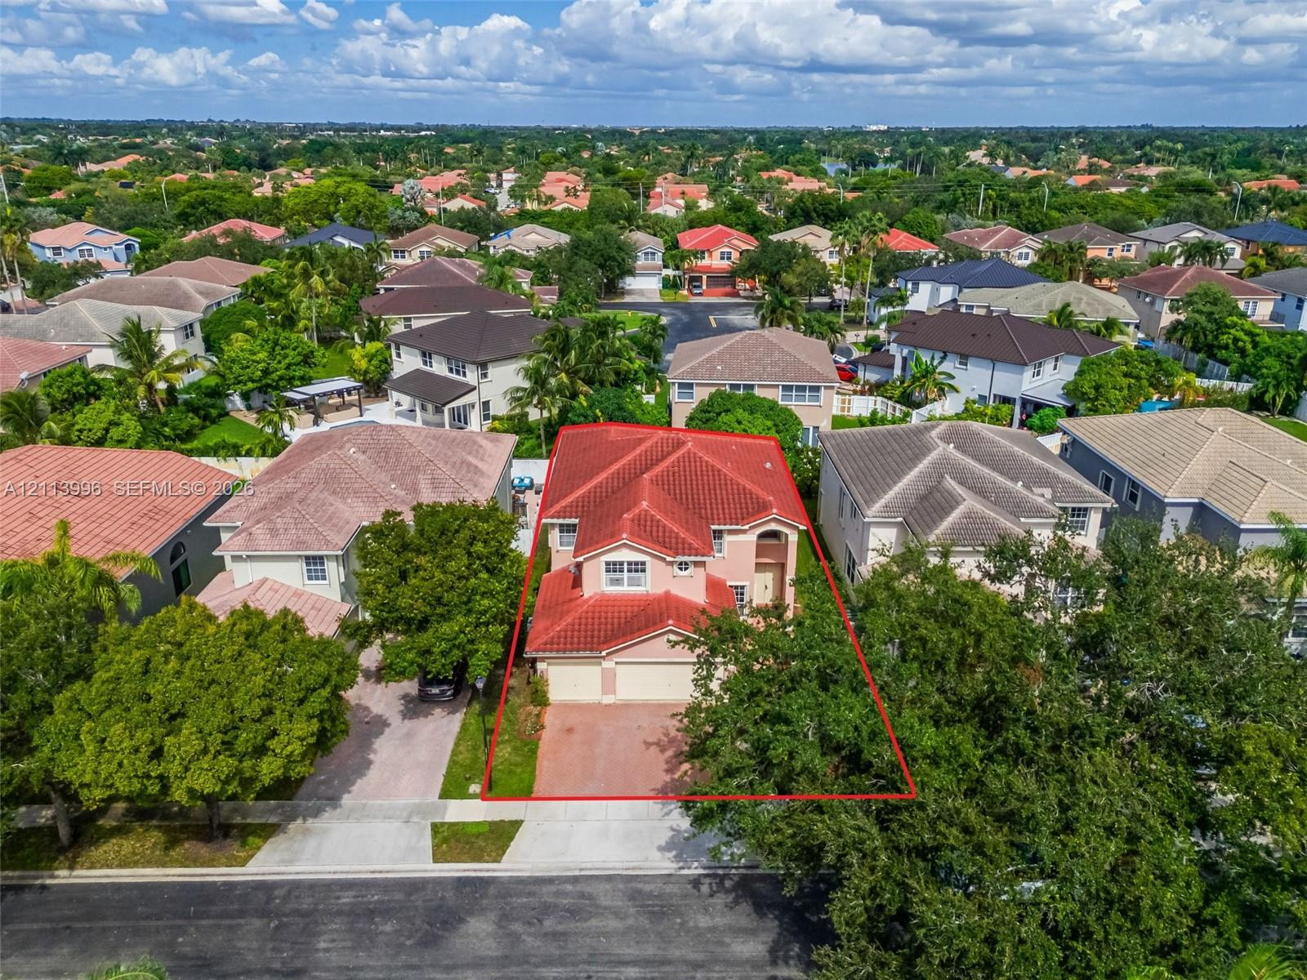
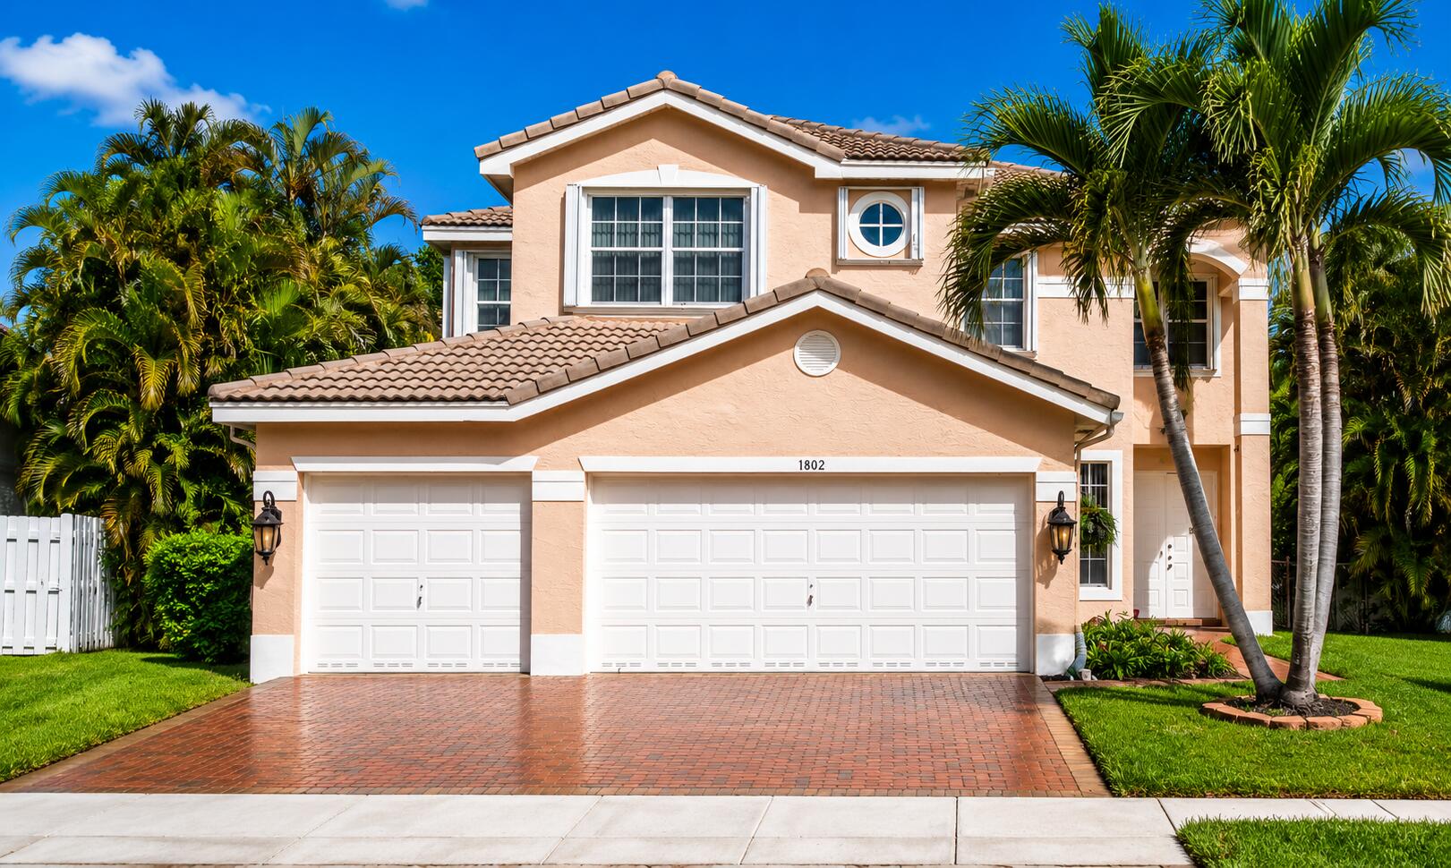
Two-story residence featuring a textured stucco exterior, red tile roof, multi-car garage, and a brick-paved driveway
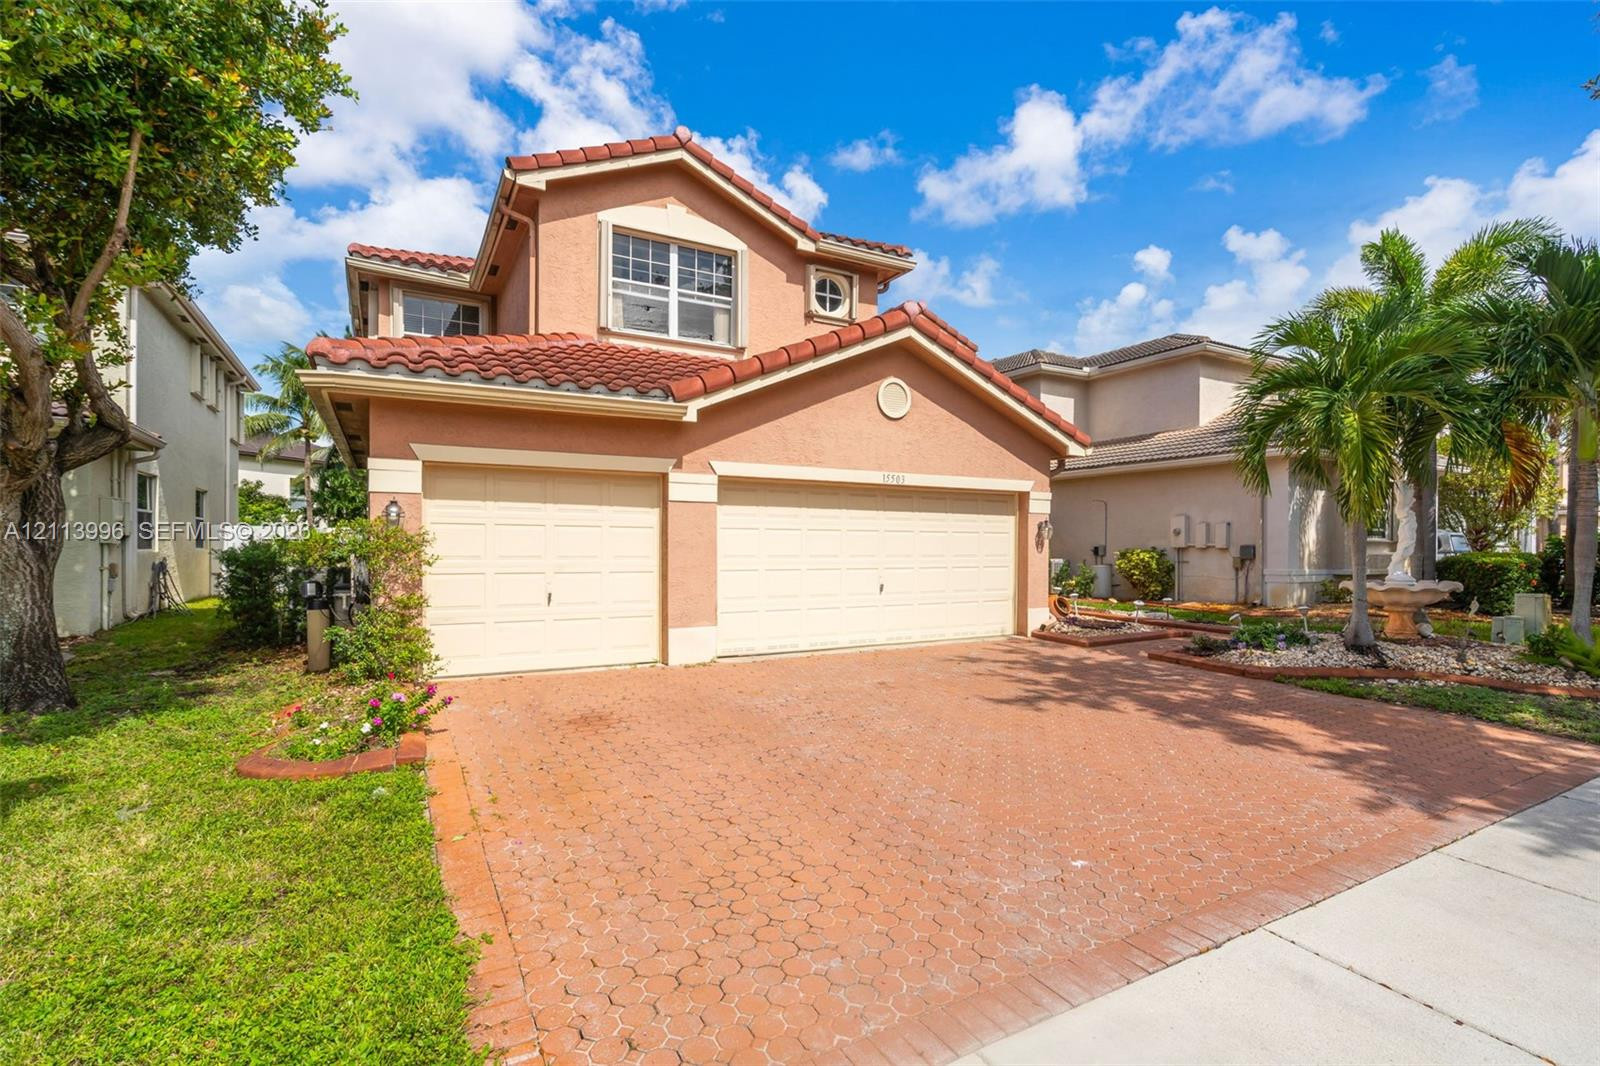
Stucco exterior featuring a terracotta tile roof, multi-car garage, and patterned paver driveway
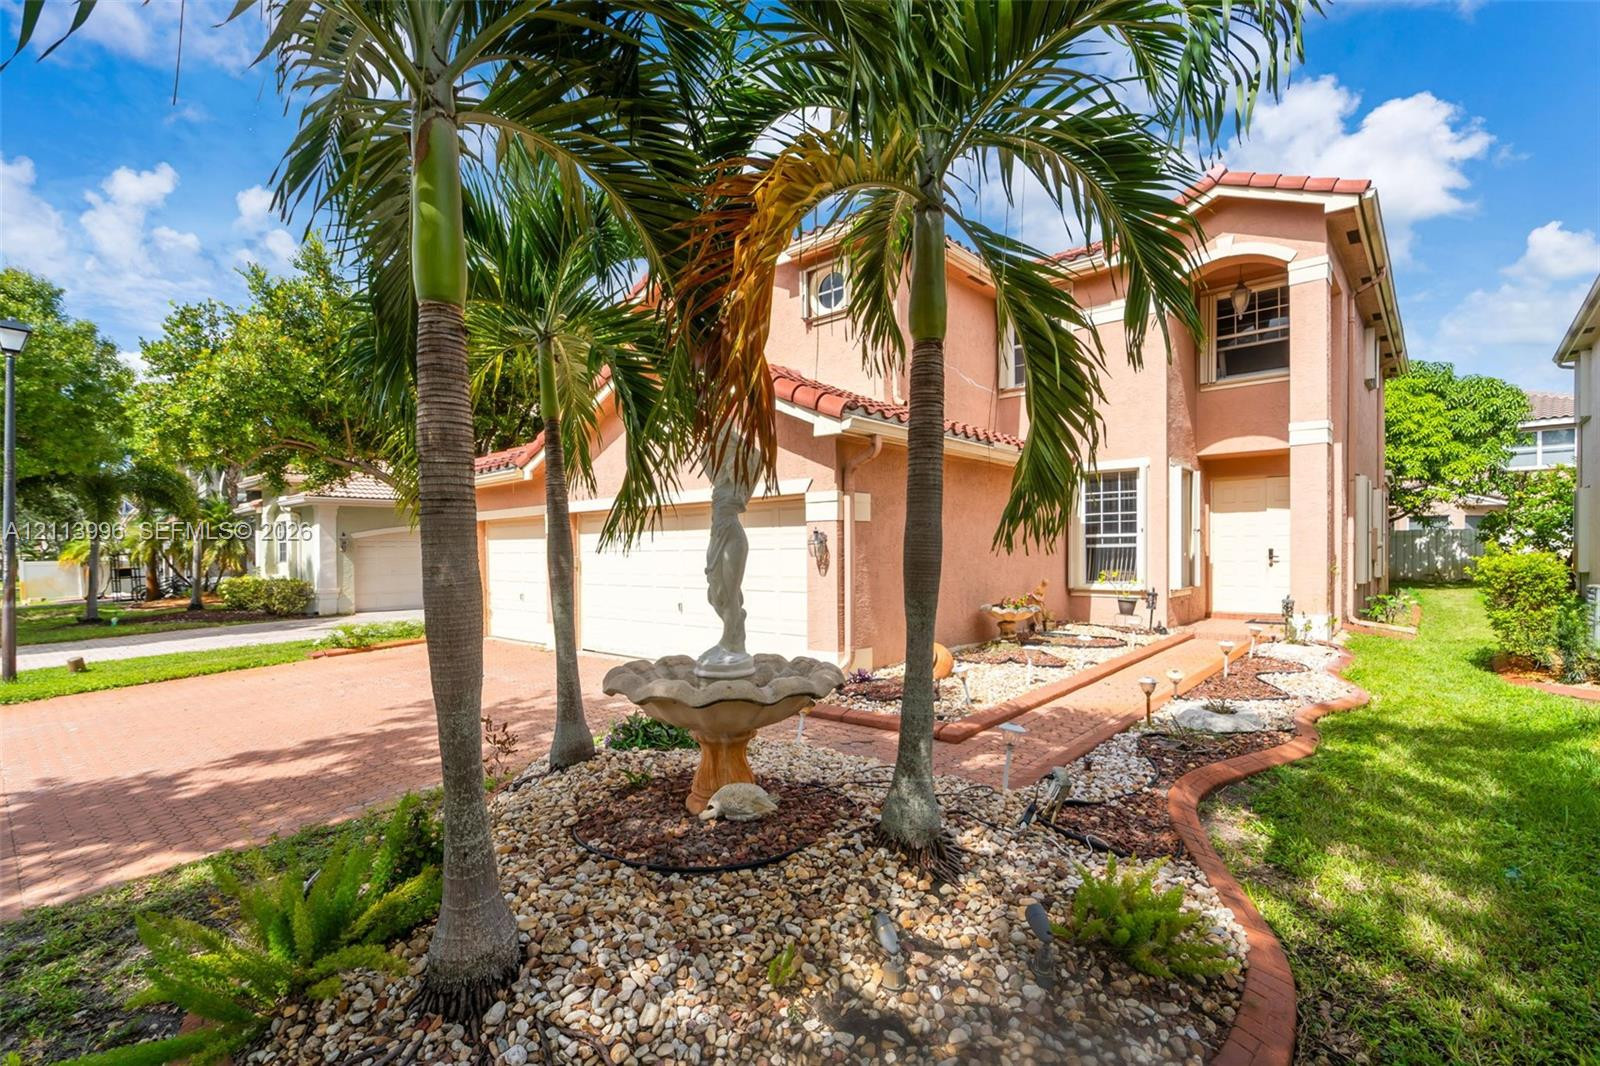
Two-story exterior featuring a stucco facade, red tile roof, multi-car garage, paver driveway, and front garden with a central fountain
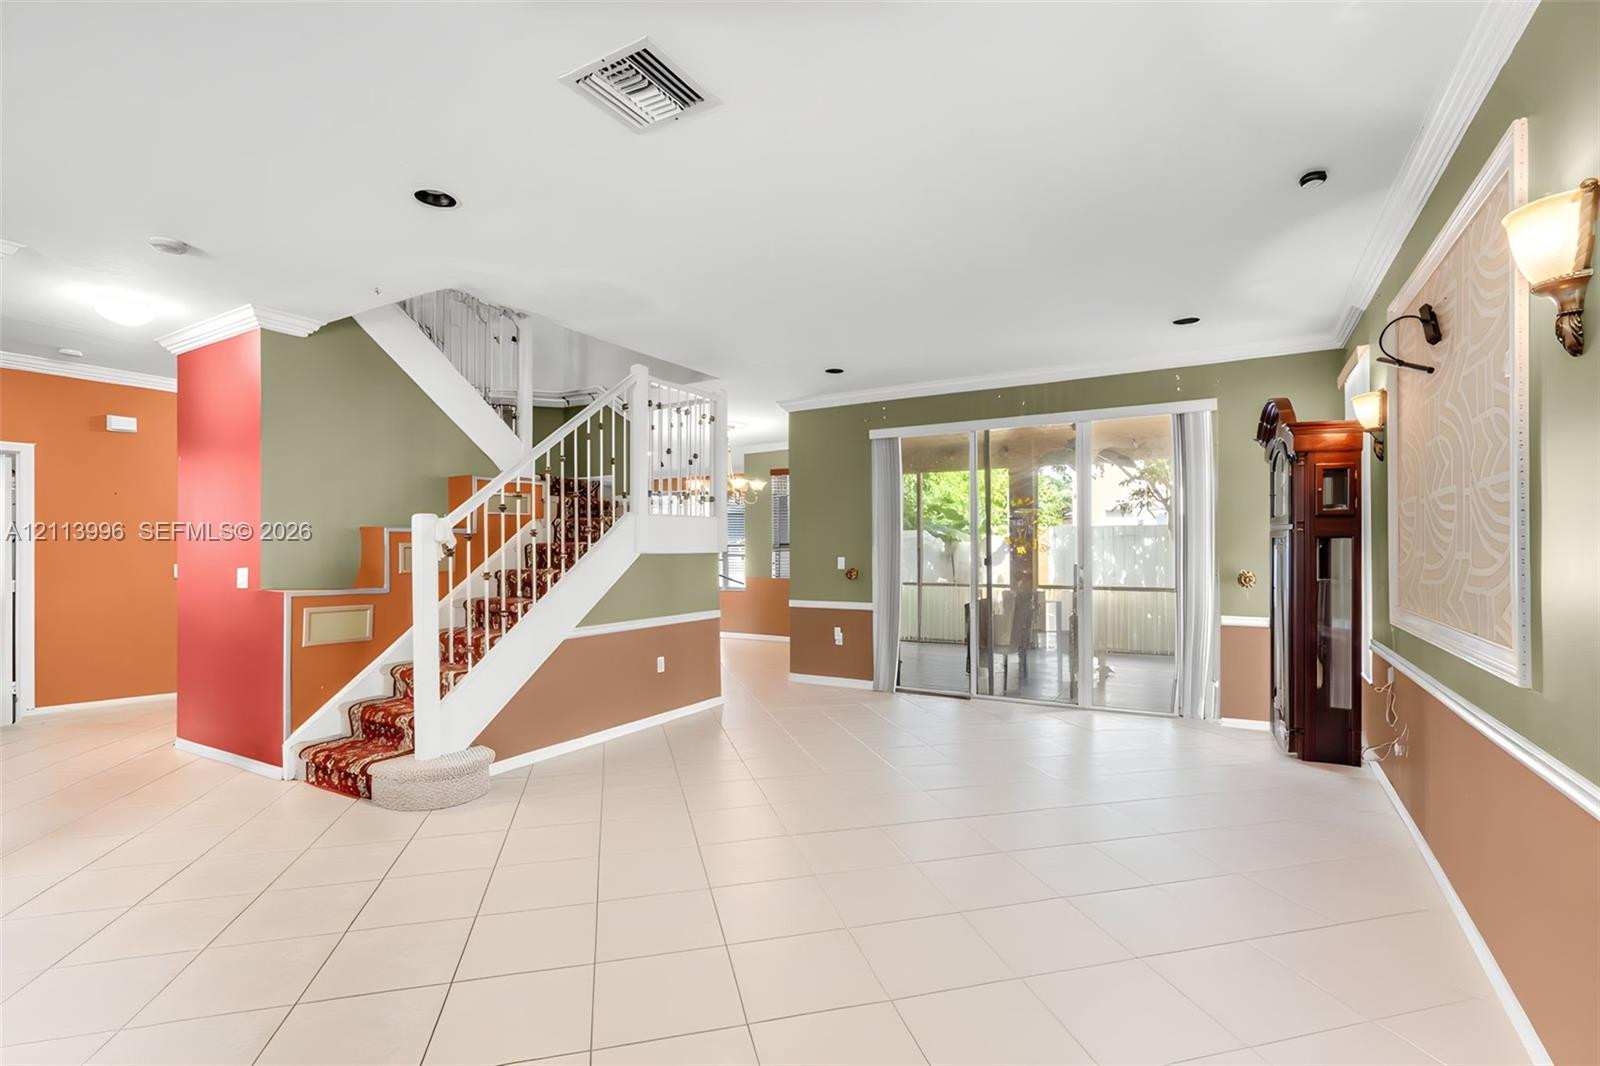
Open interior featuring ceramic tile flooring, a staircase with white balusters, sliding glass doors, and wall-mounted sconce lighting
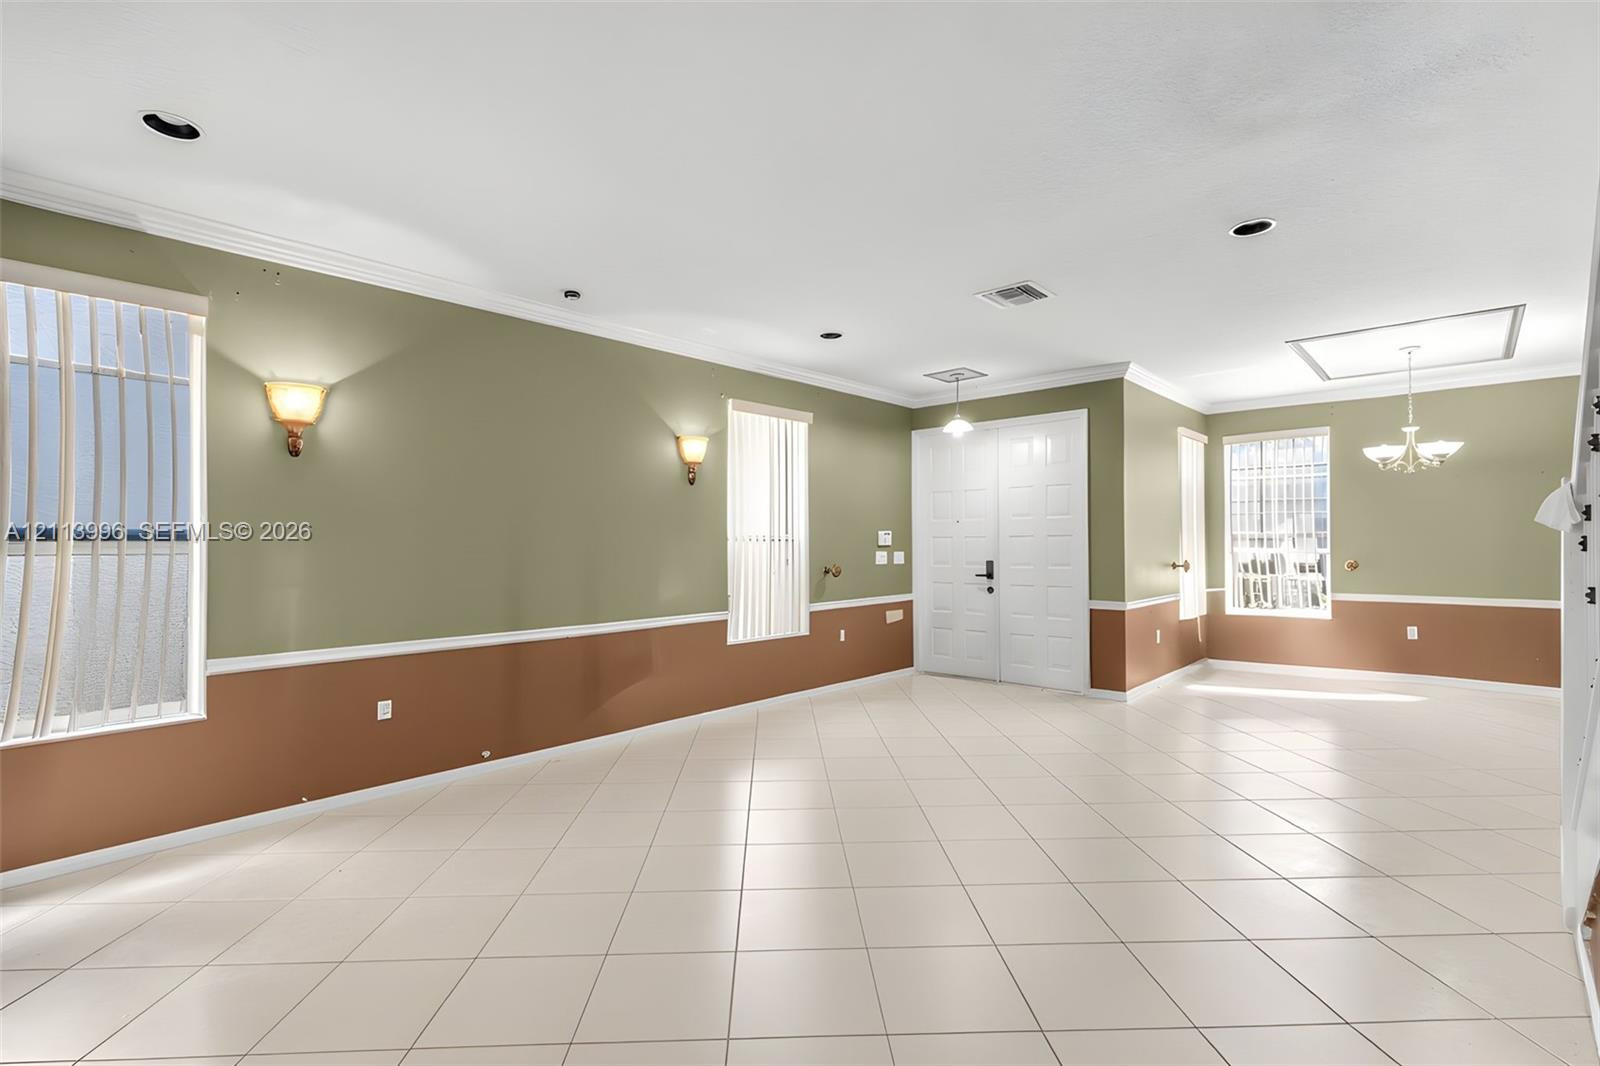
Open-concept interior featuring light tile flooring, crown molding, double-door entryway, dual wall-mounted sconce lighting, and a multi-arm chandelier
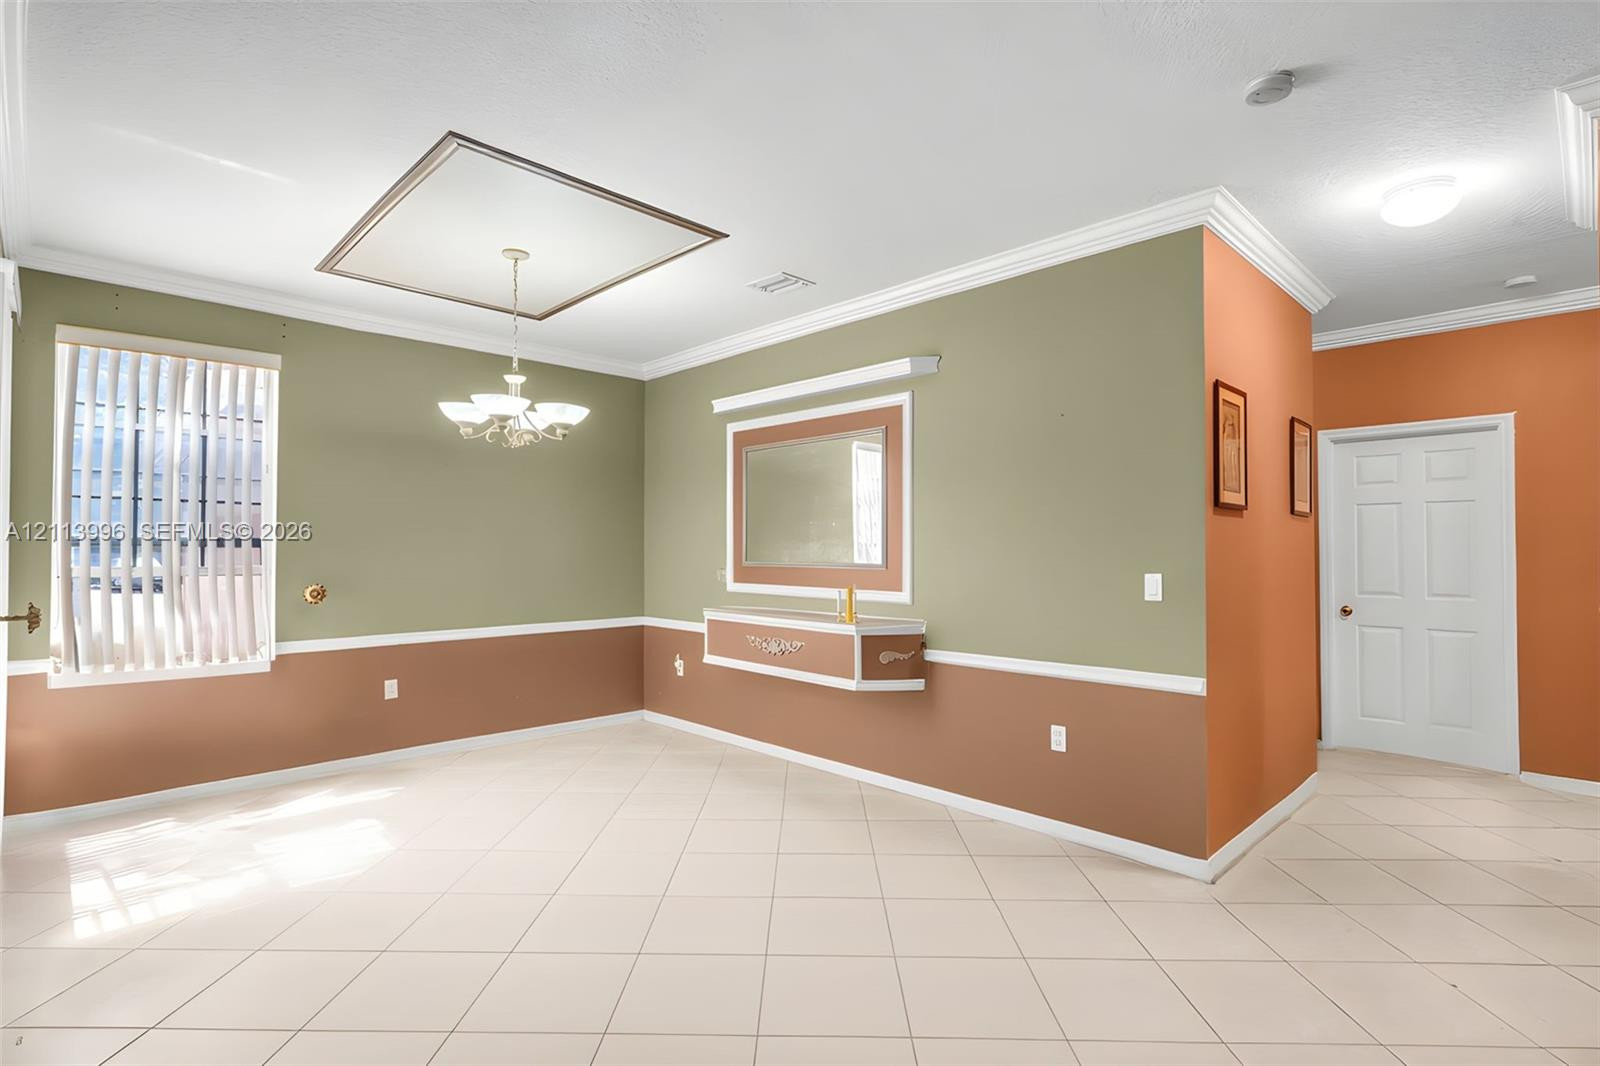
Tile flooring, crown molding, chair rail trim, multi-tiered chandelier, and built-in wall niche with mirror
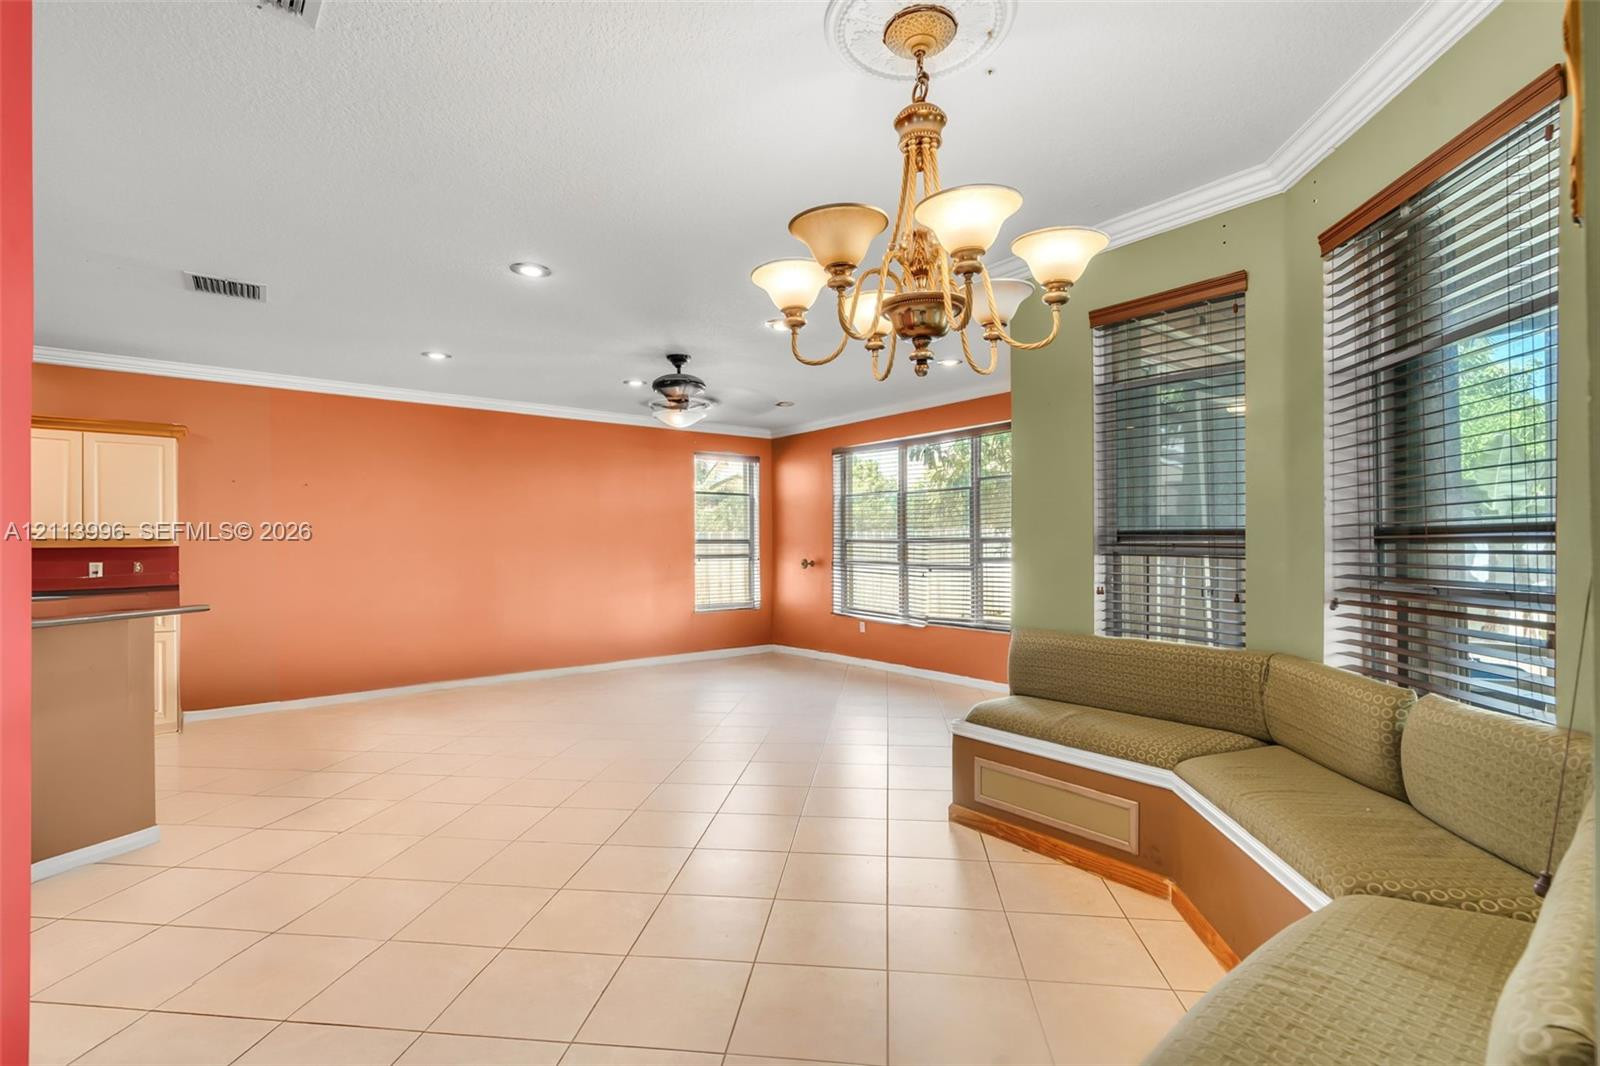
Open-concept room featuring tile flooring, crown molding, a decorative ceiling medallion with an attached multi-arm chandelier, and a custom built-in bench
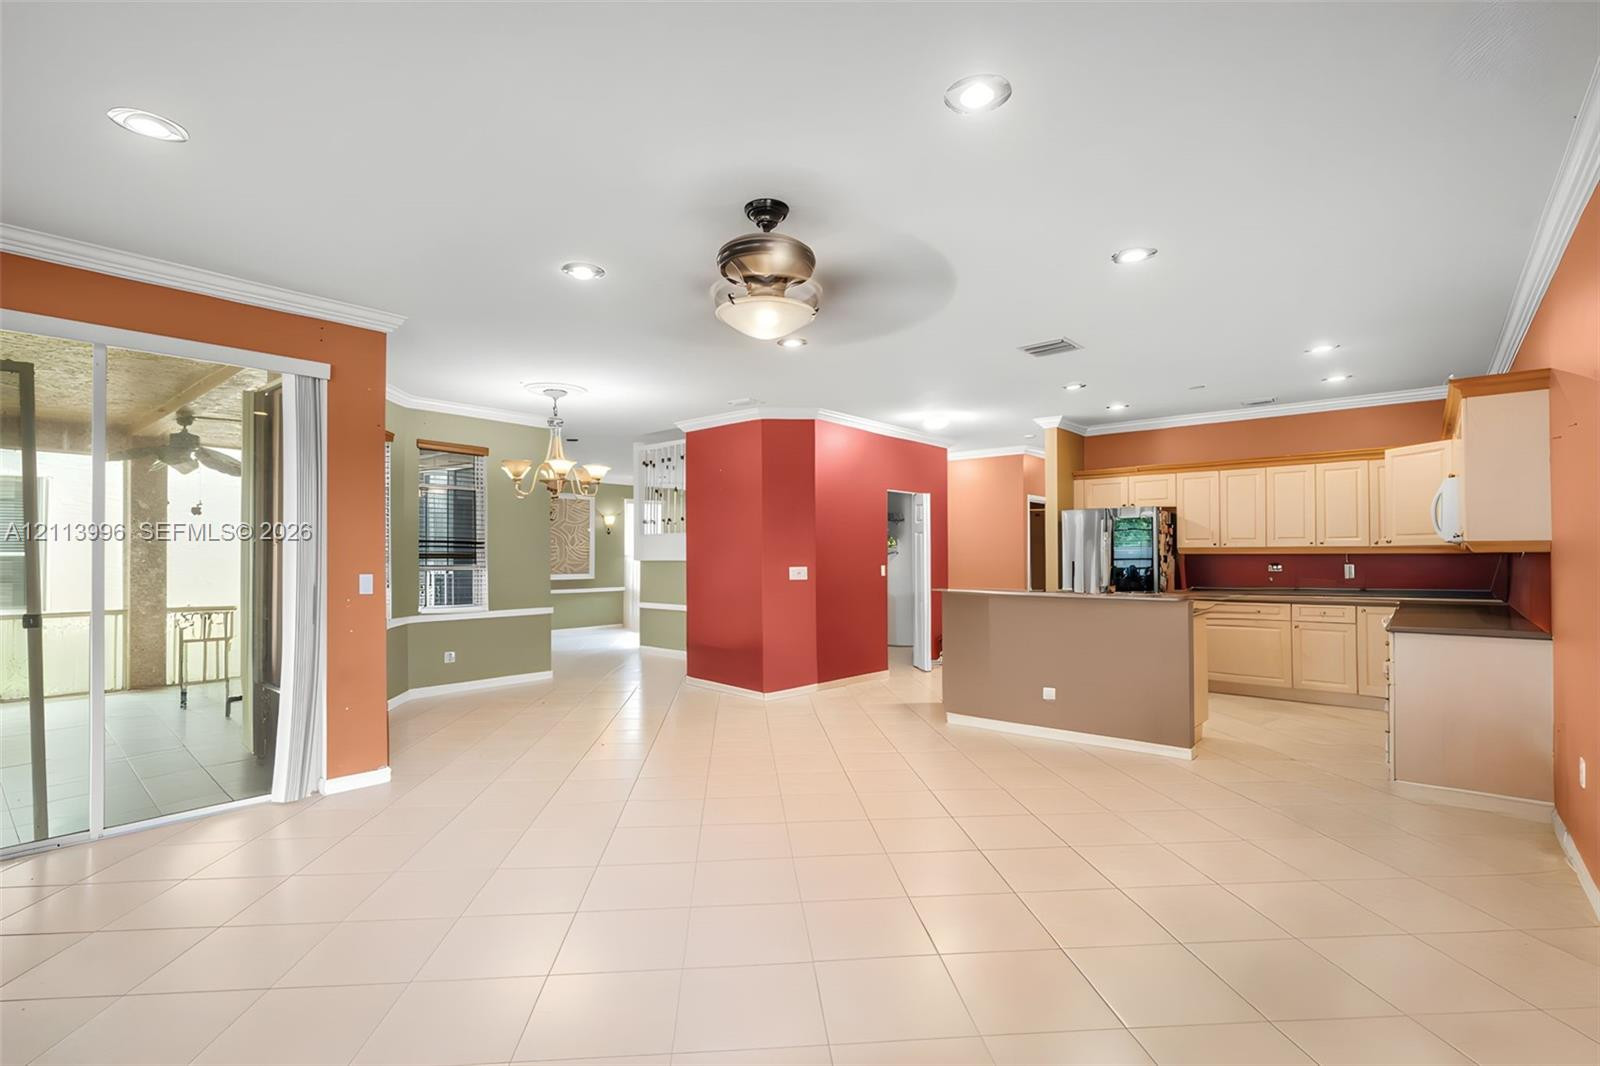
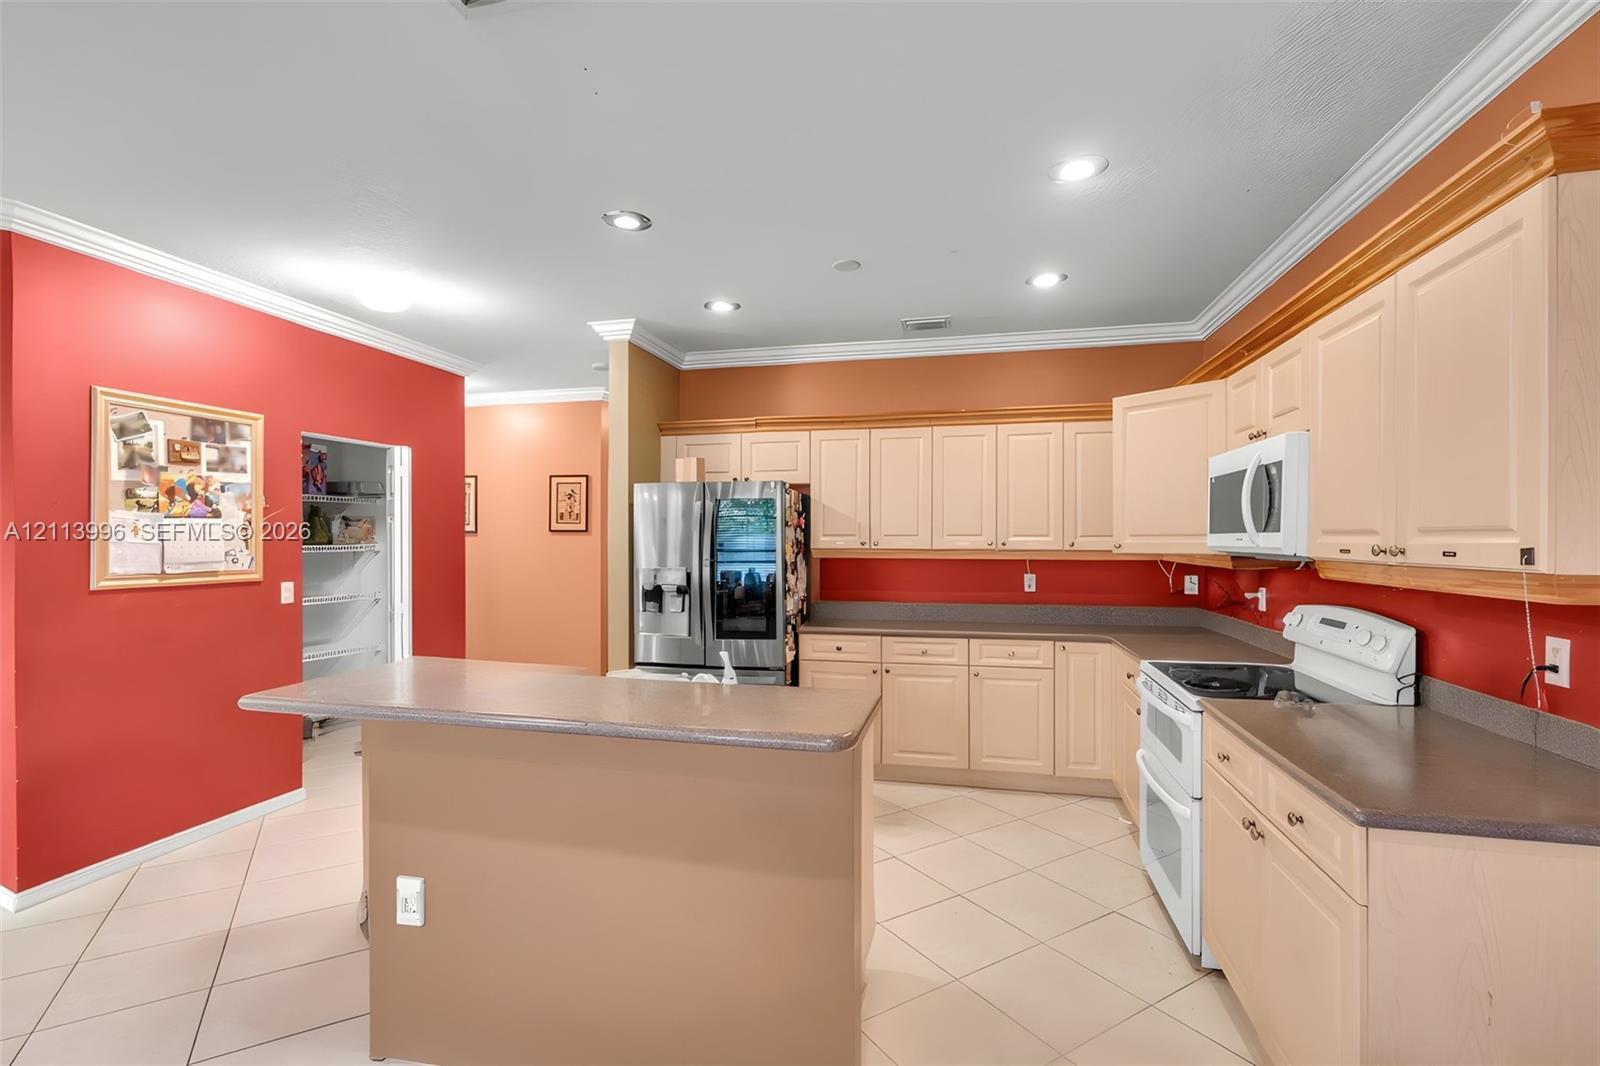
Kitchen featuring light-tone cabinetry, solid surface countertops, a walk-in pantry, recessed ceiling lighting, and ceramic tile flooring
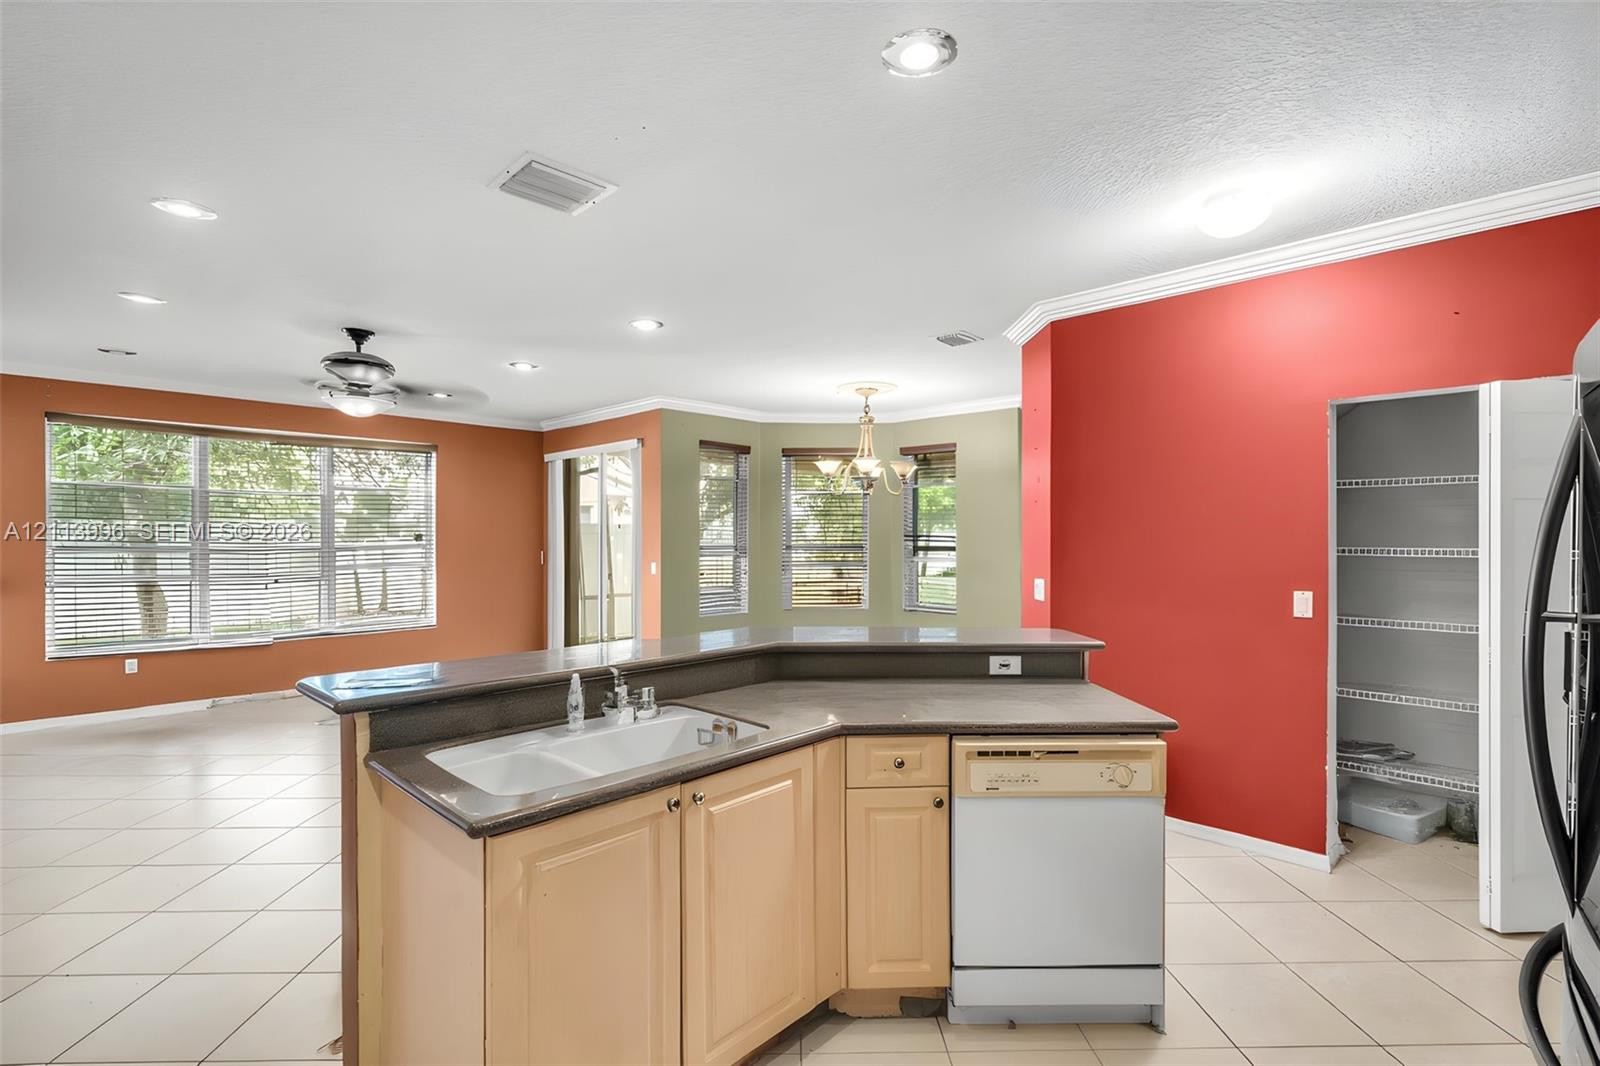
Kitchen island featuring a dual-basin sink, neutral-toned cabinetry, solid surface countertop, built-in dishwasher, and a walk-in pantry
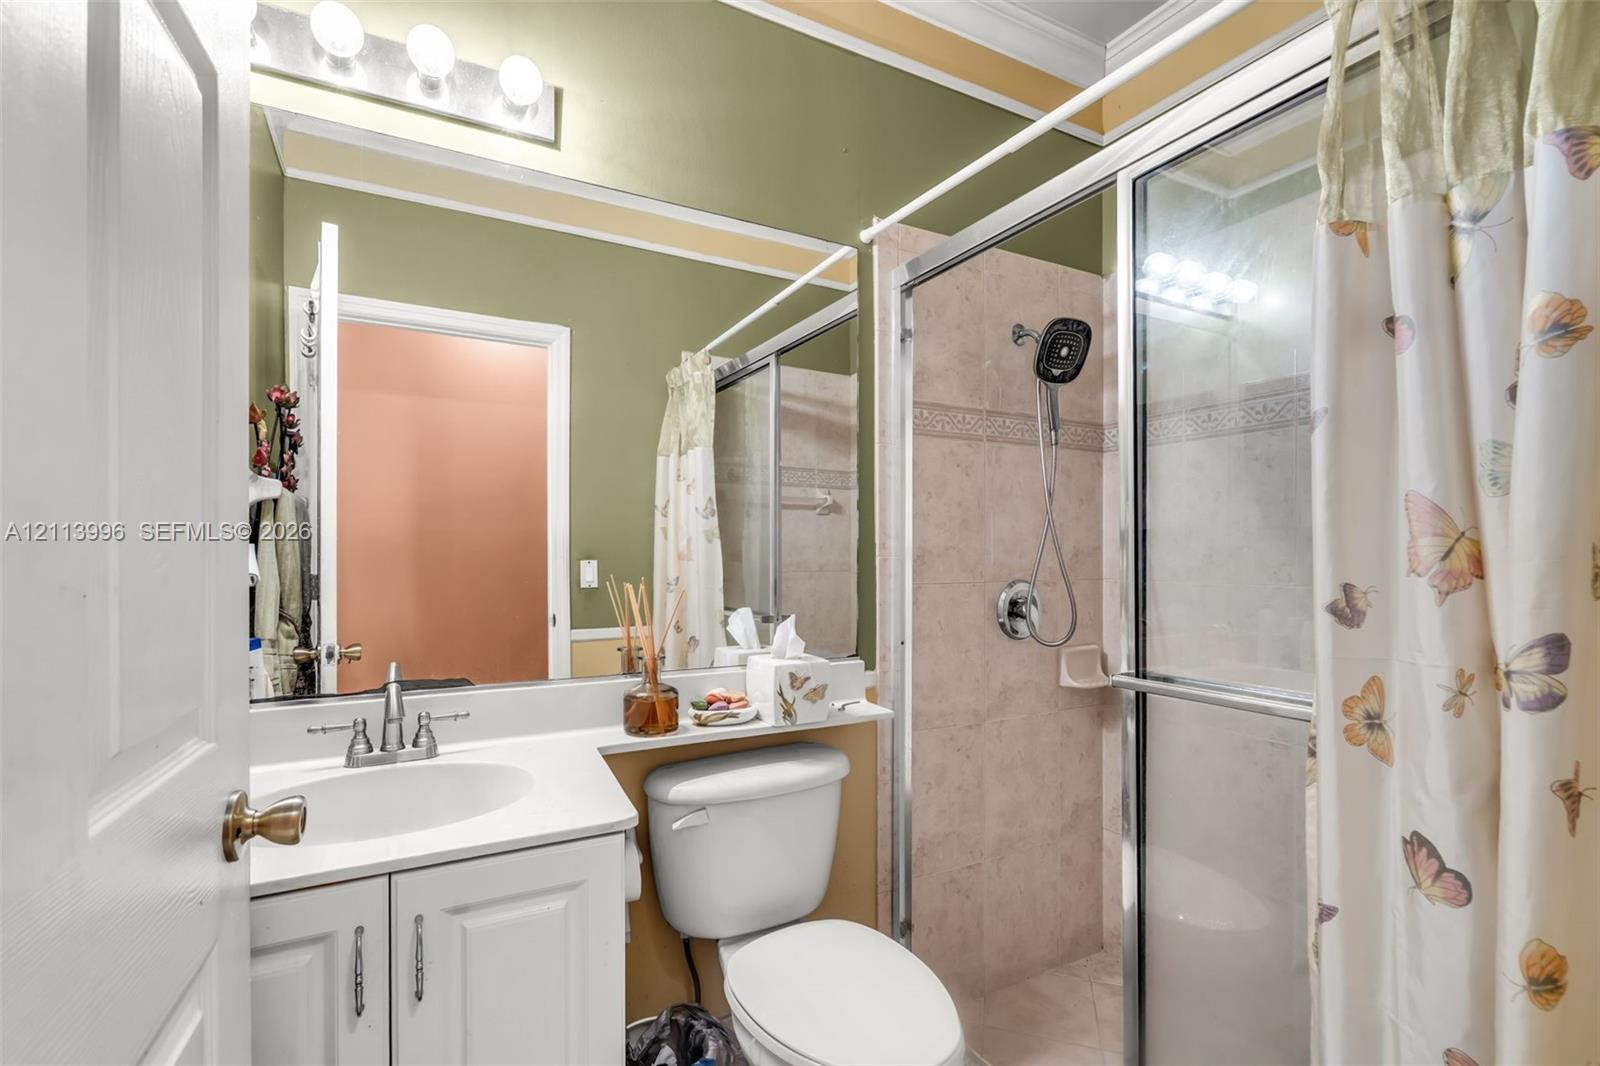
Bathroom featuring a white vanity with an integrated sink, polished chrome faucet, large vanity mirror with overhead lighting, and a glass-enclosed shower with tile surround
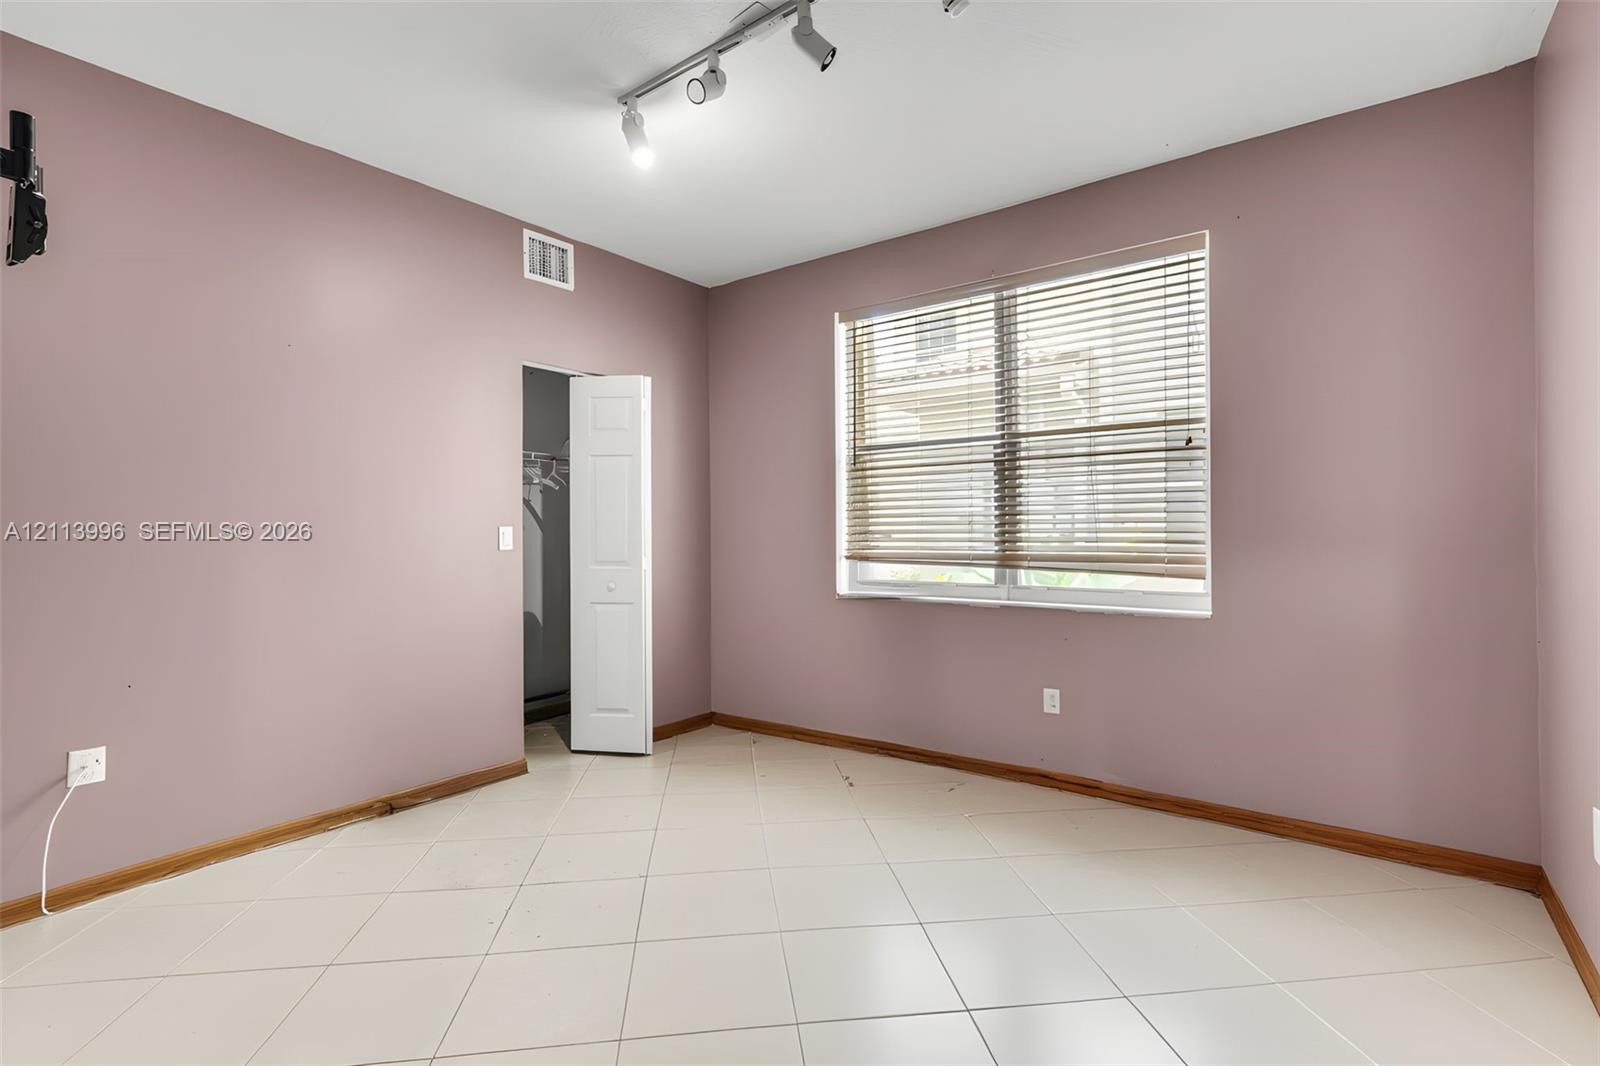
Room featuring neutral-toned walls, light-colored tile flooring, track lighting, and a closet with bifold doors
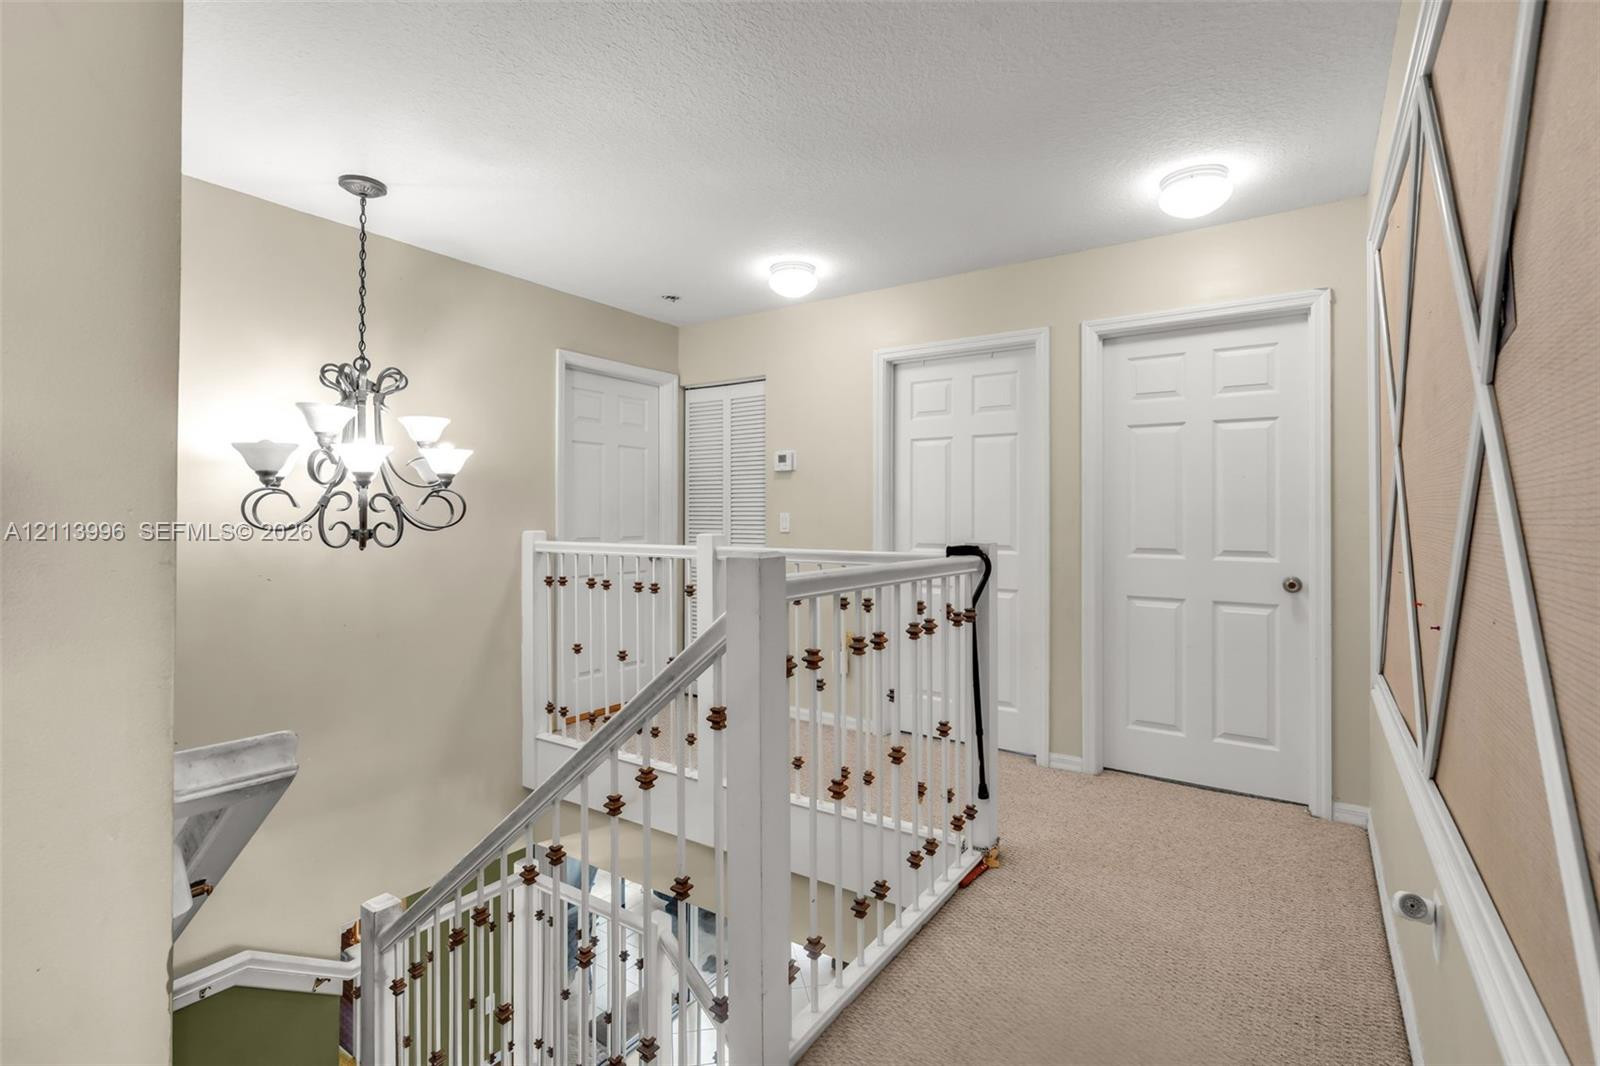
Traditional-style chandelier with scrolling metal arms, white six-panel interior doors, and railing featuring vertical balusters with decorative detailing
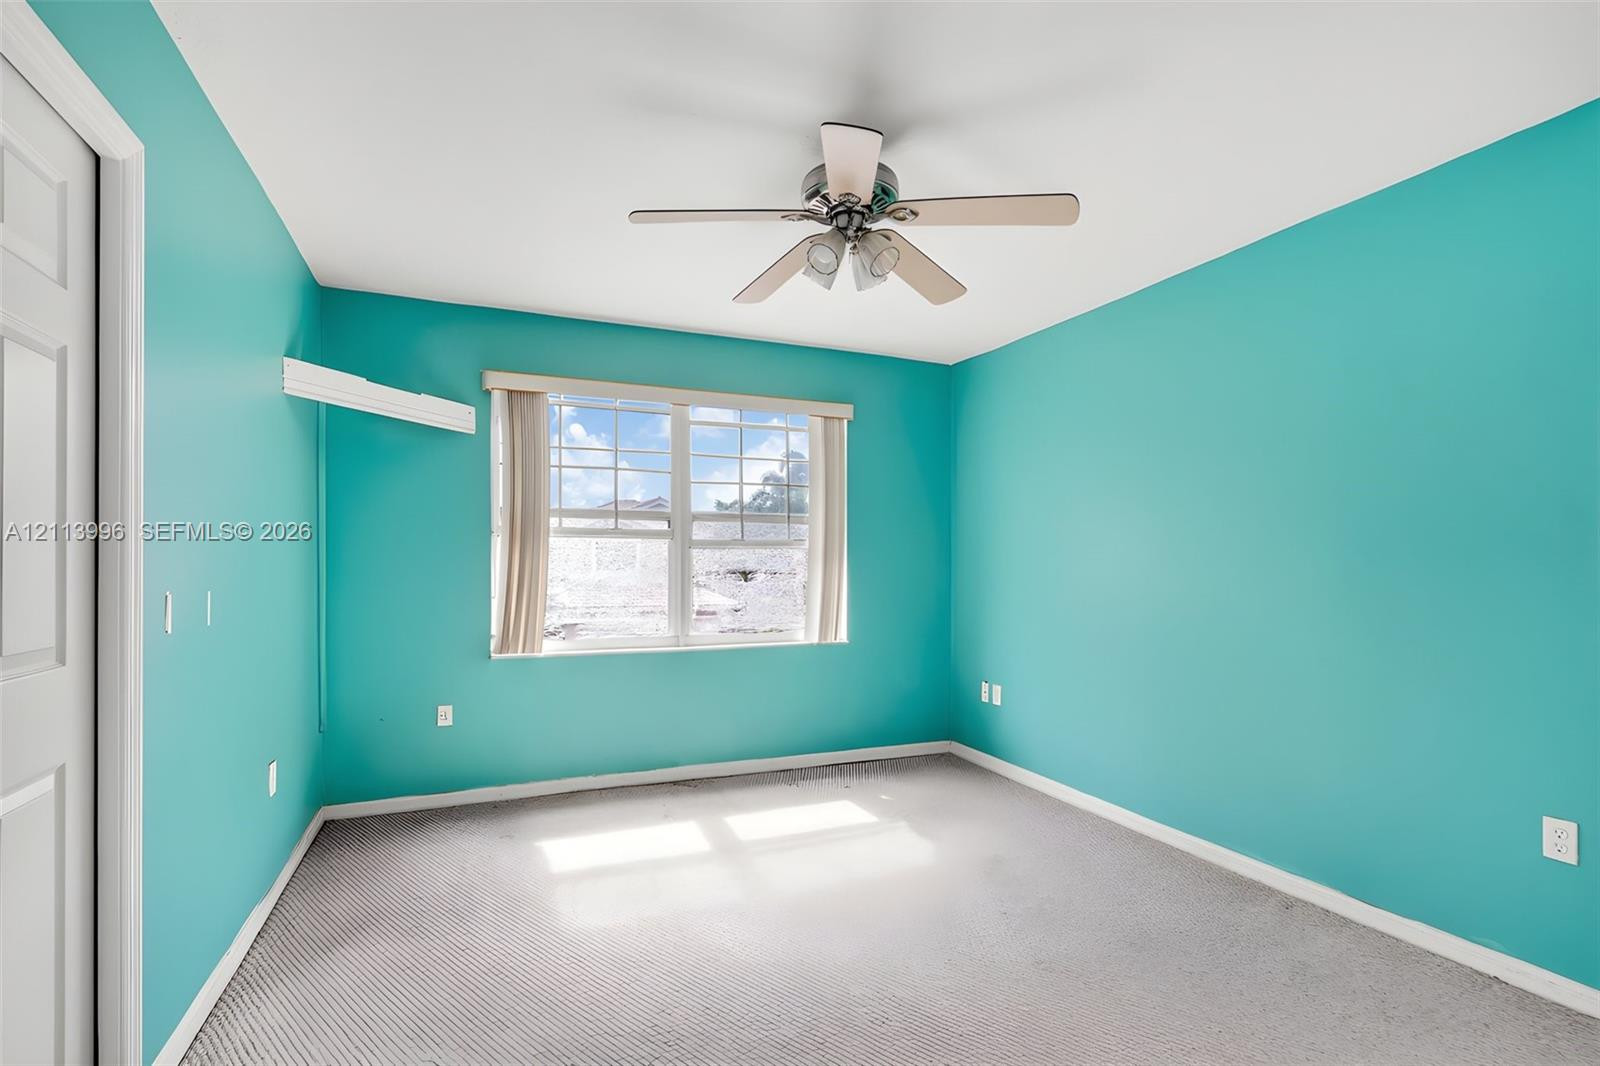
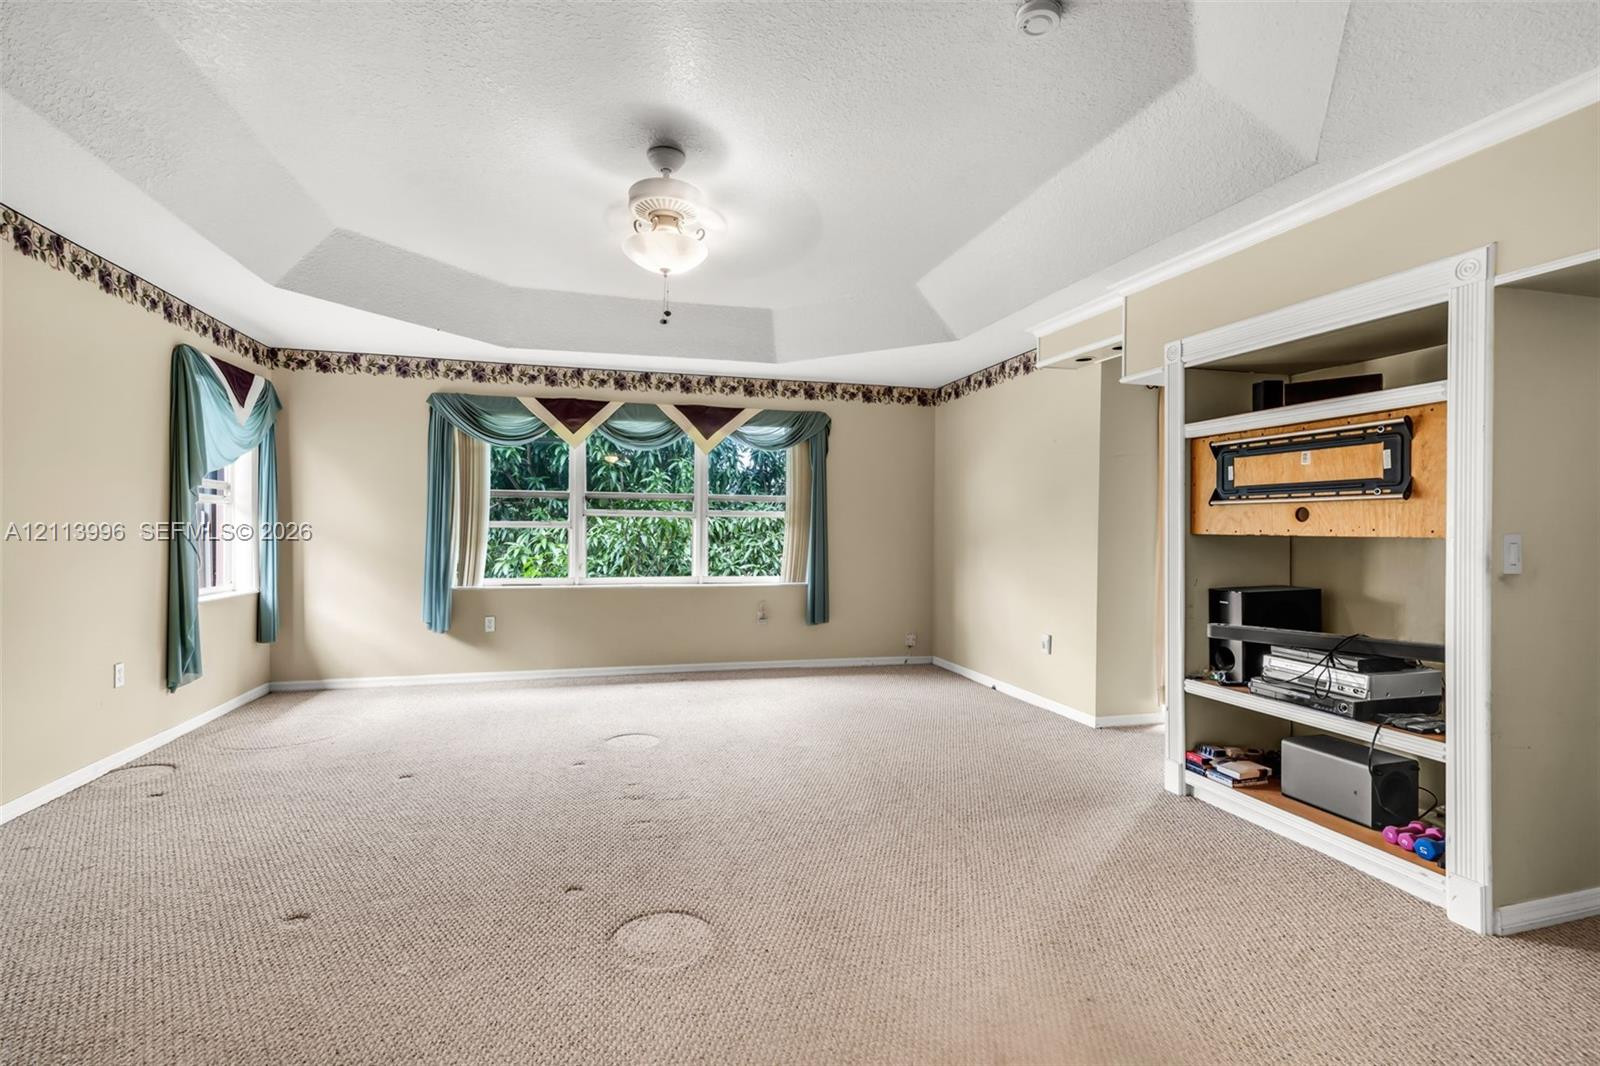
Room featuring carpeted flooring, a multi-blade ceiling fan with integrated lighting, and a multi-pane window
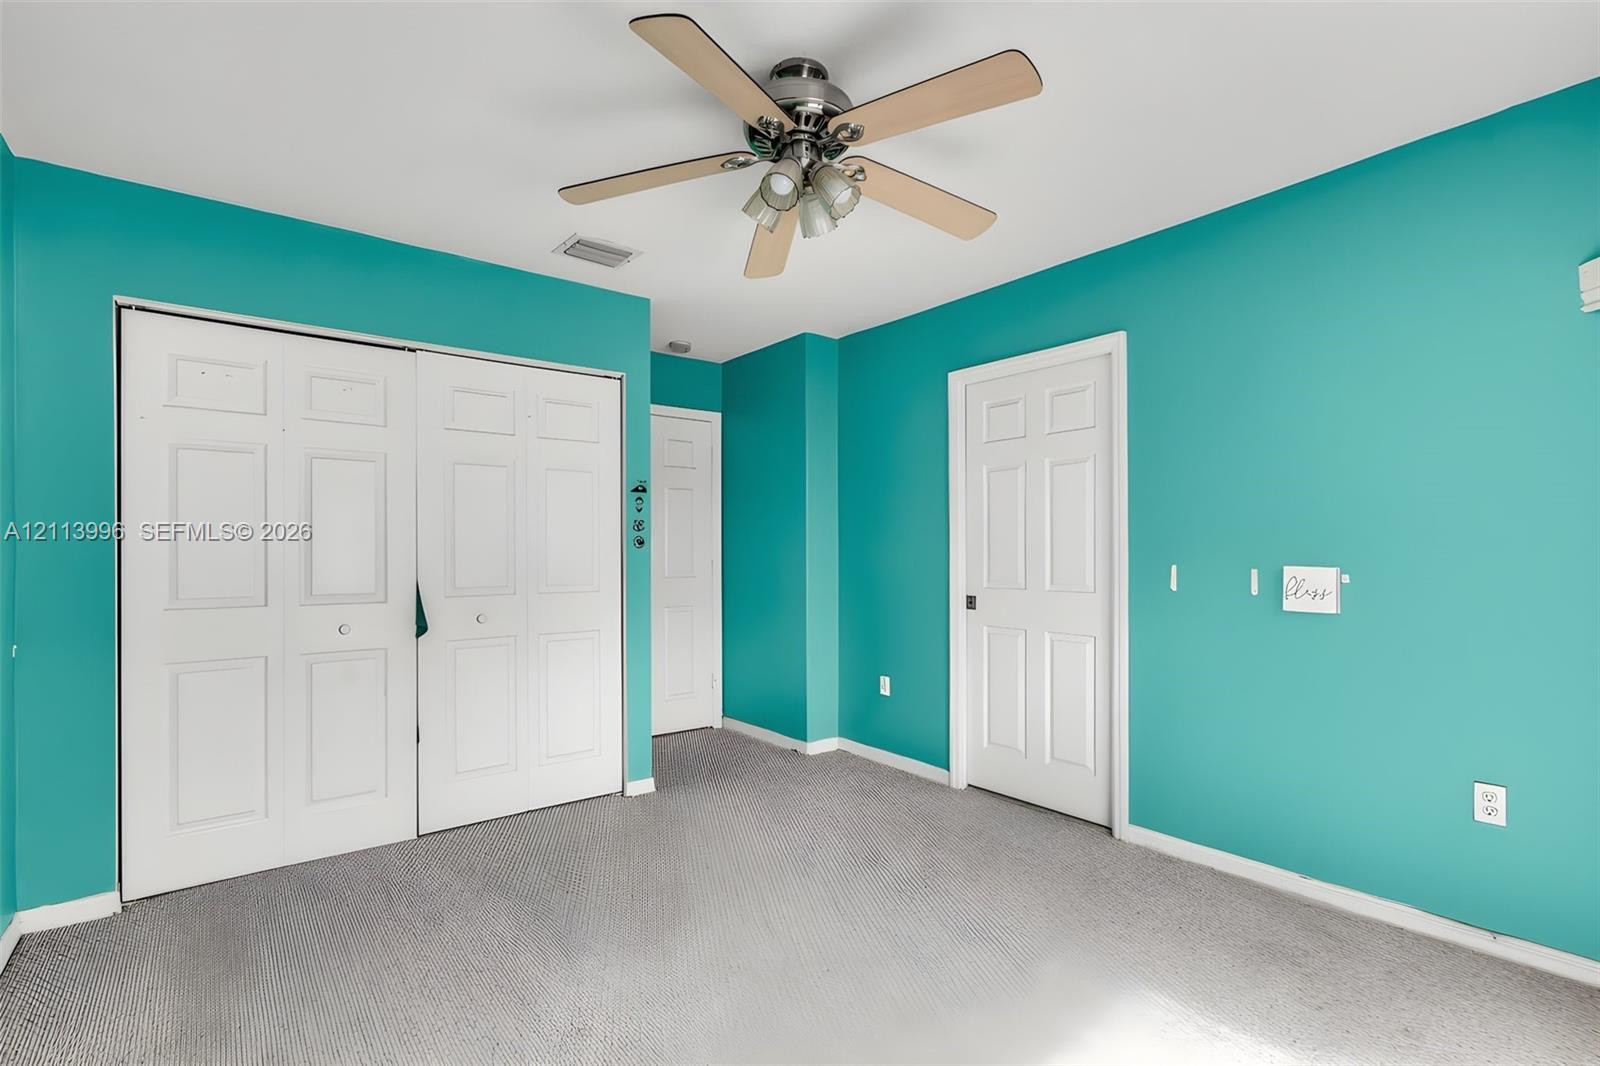
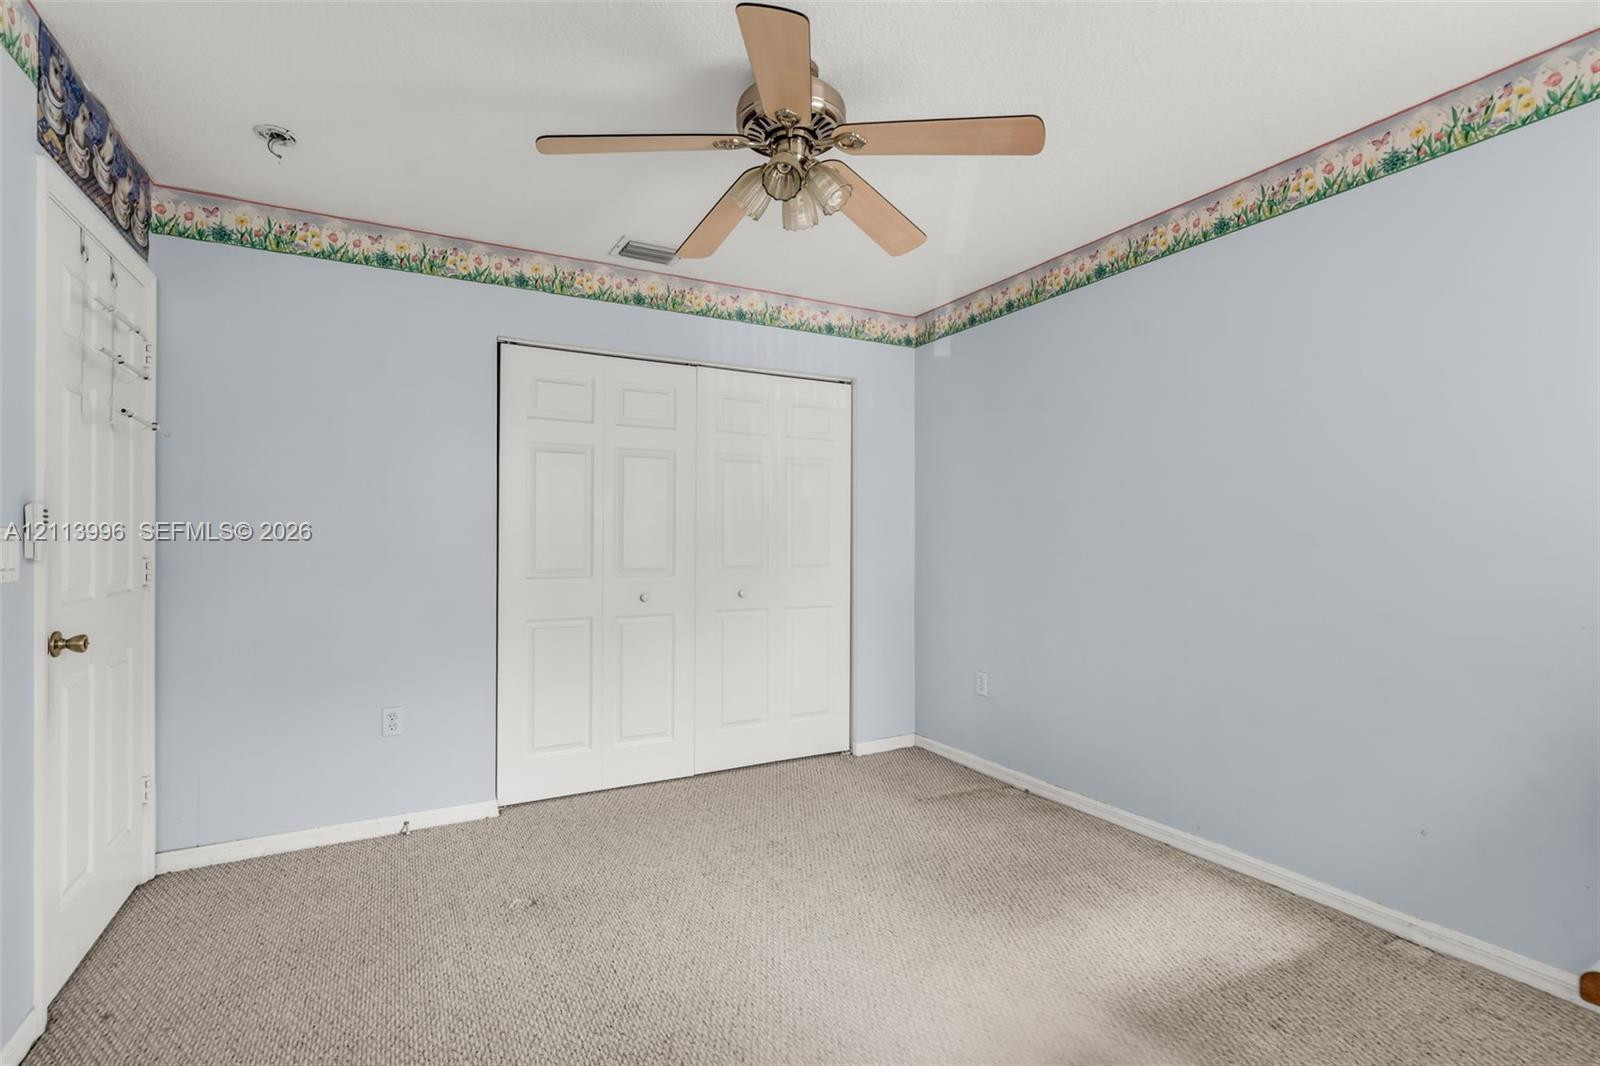
Room featuring gray carpeting, a multi-blade ceiling fan with integrated light fixture, and double-panel closet doors
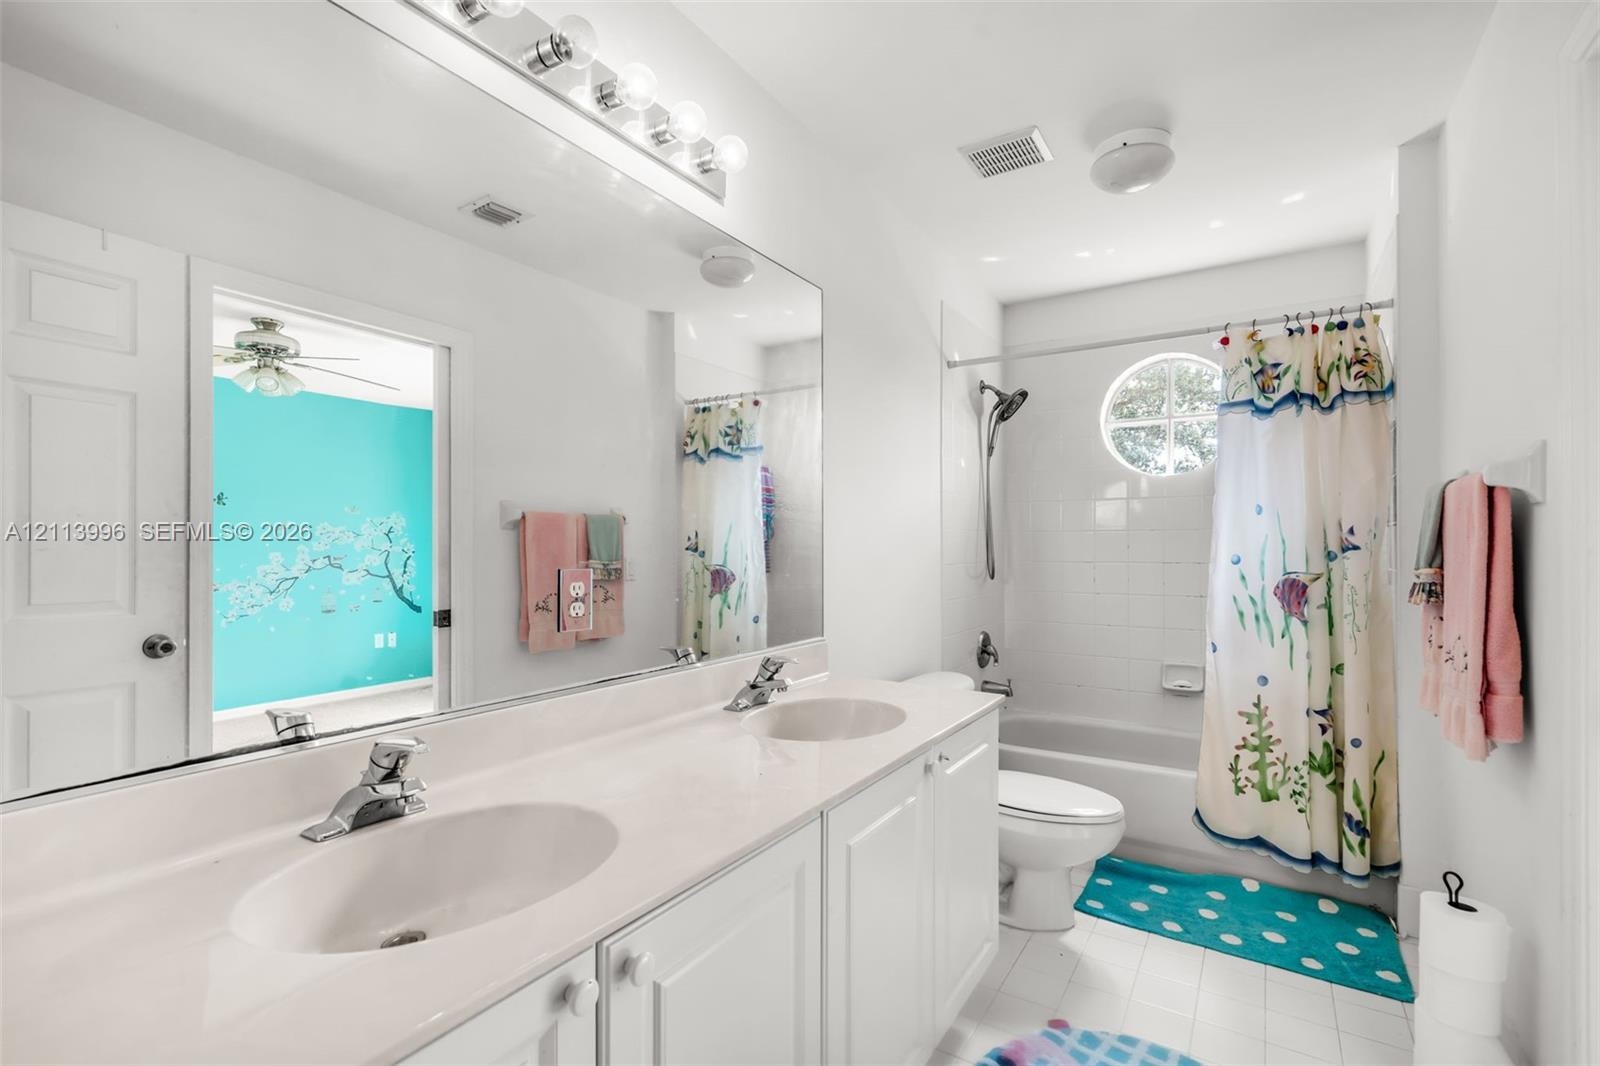
Double vanity with integrated white countertops and dual under-mount sinks, expansive wall-to-wall vanity mirror, overhead vanity lighting, circular accent window, and white tile tub surround
Room featuring neutral carpeting, a ceiling-mounted fan with integrated lighting, and a double-panel closet with white doors
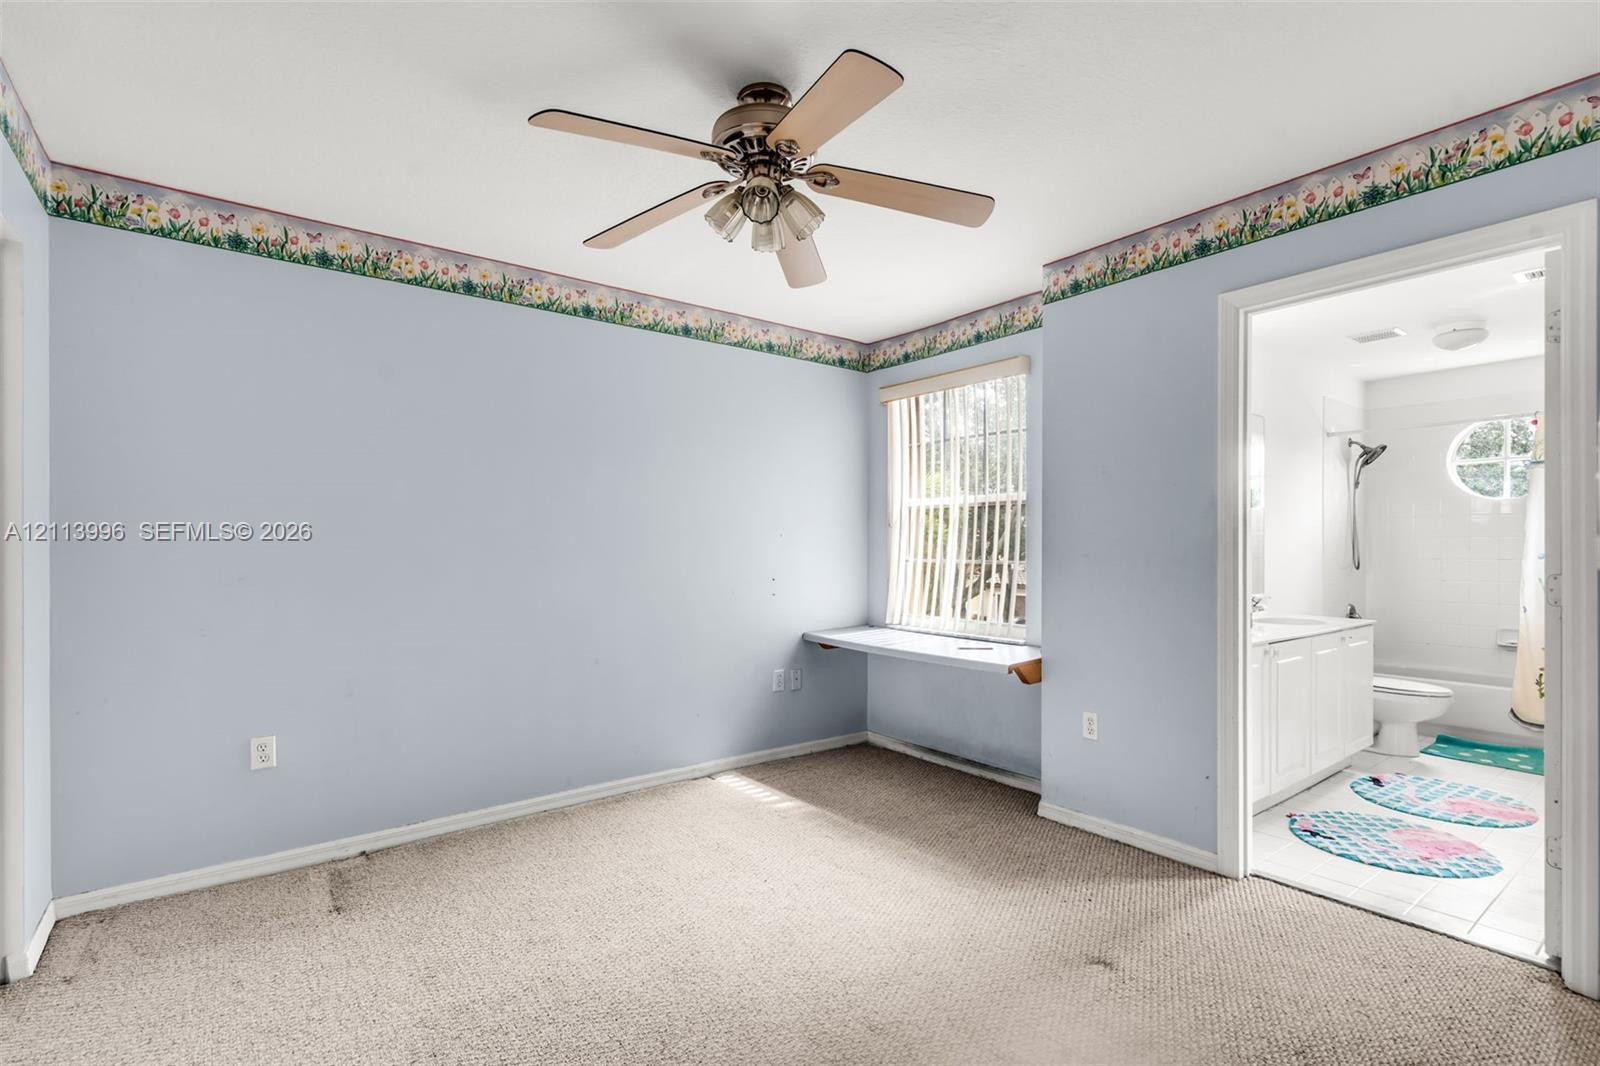
Room featuring neutral carpeting, a ceiling fan with light fixture, a built-in wall desk beneath a window, and a doorway to a bathroom
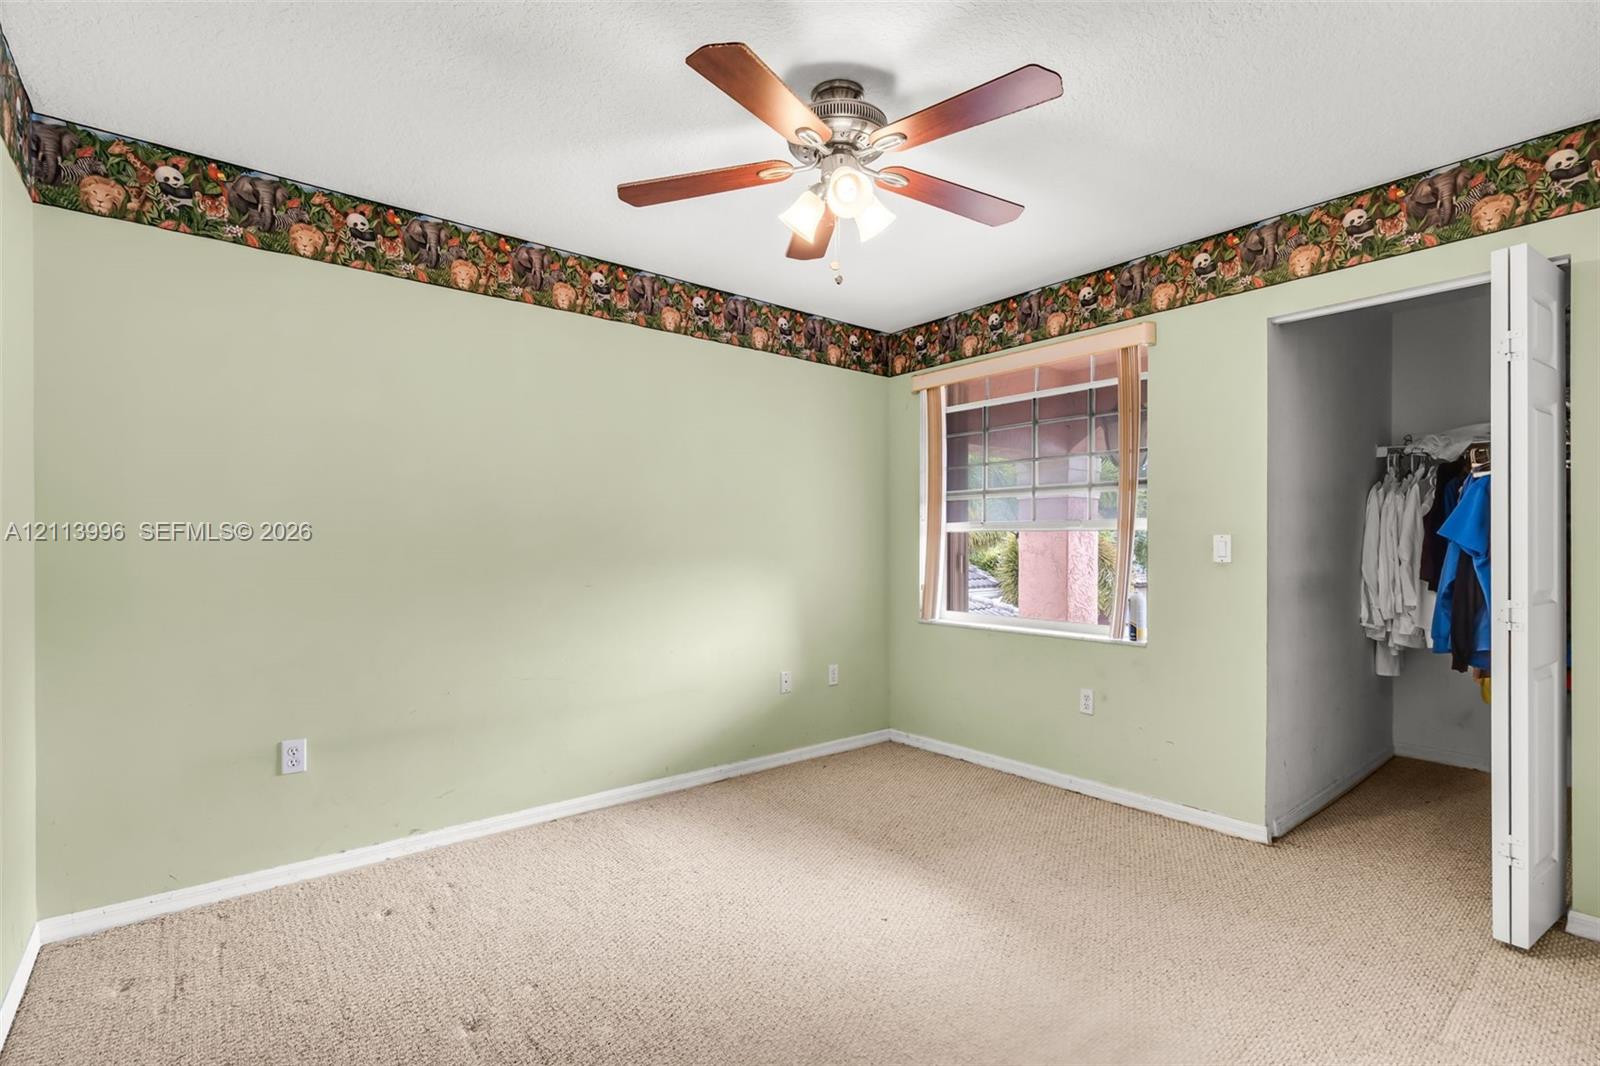
Bedroom featuring neutral wall-to-wall carpeting, a ceiling fan with integrated lighting, and a bi-fold closet door
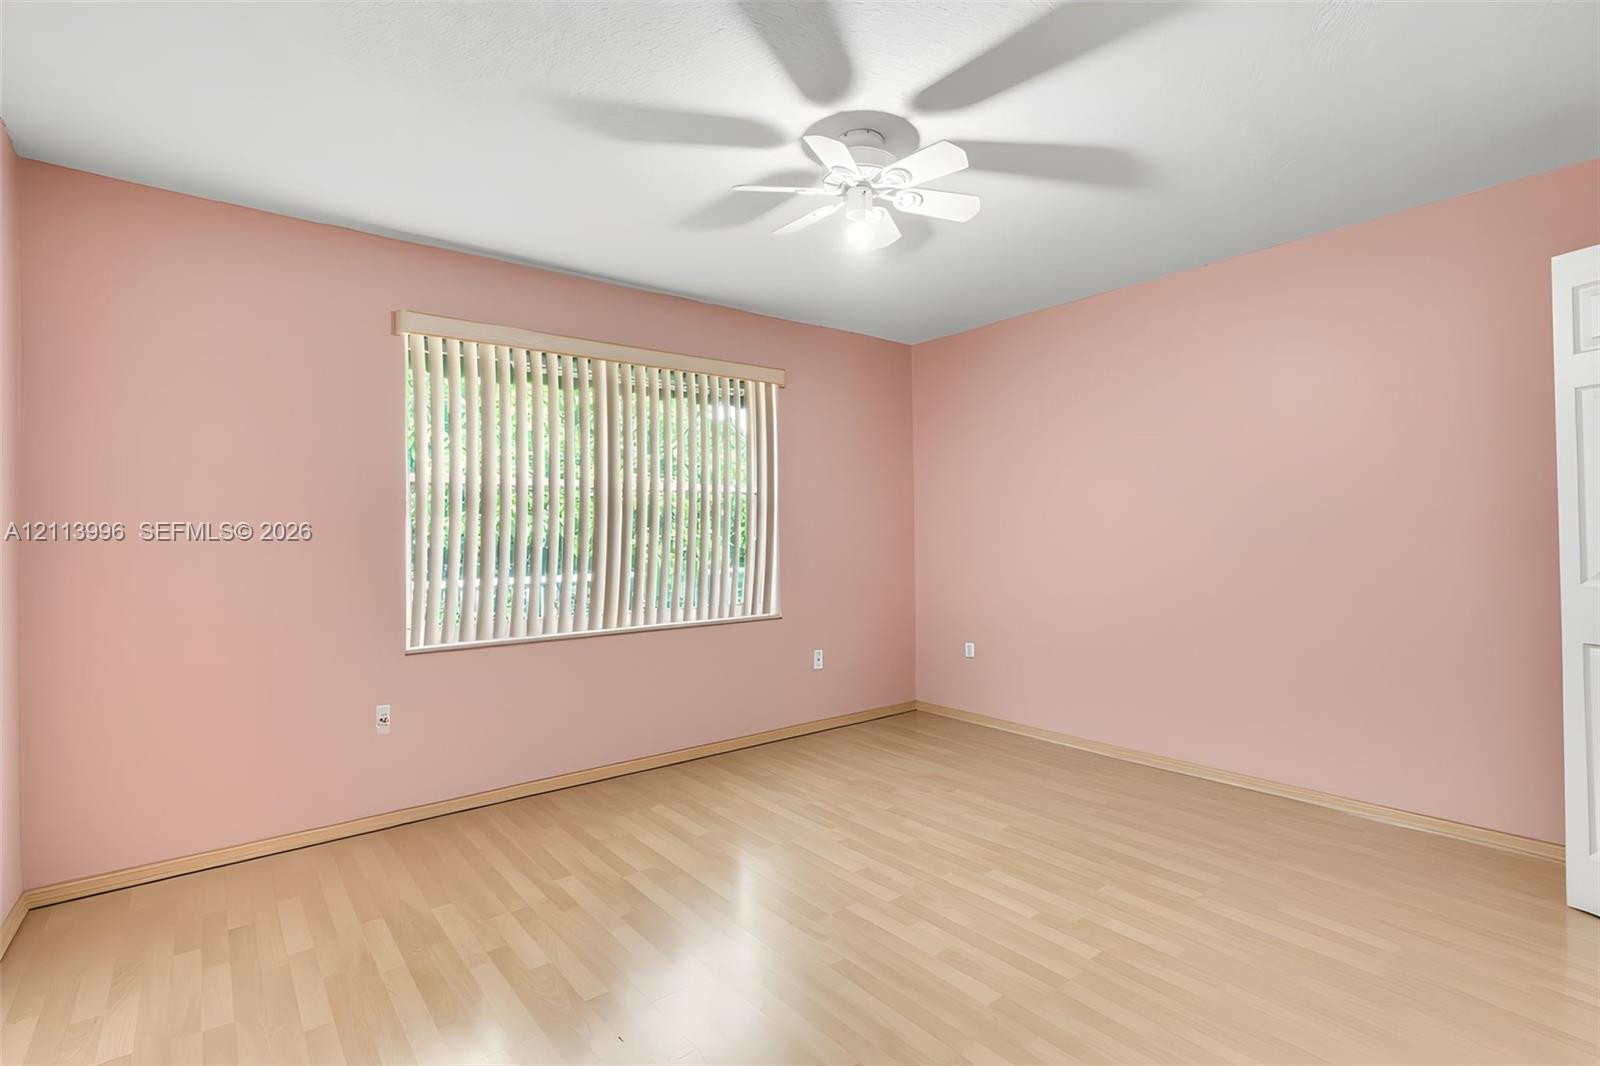
Interior room featuring light wood-finish flooring, a ceiling-mounted fan with integrated lighting, and vertical window blinds
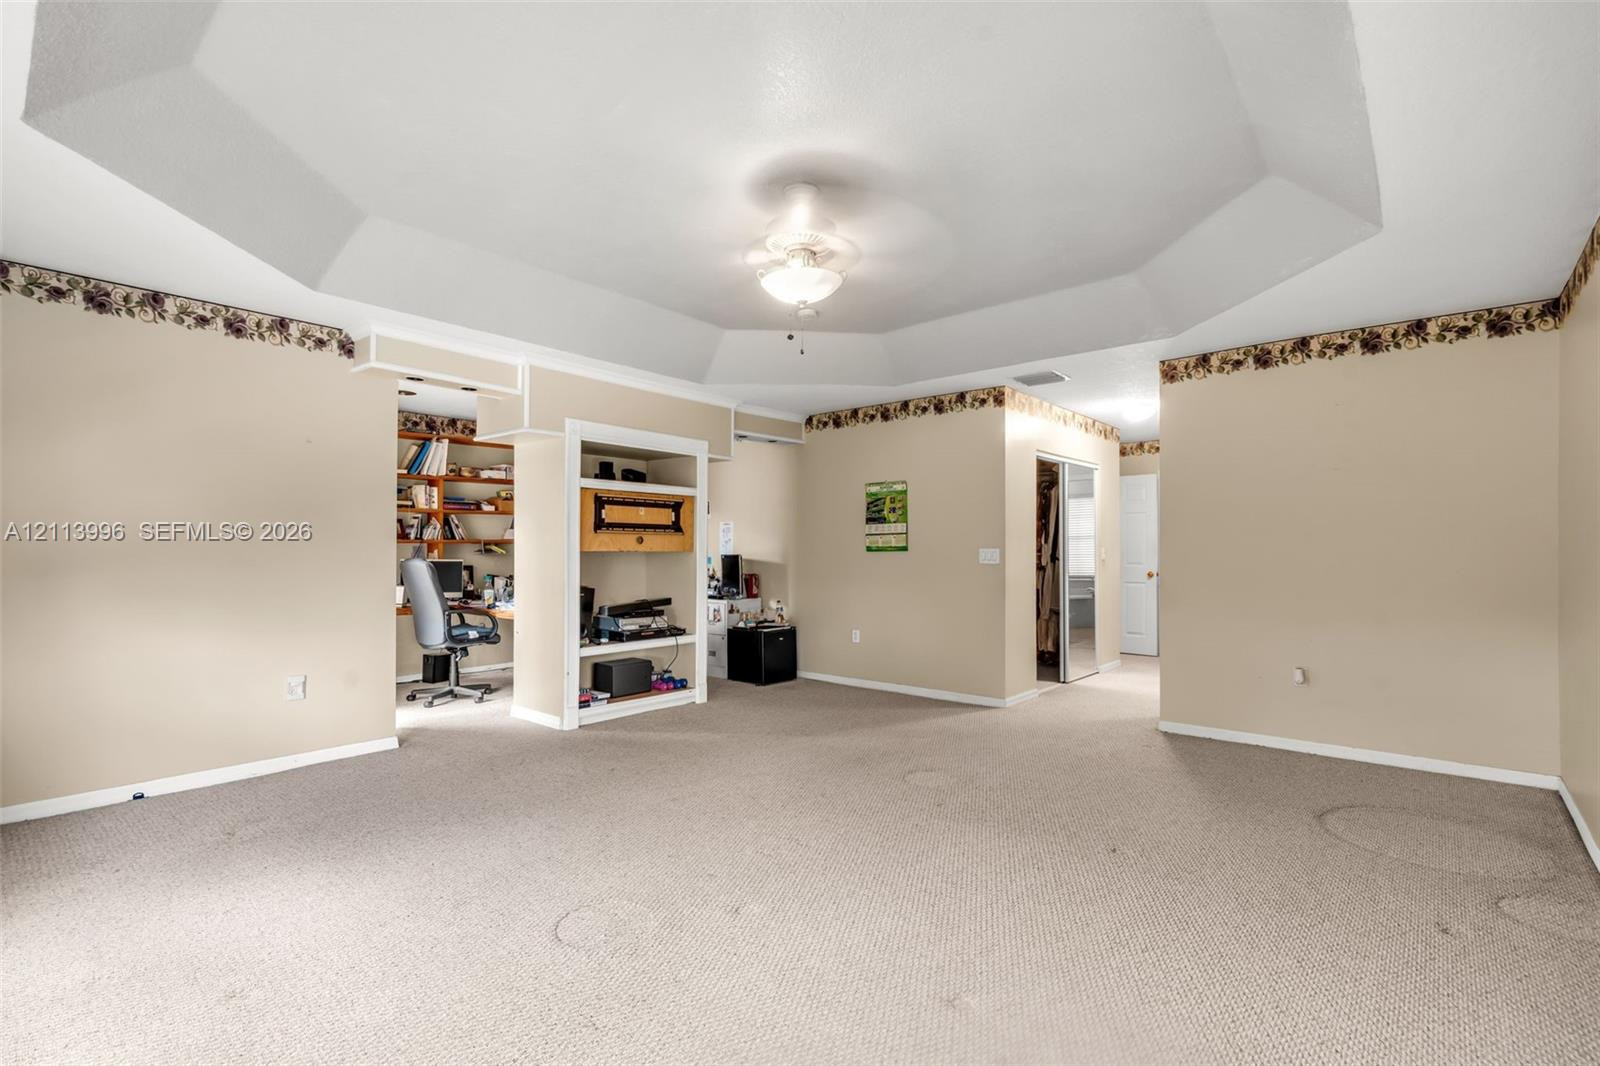
Tray ceiling with central light fixture, wall-to-wall carpeting, and built-in shelving unit
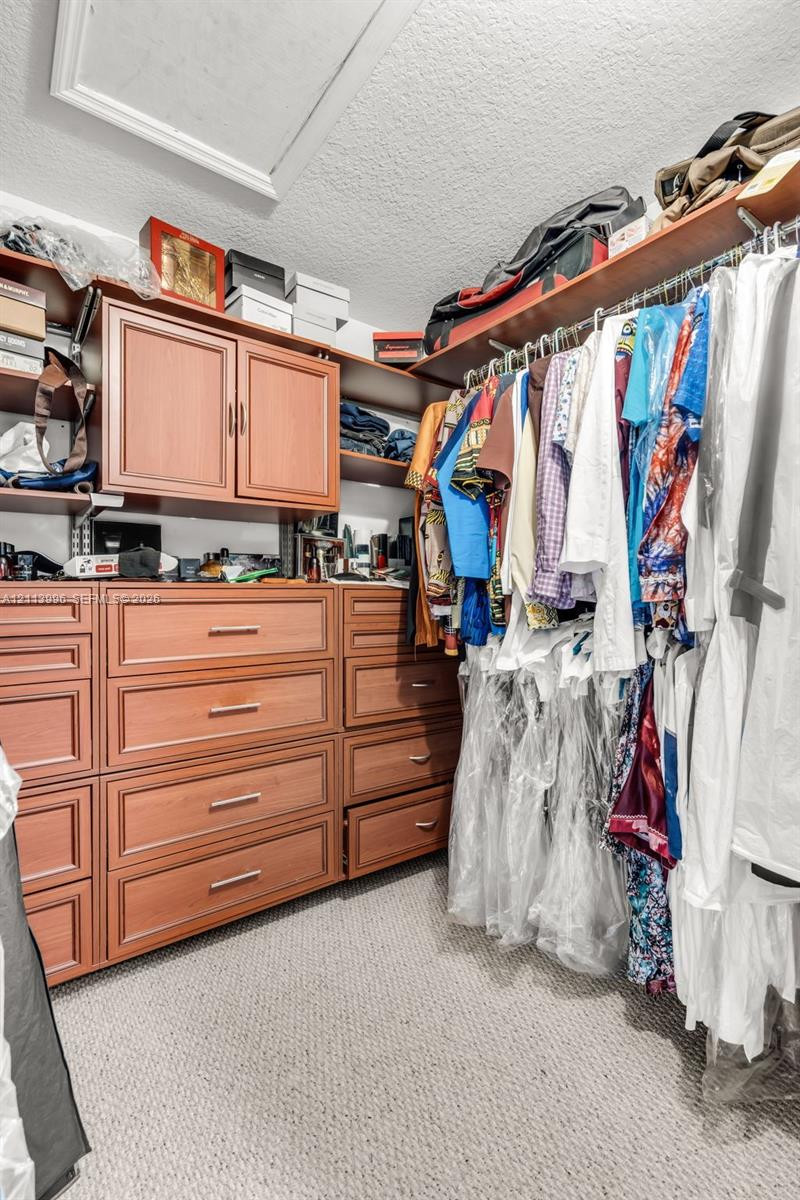
Custom storage system featuring wood-finish cabinetry, built-in shelving, integrated dresser drawers, and metal clothing rods
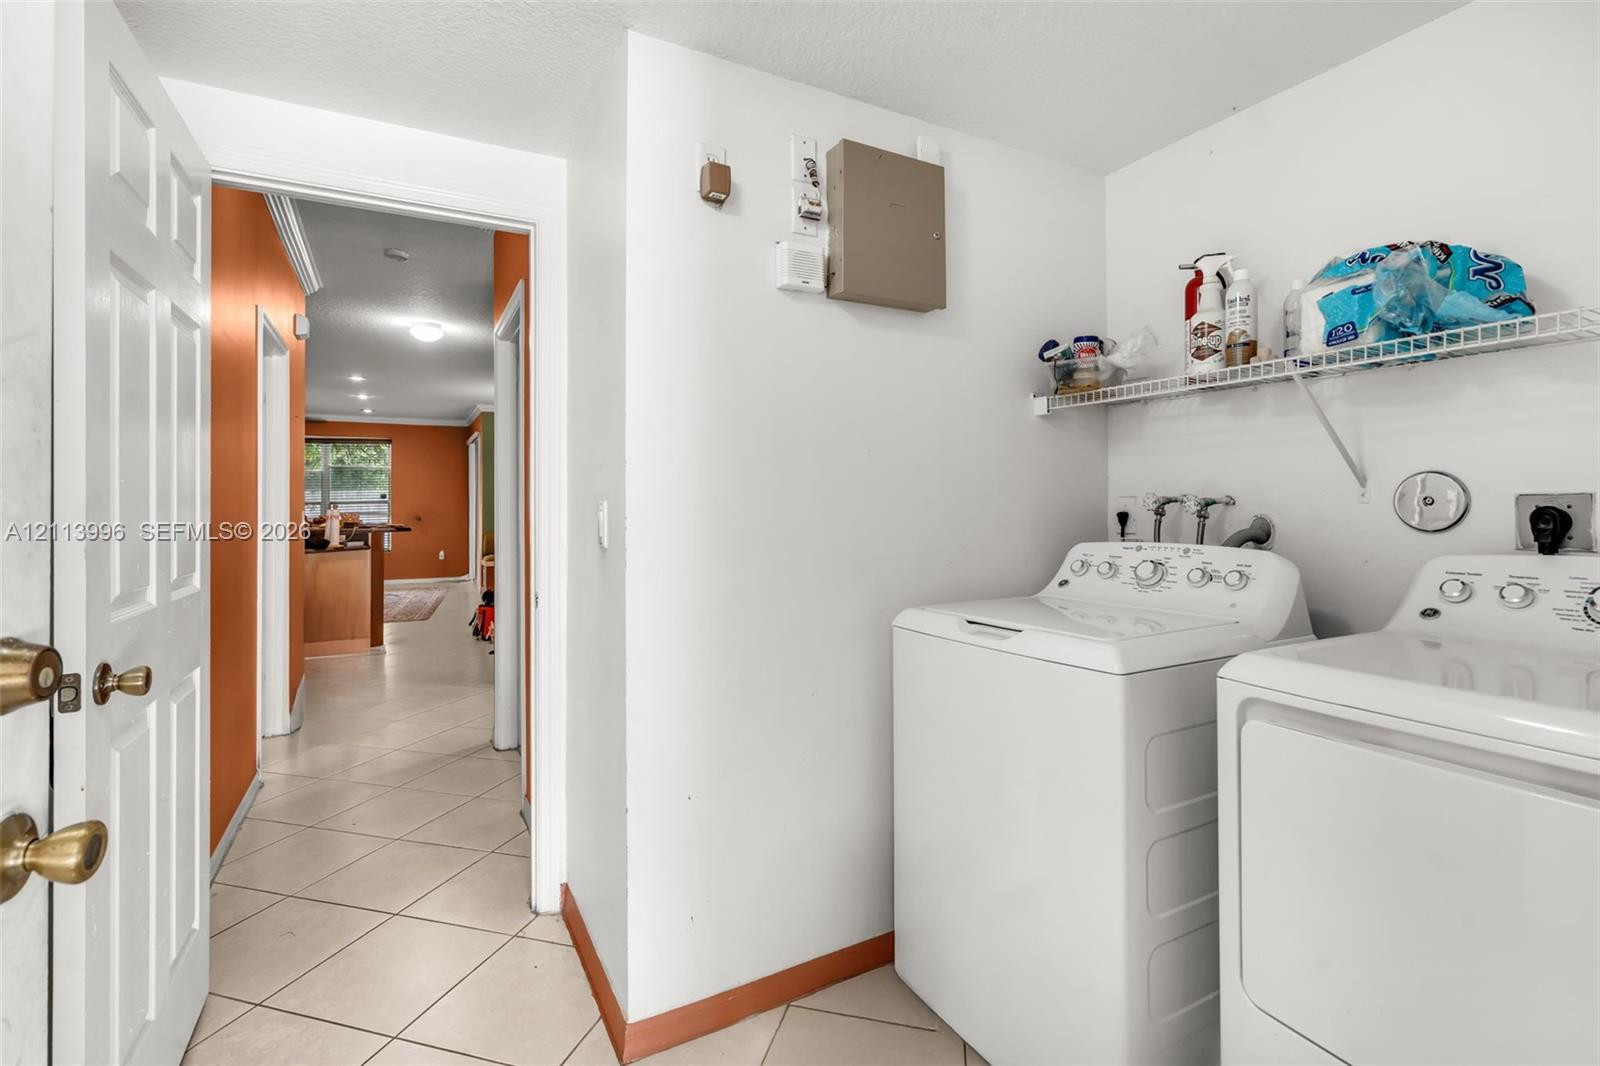
Laundry area featuring ceramic tile flooring, dedicated washer and dryer hookups, and a built-in wire shelving unit
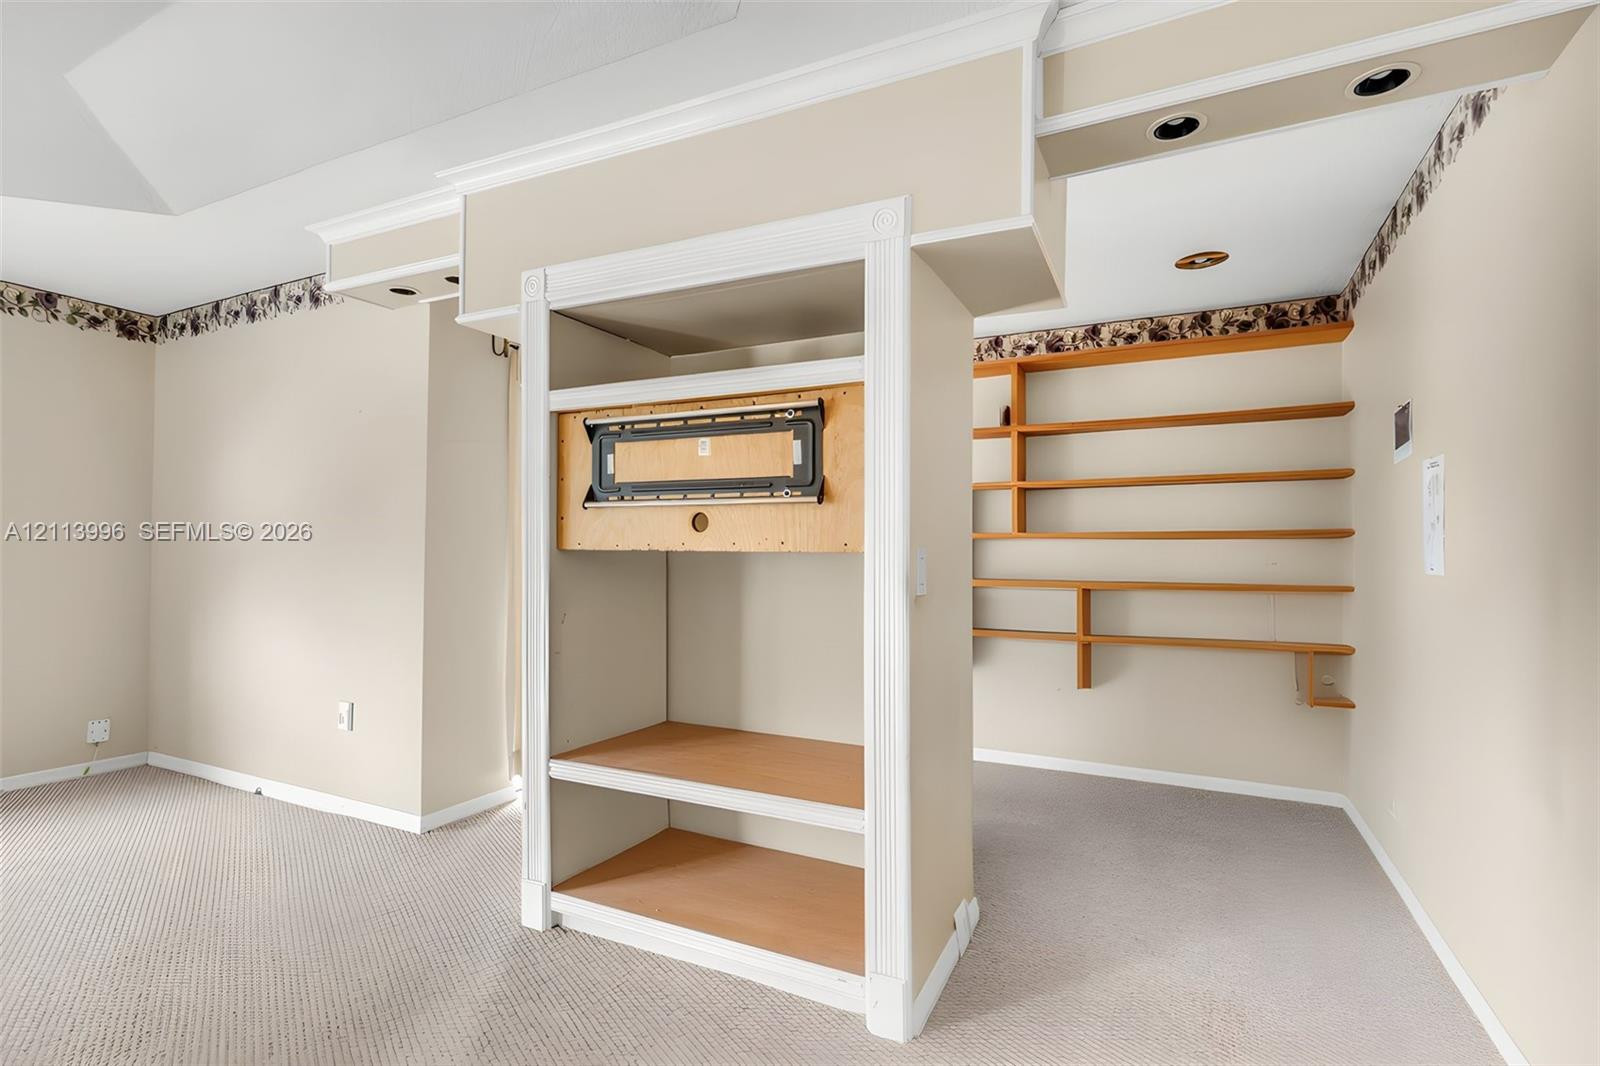
Built-in cabinetry with integrated media mount, recessed ceiling lighting, and wall-mounted shelving
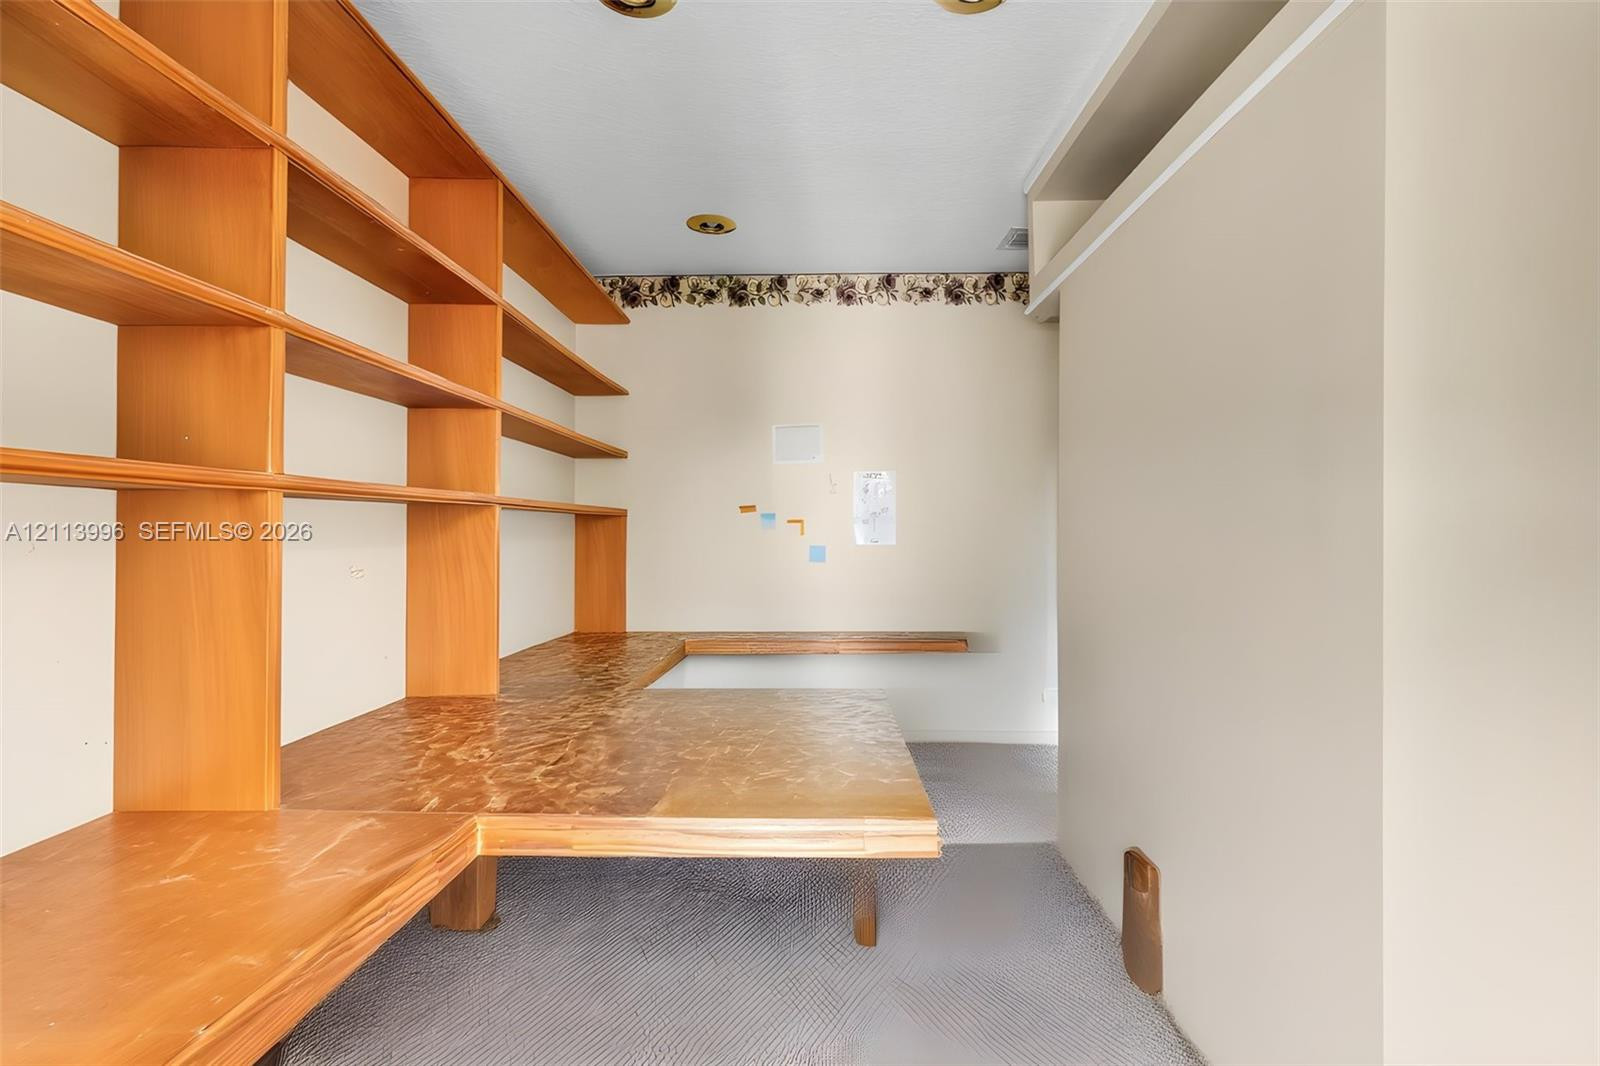
Built-in L-shaped wood cabinetry featuring floor-to-ceiling shelving and an integrated countertop surface
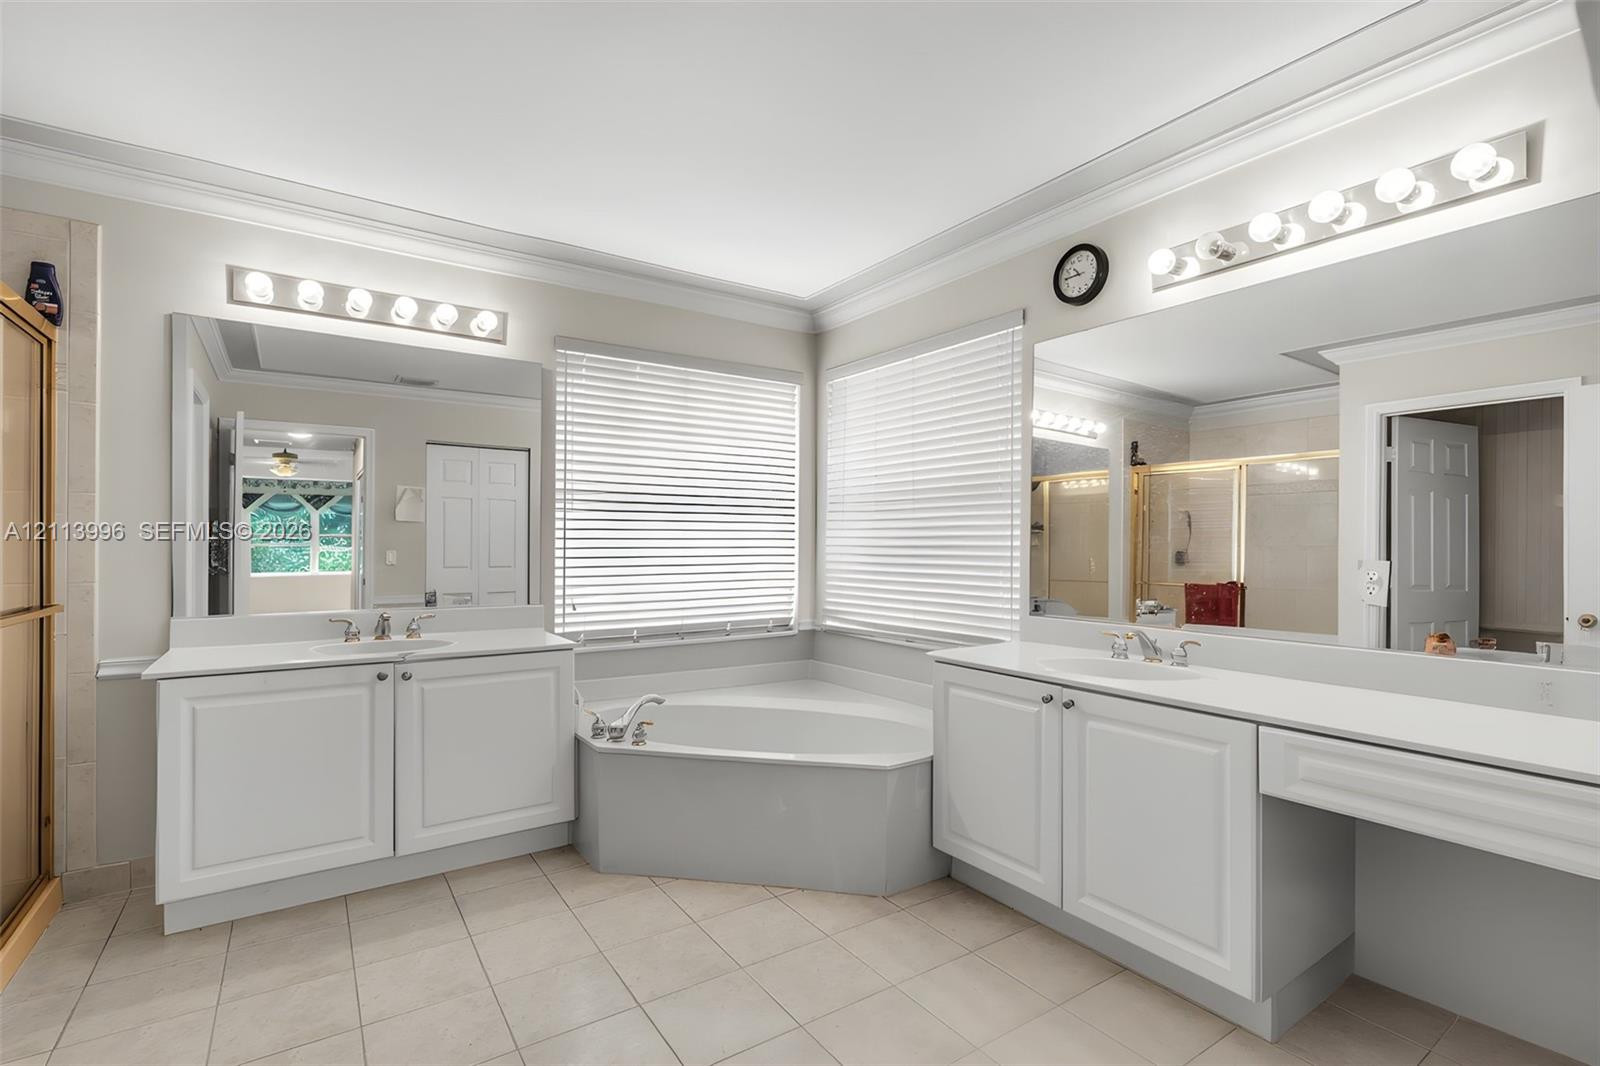
Dual white cabinetry vanities with inset-panel doors, solid surface countertops, corner soaking tub, ceramic tile flooring, and oversized wall-to-wall mirrors
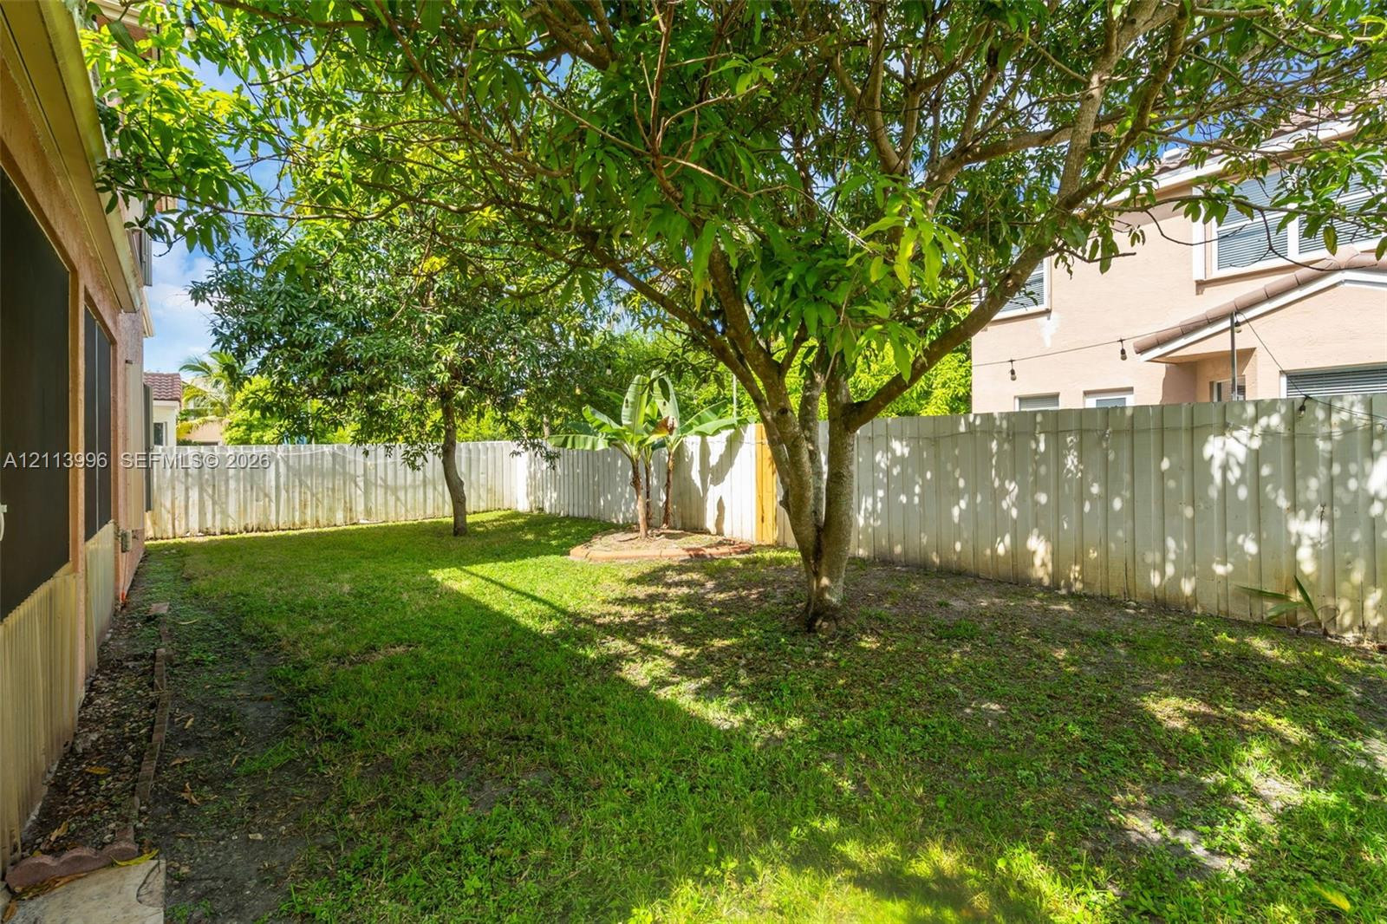
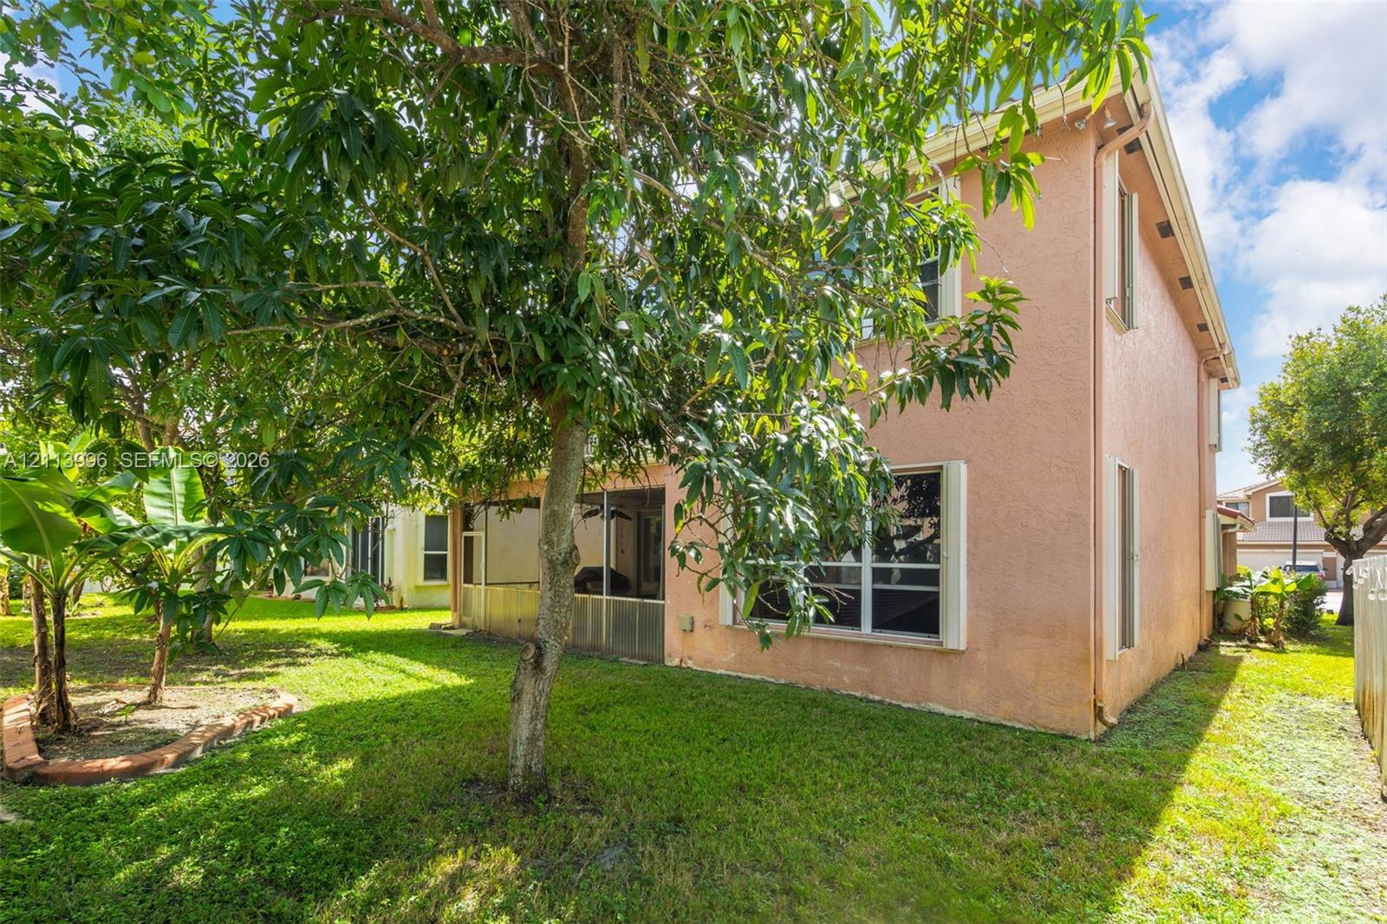
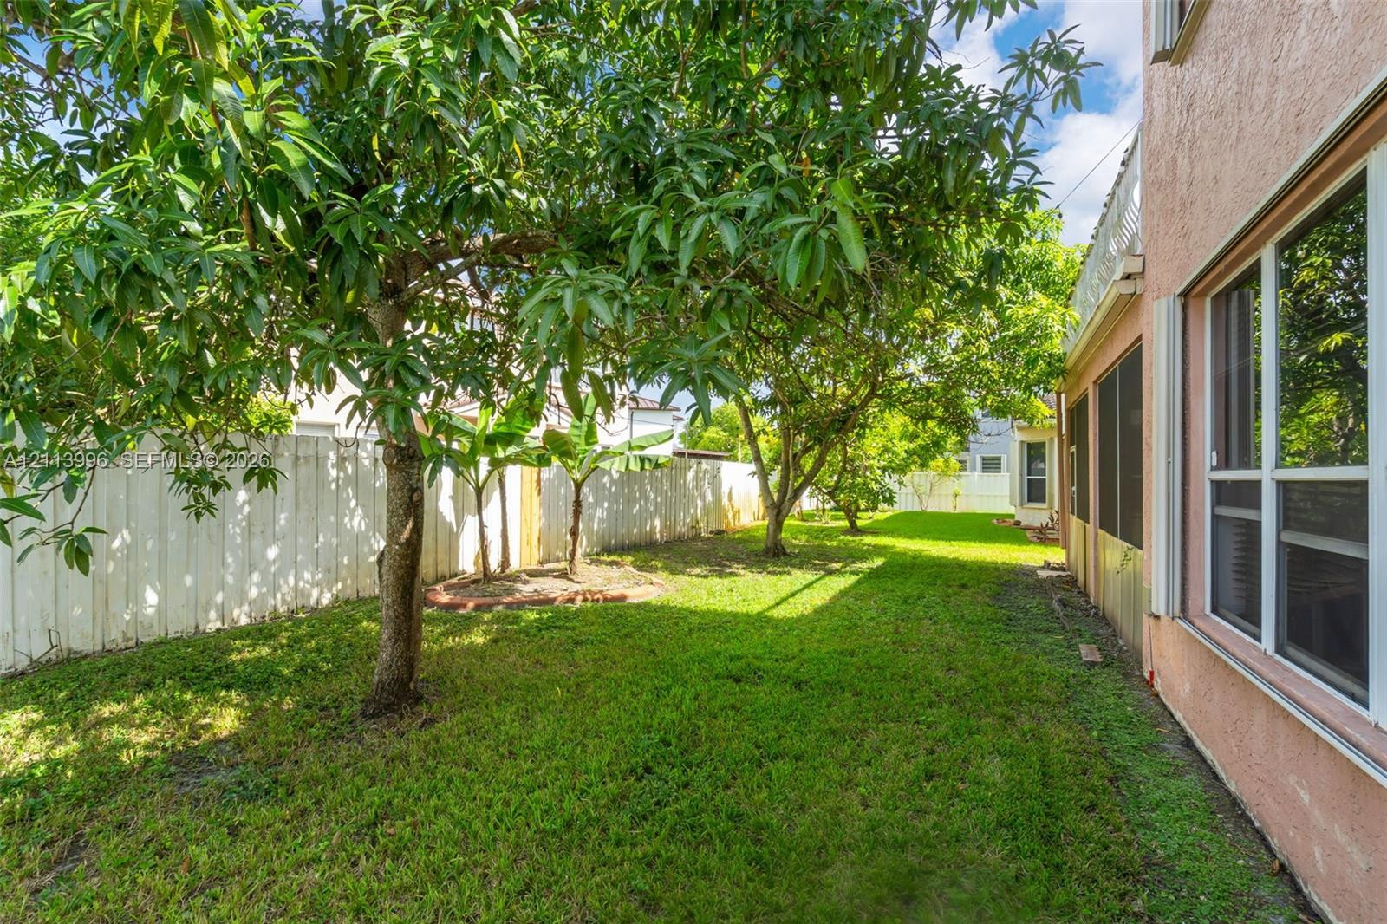
Backyard featuring privacy fencing, mature trees, and ground-level plantings
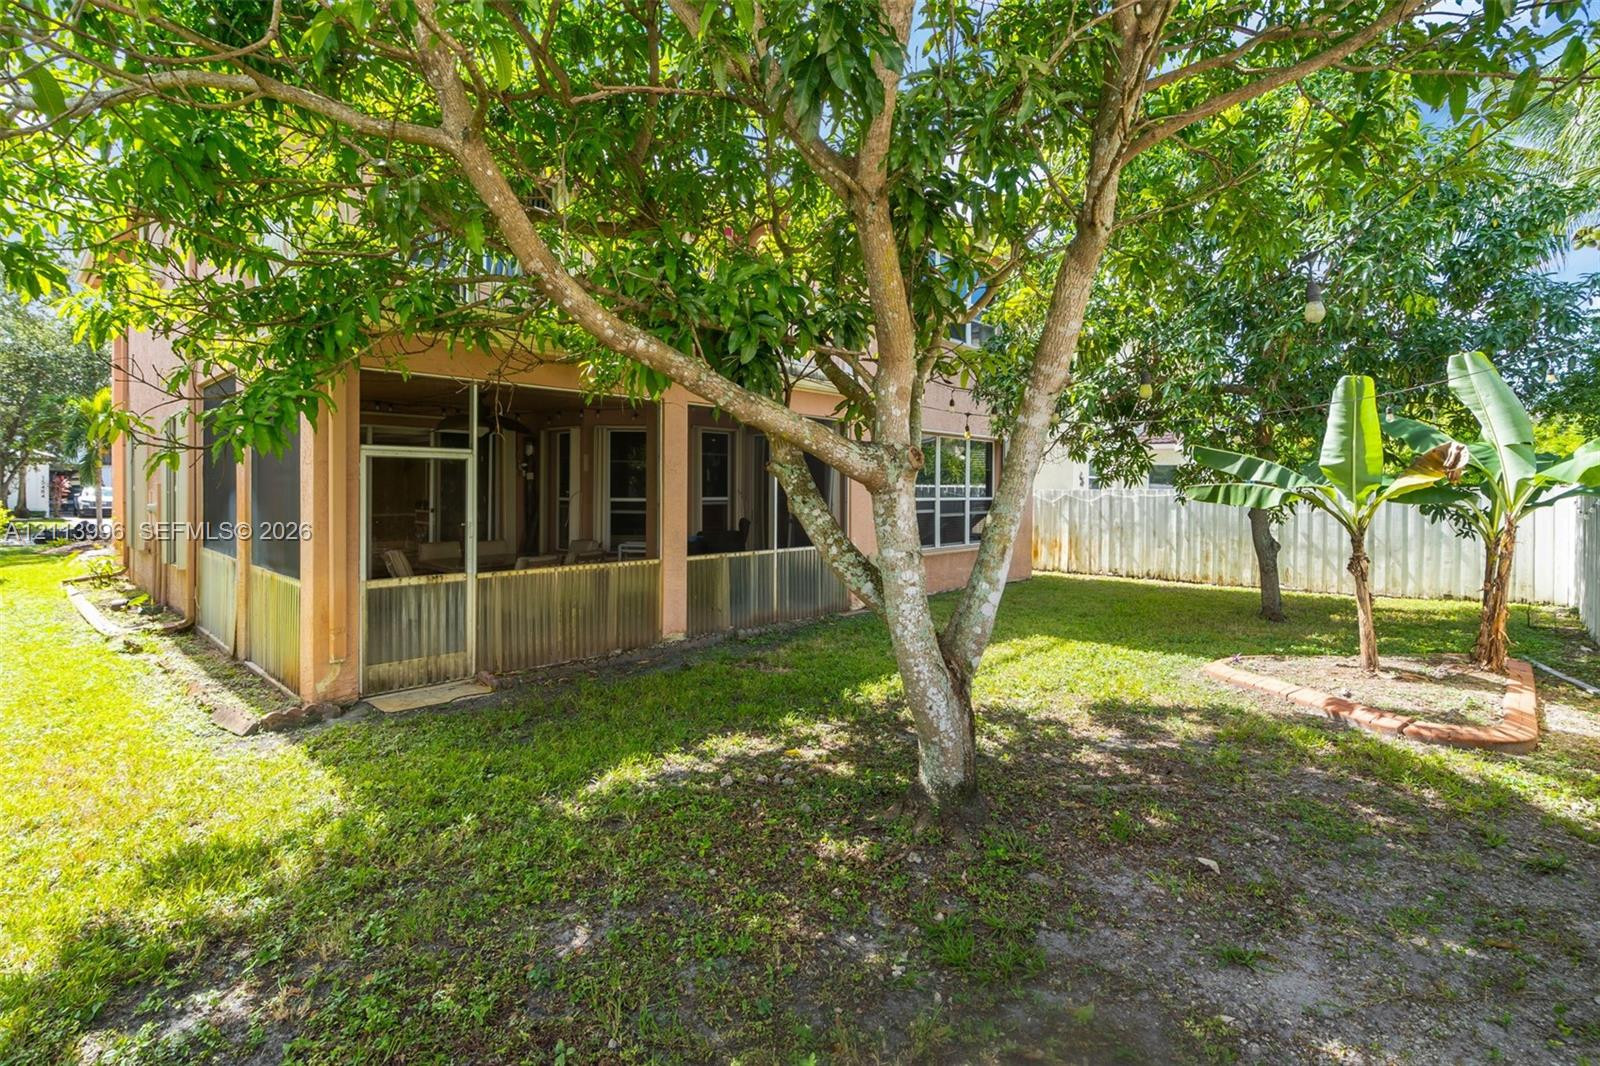
Stucco exterior featuring a screened-in rear porch and mature landscaping
Backyard featuring mature trees, a manicured lawn, a white privacy fence, and an exterior screen enclosure
Screened-in porch featuring a concrete foundation, fenced-in backyard, and mature trees
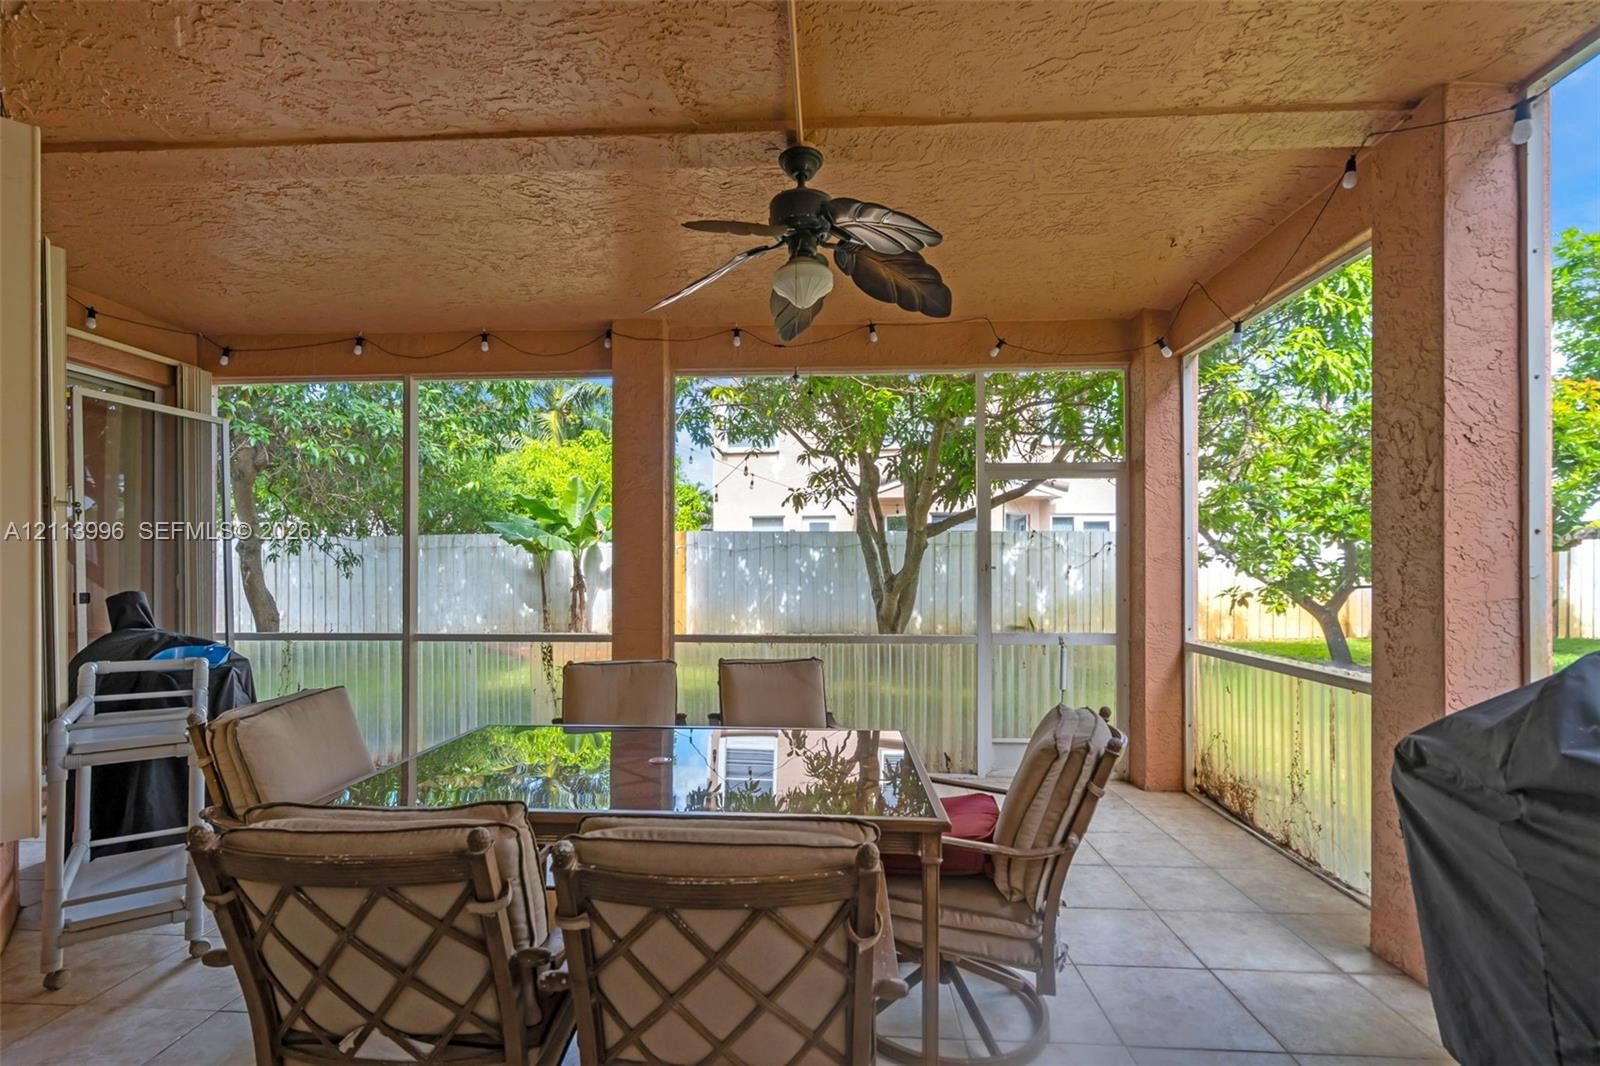
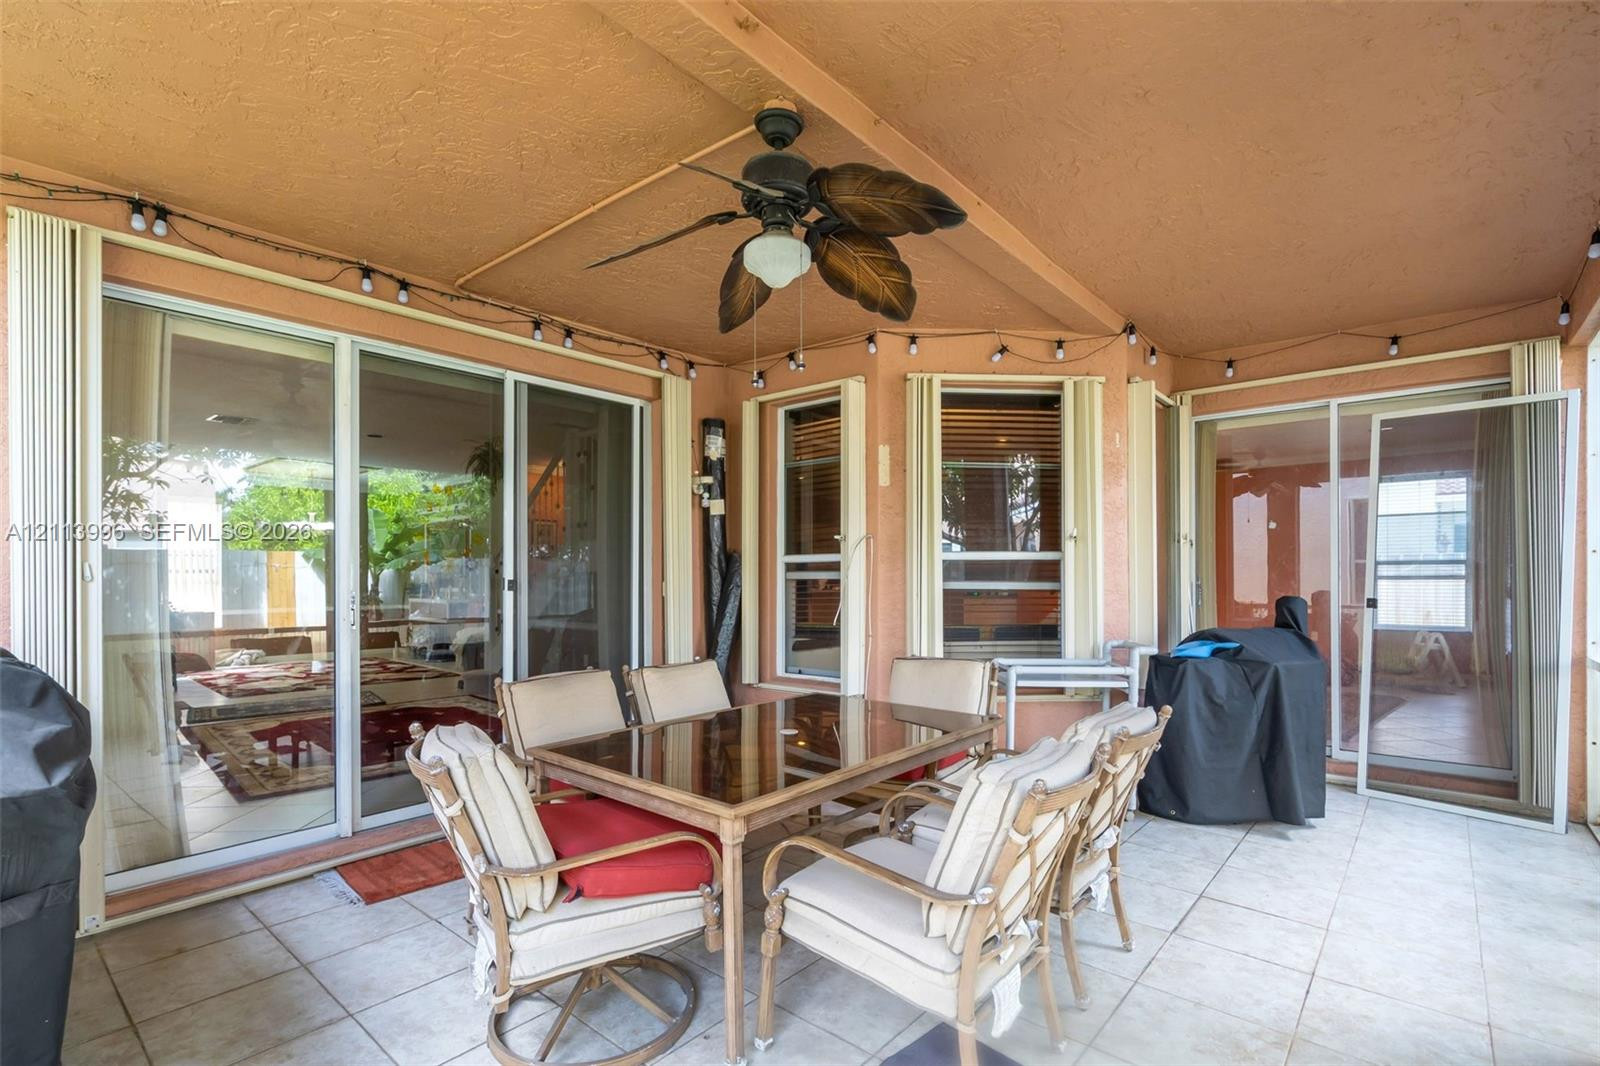
Screened-in covered patio featuring tile flooring, a ceiling fan, and string lighting
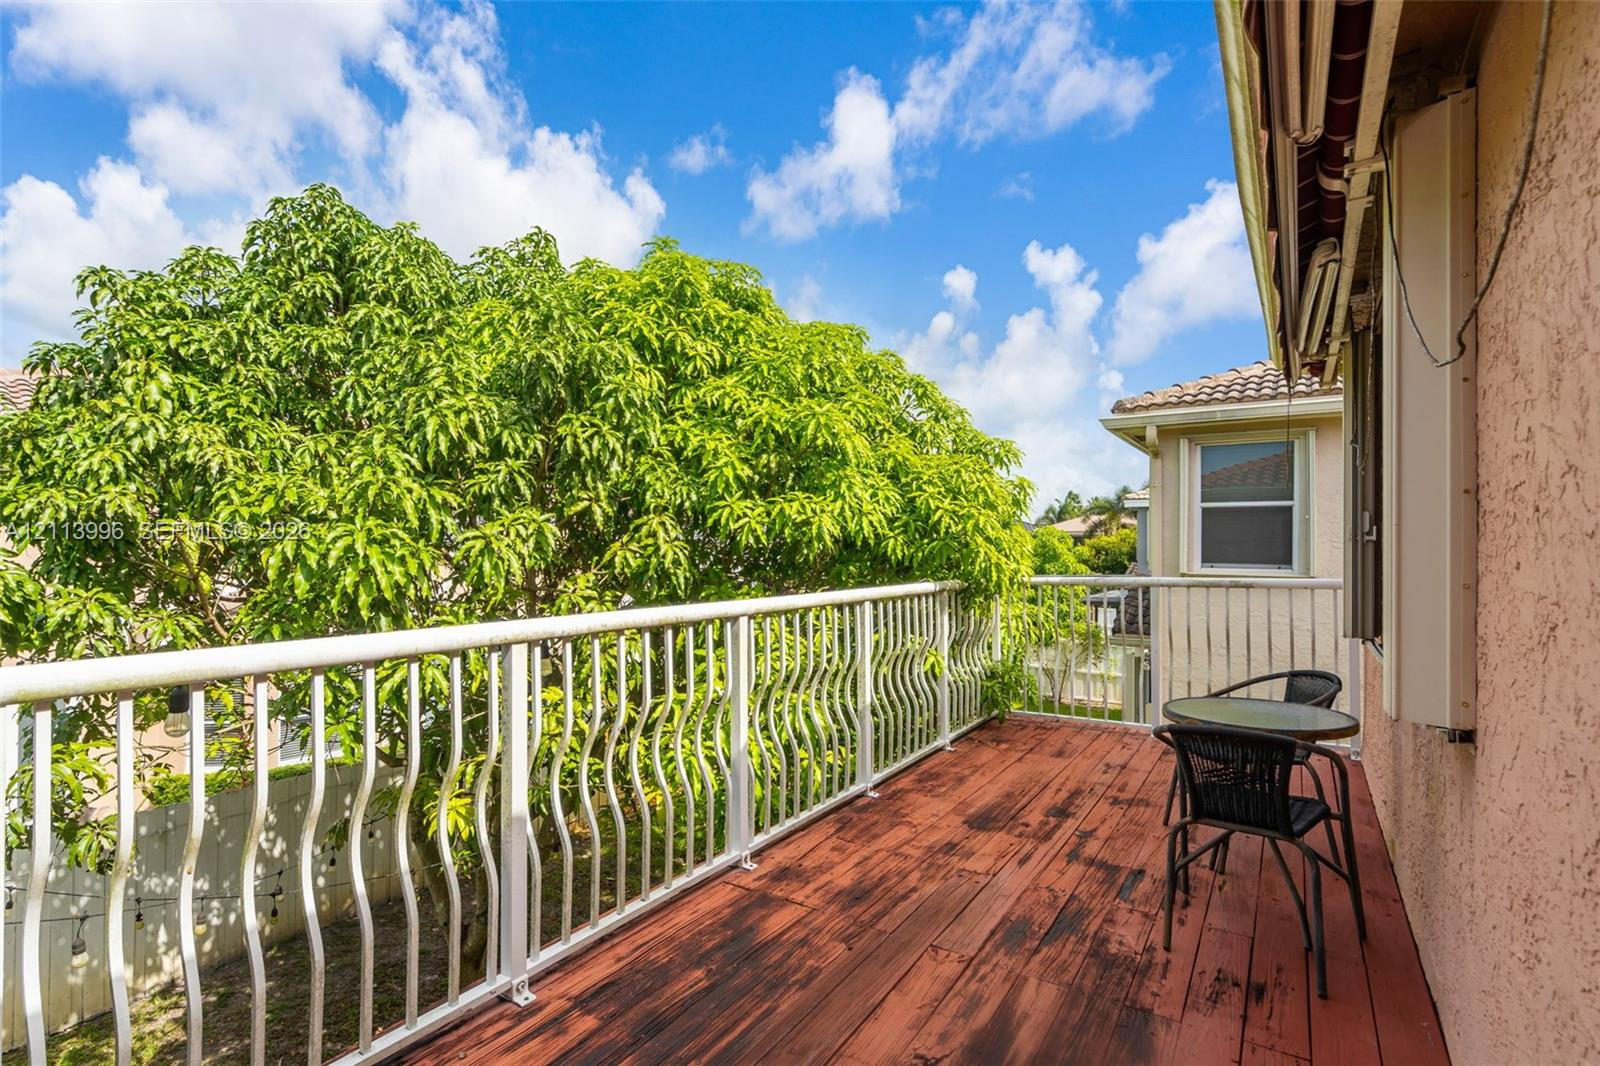
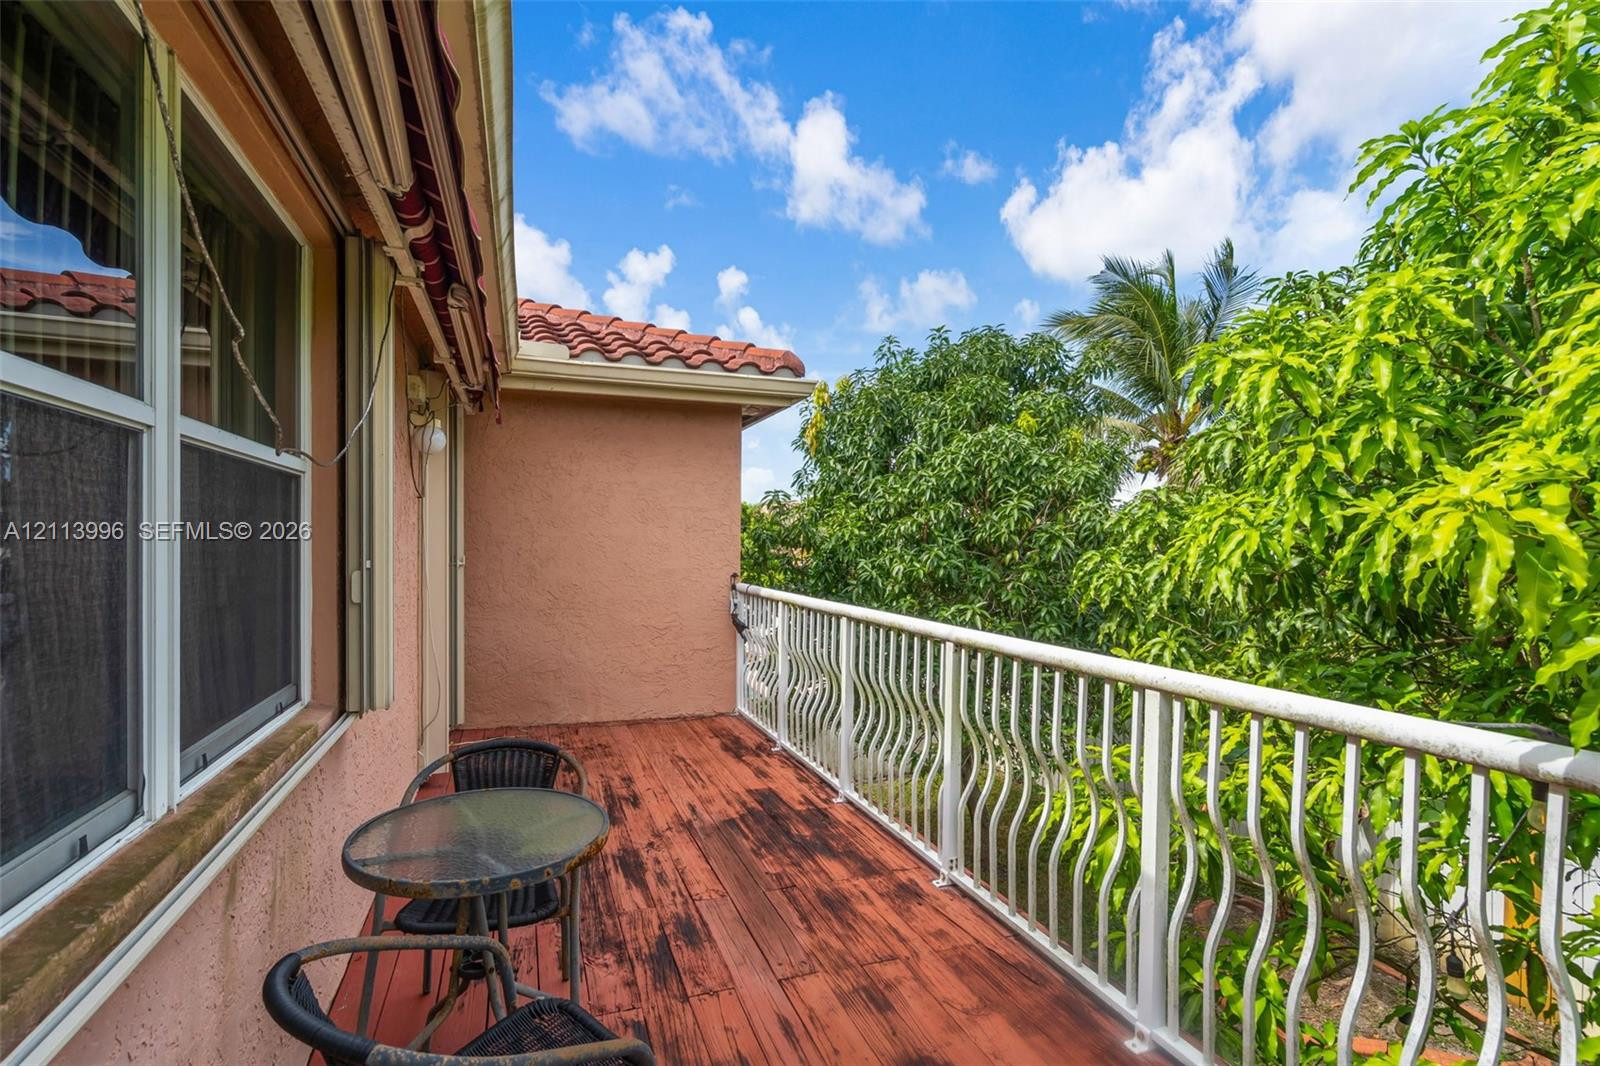
Exterior balcony featuring wood-finish decking, white metal railing, and stucco wall siding
Exterior balcony featuring red-toned wood-finish decking, white metal balustrades, stucco wall cladding, and a red tile roofline
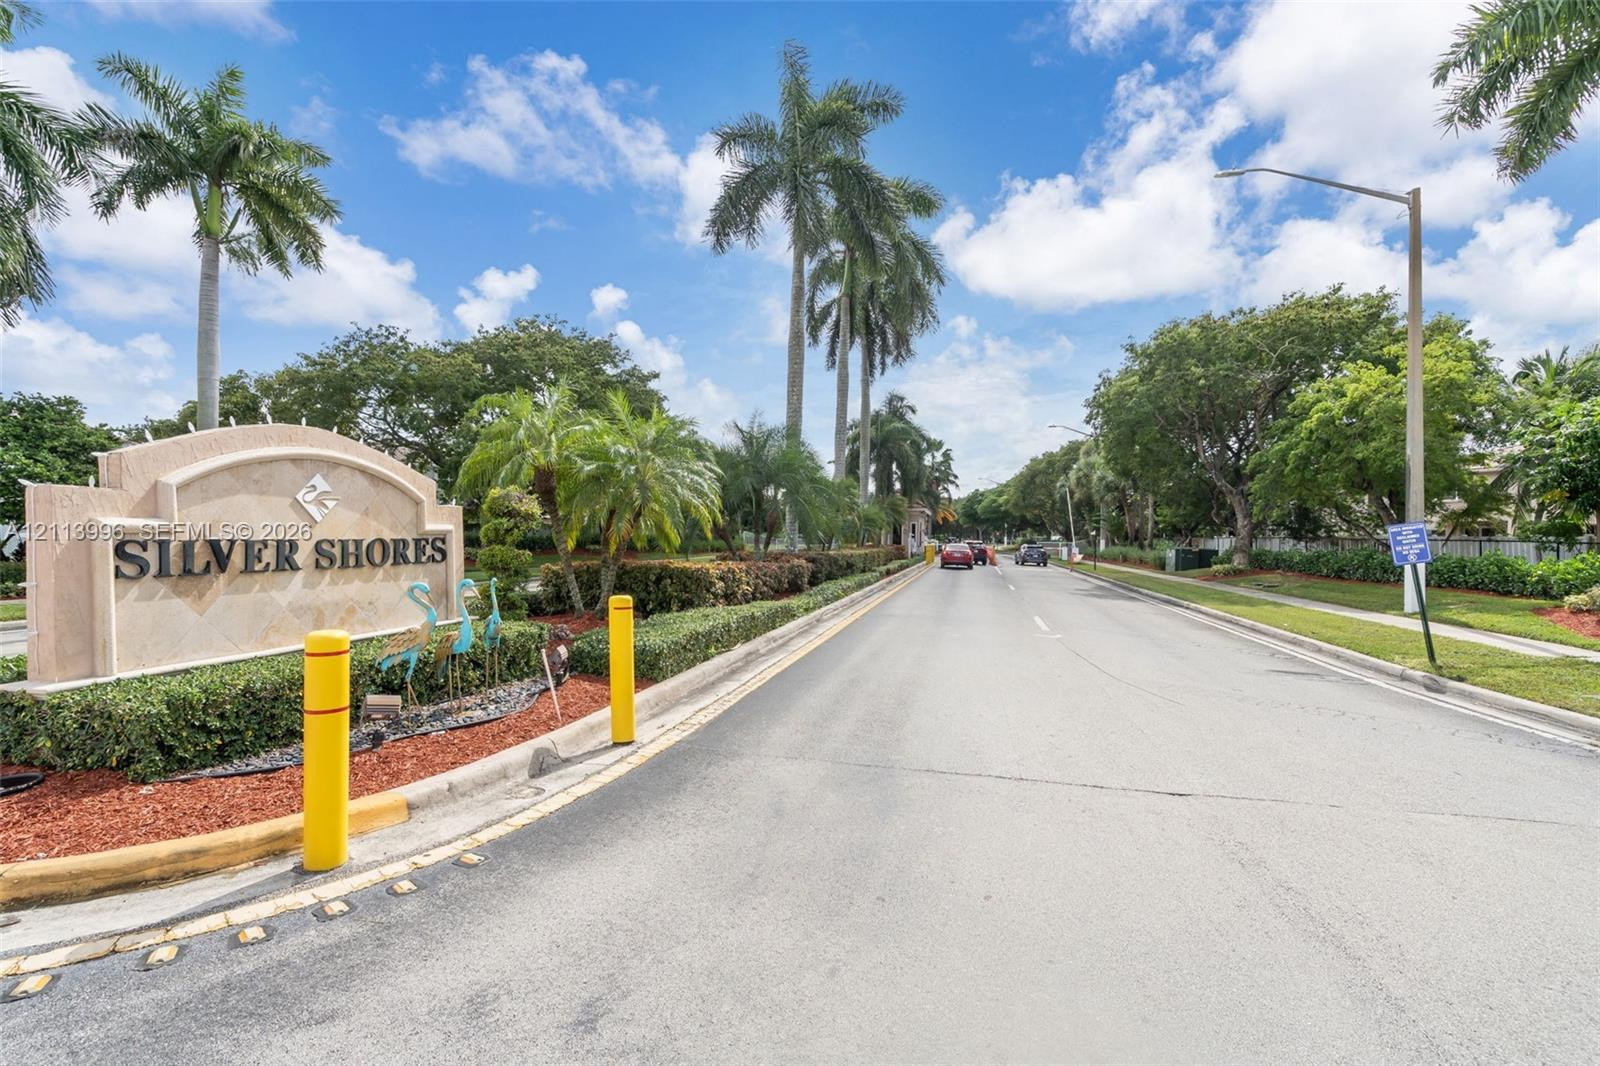
Community entrance monument featuring stone-finish masonry, mature palm trees, landscaped shrubbery, and paved roadway access
Two-story stucco exterior featuring a red tile roof, multi-gabled architectural profile, attached garage, and paved driveway
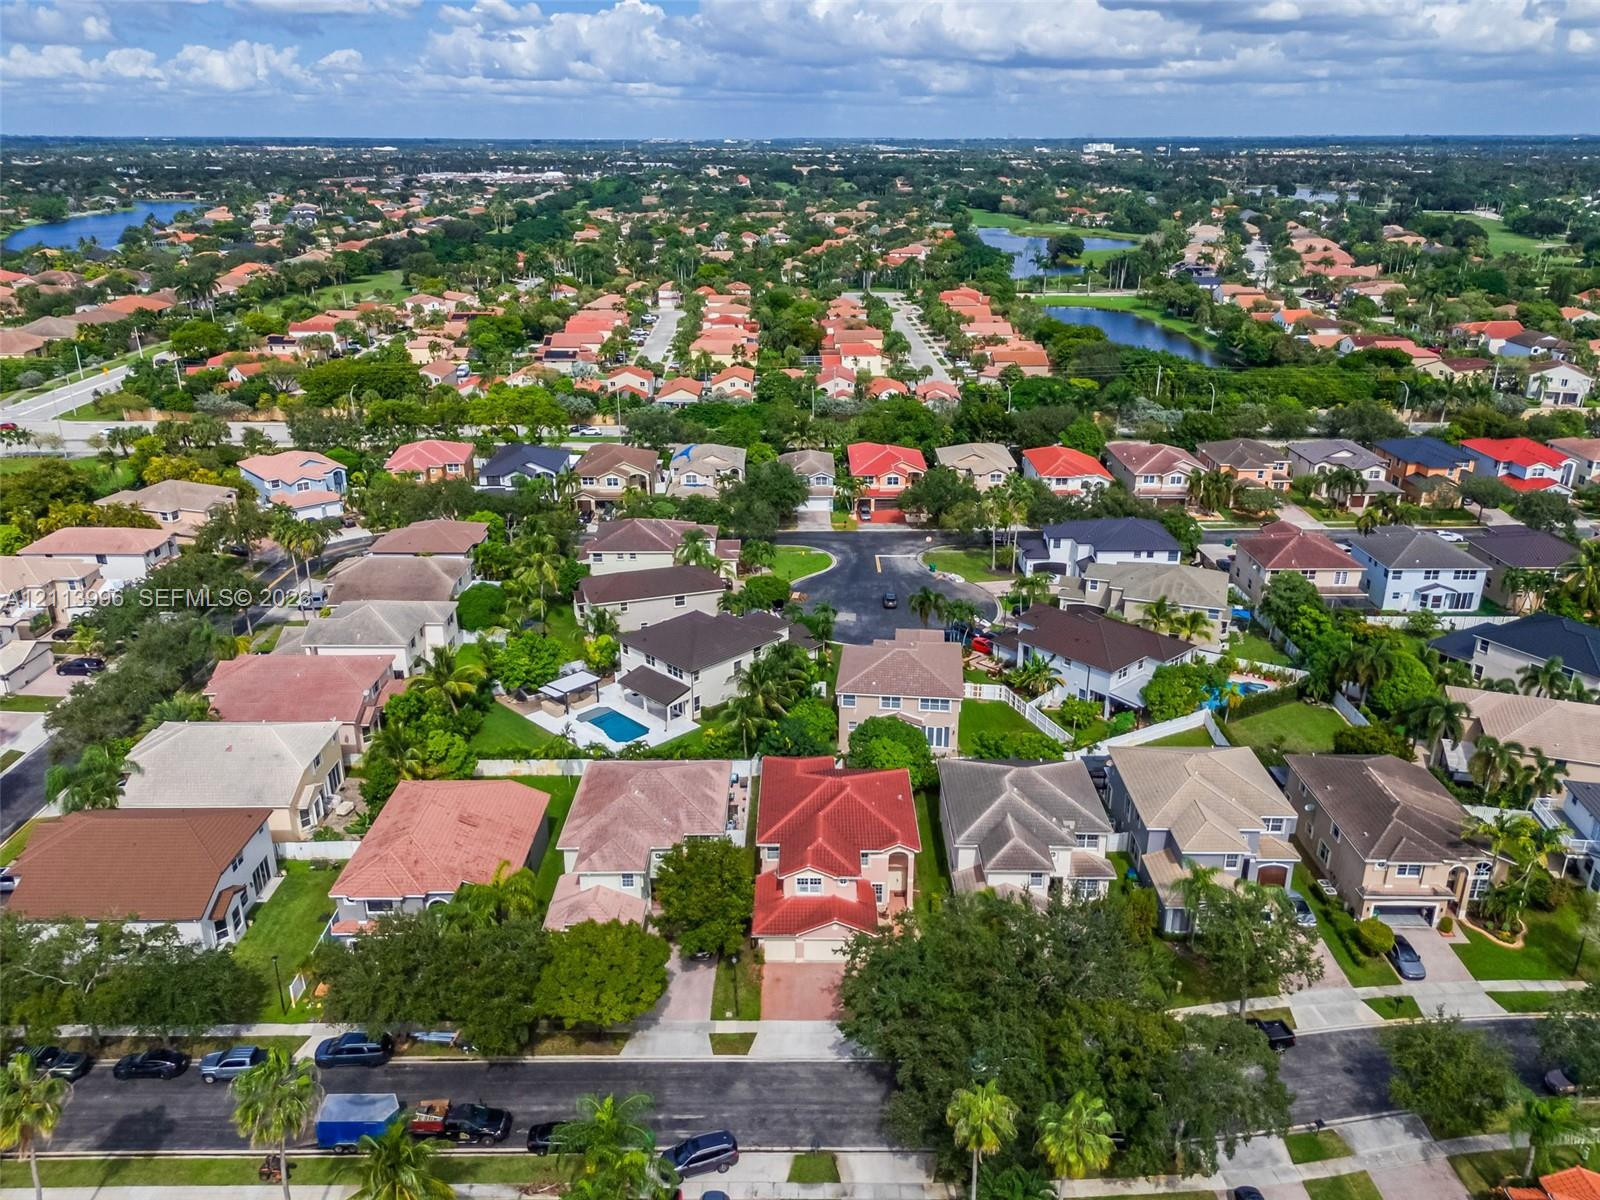
Aerial perspective of a multi-story residence featuring a red tile roof, concrete driveway, and attached garage within a landscaped residential neighborhood
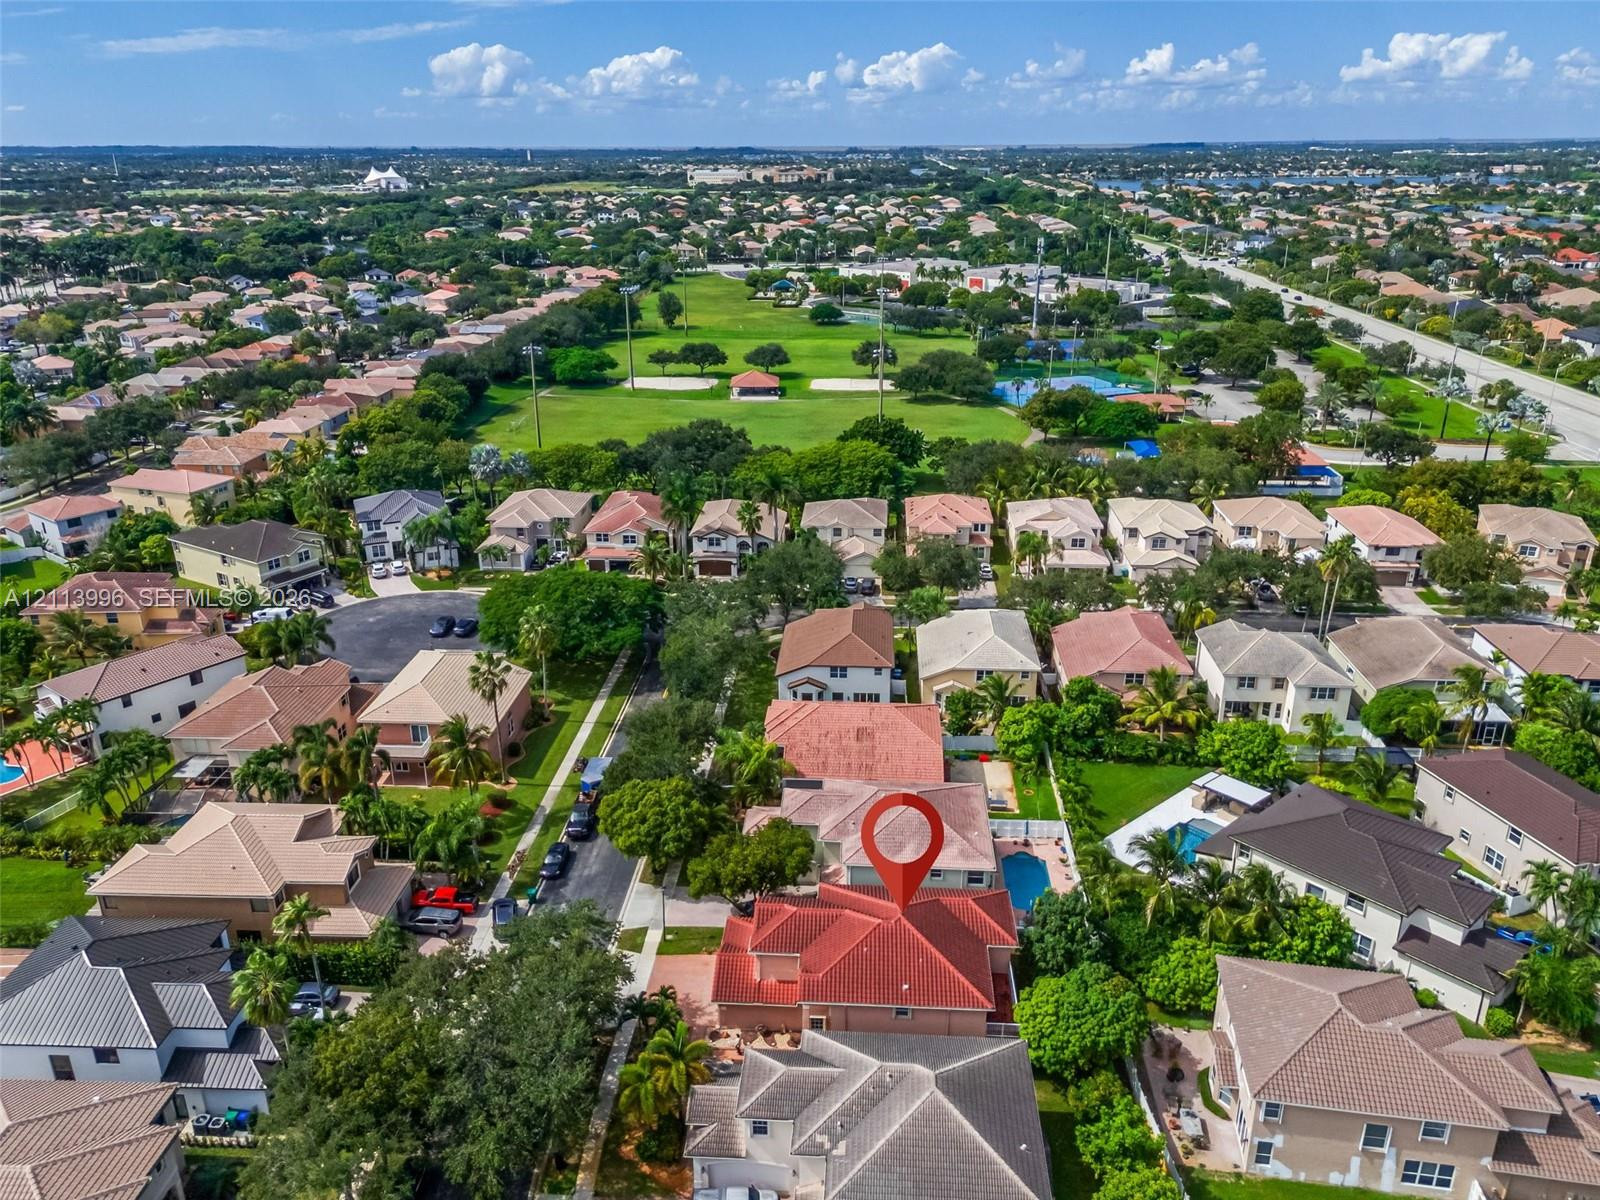
Aerial perspective featuring a multi-hipped clay tile roof, stucco exterior, and a private swimming pool
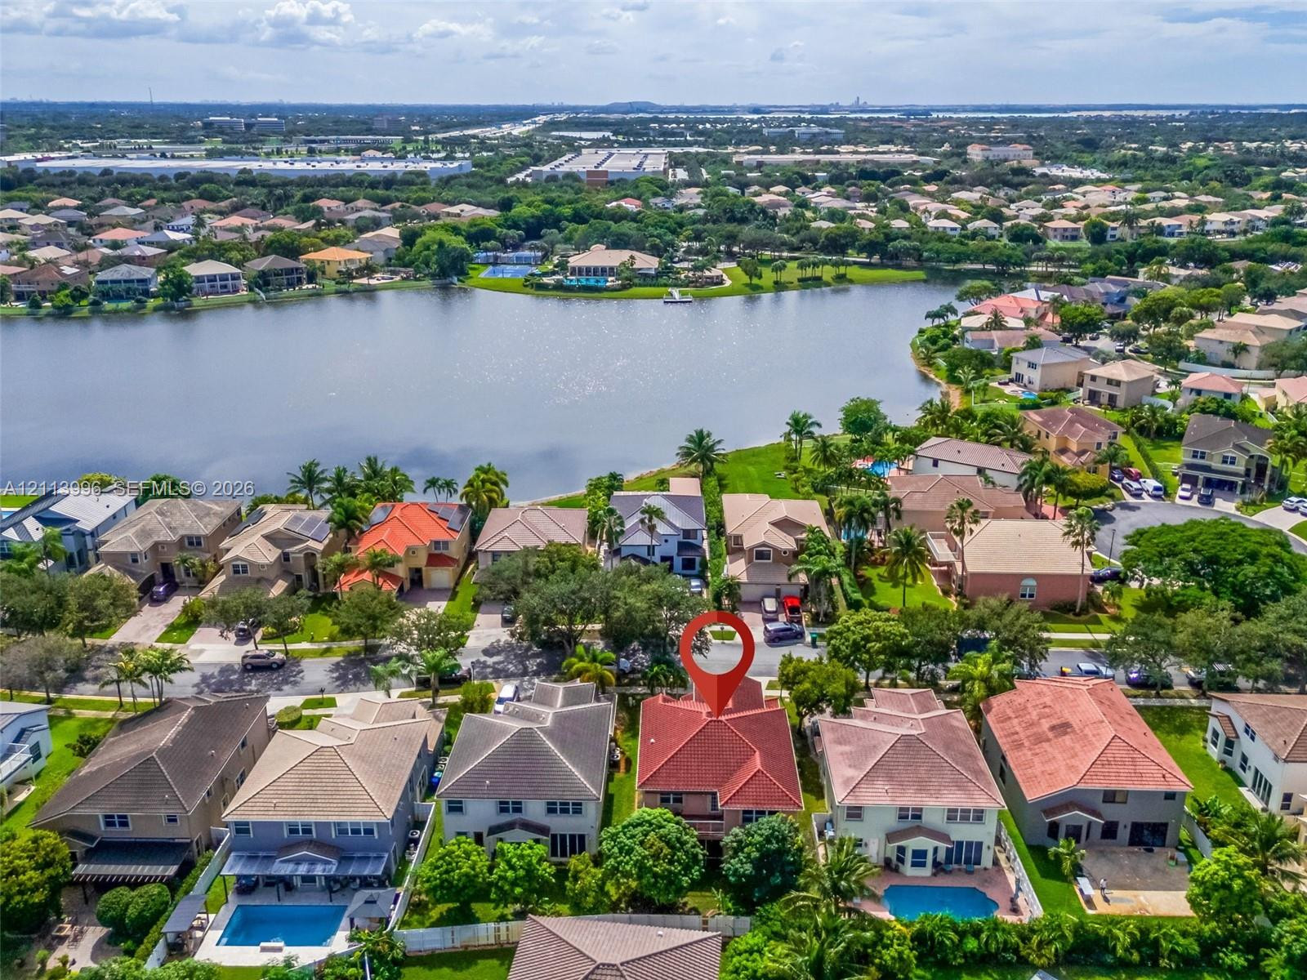
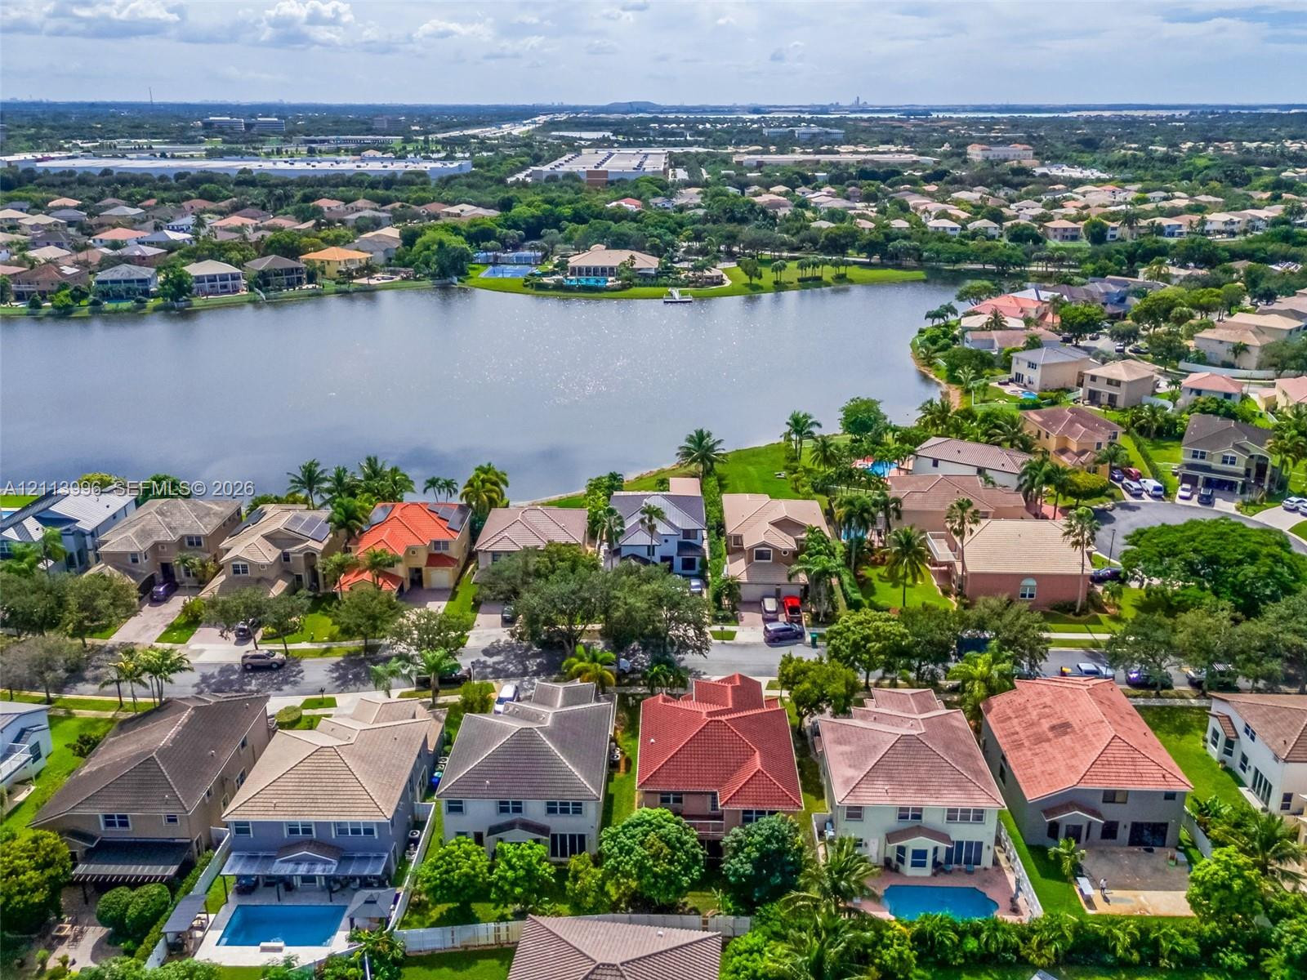
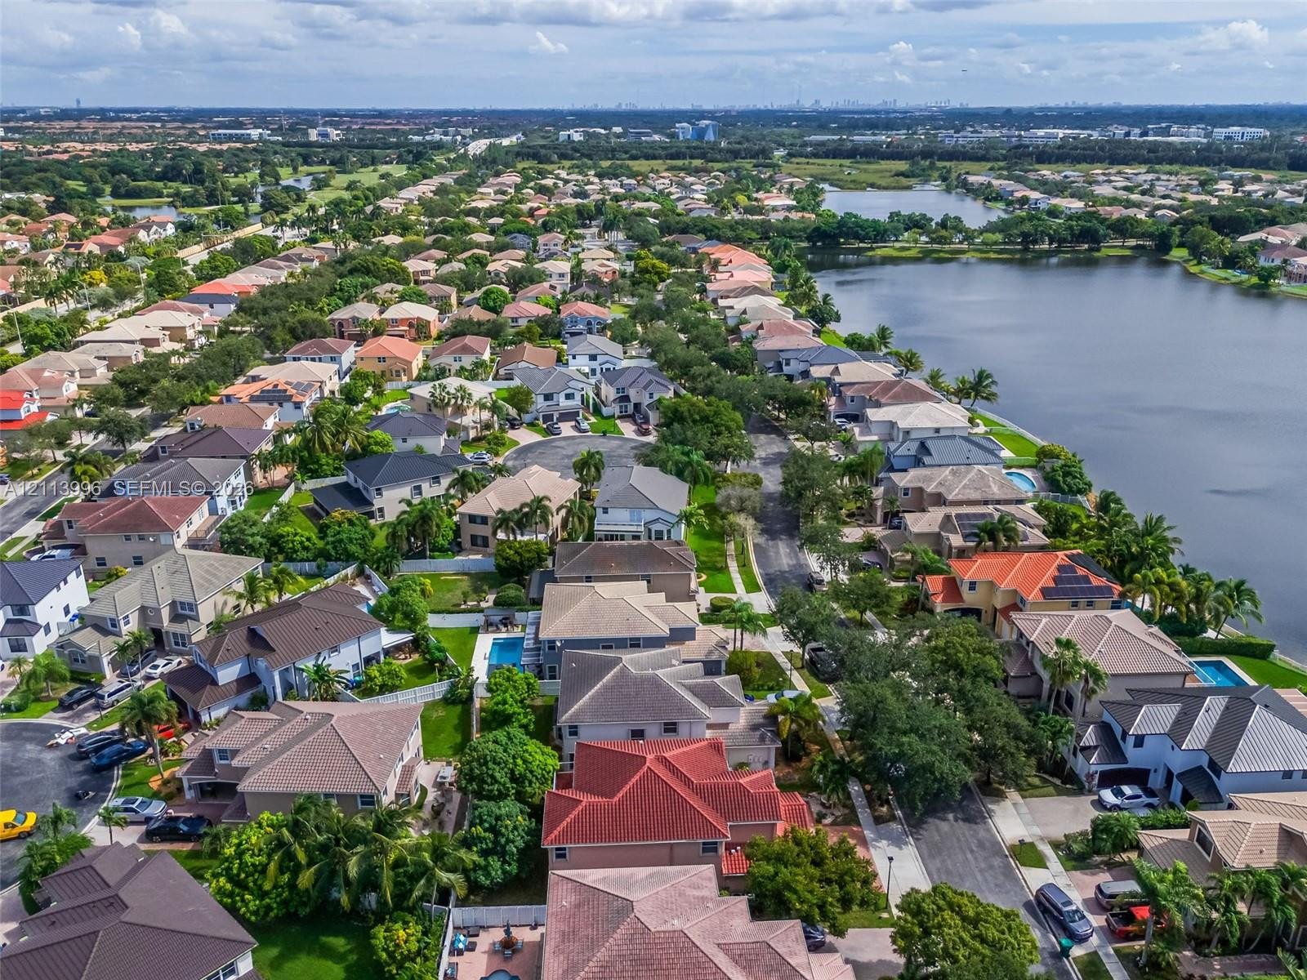
Aerial perspective of a suburban neighborhood featuring paved streets, mature landscaping, multi-story residences with tiled roofs, and an expansive recreational green space
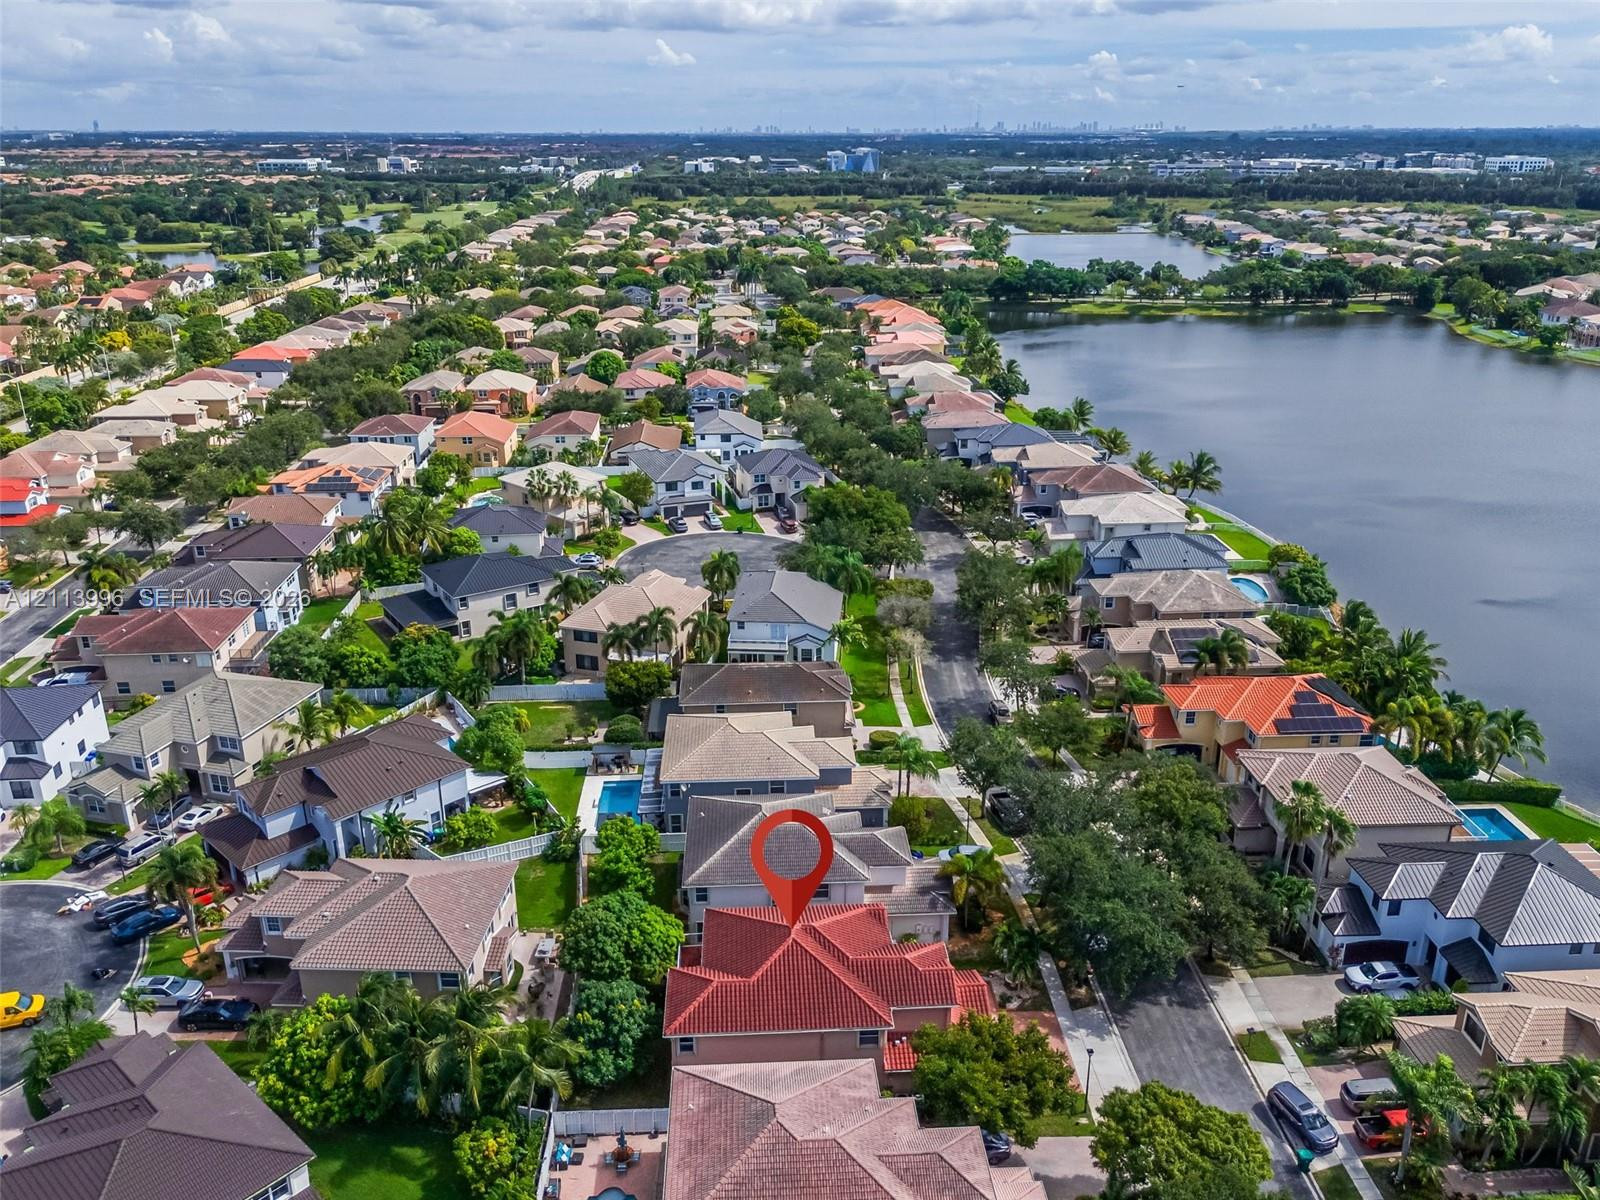
Aerial perspective of a multi-story residence with a multi-gabled tile roof, situated in a suburban community featuring a large lake and mature landscaping
Aerial perspective featuring waterfront residential properties with multi-pitch rooflines, private swimming pools, paved patio areas, and mature landscaping
Aerial perspective featuring a multi-gabled residence with a terracotta tile roof and an attached swimming pool
Aerial perspective featuring residential lots, paved street infrastructure, and proximity to a large water basin
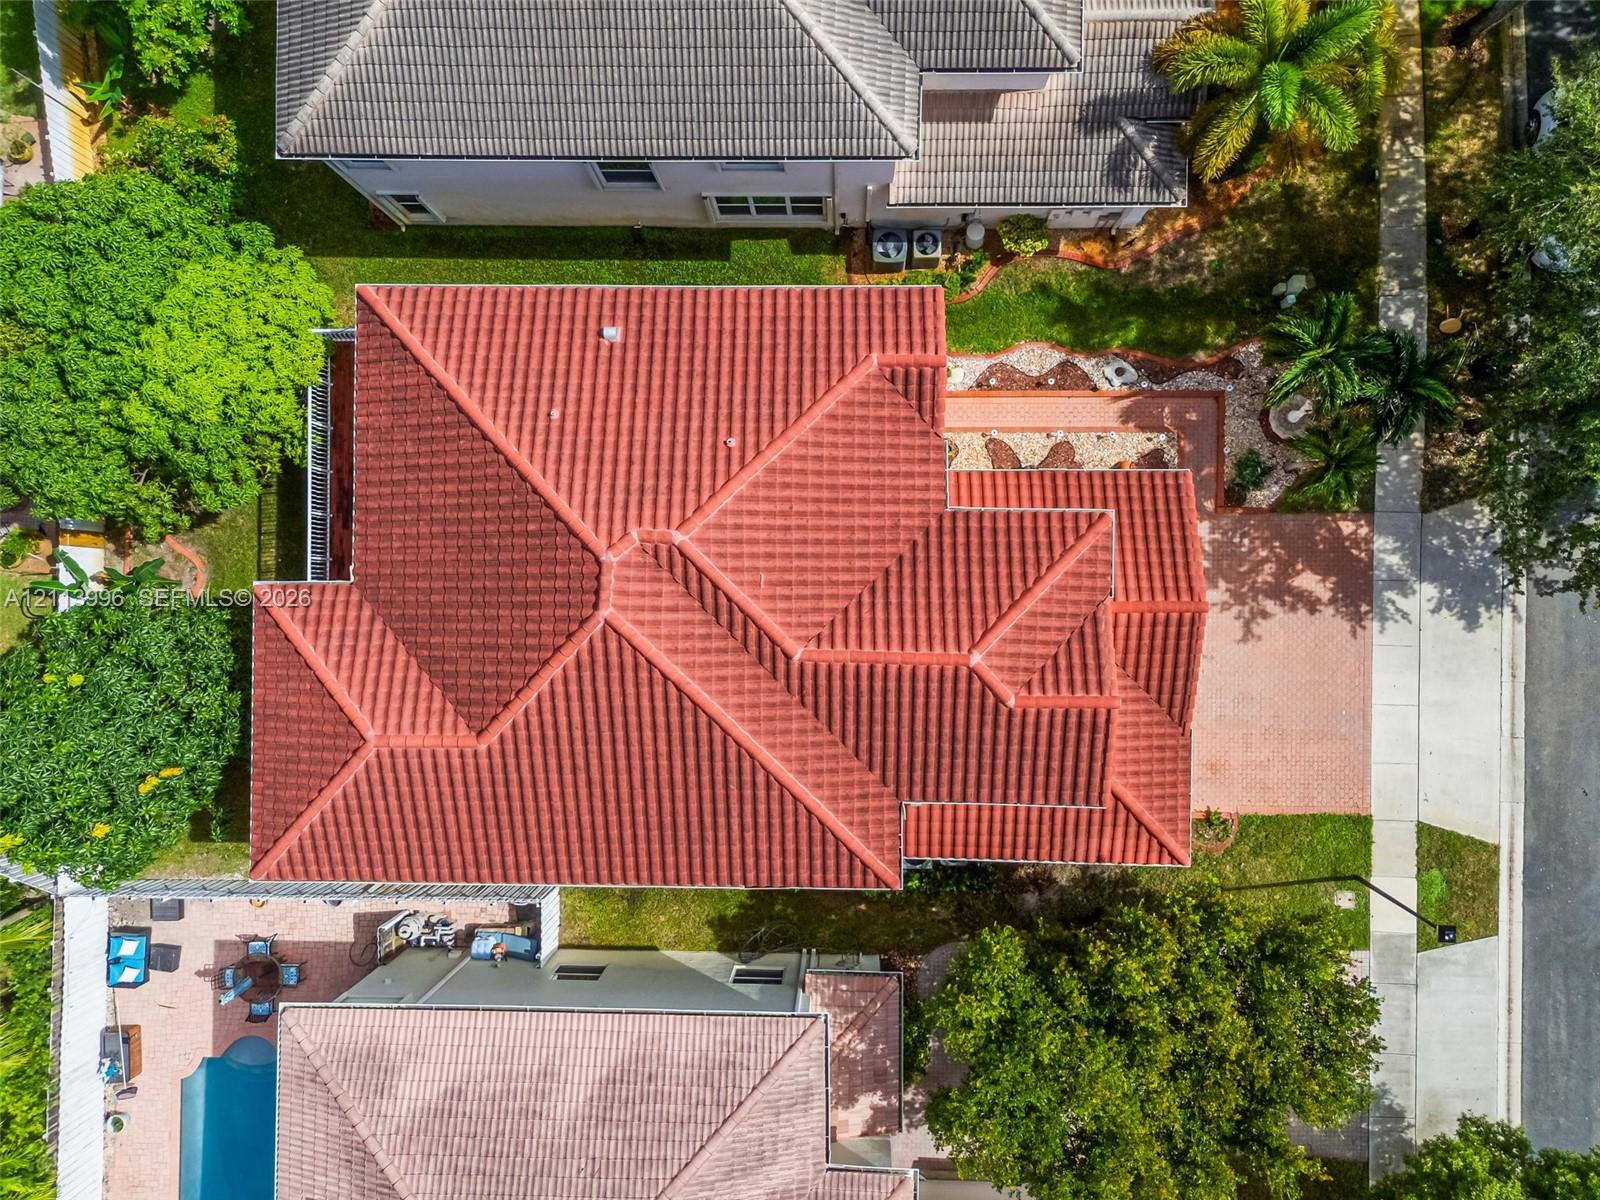
Aerial perspective of a multi-hip tile roof, expansive brick-paver driveway, and landscaped grounds featuring mature trees and established shrubbery
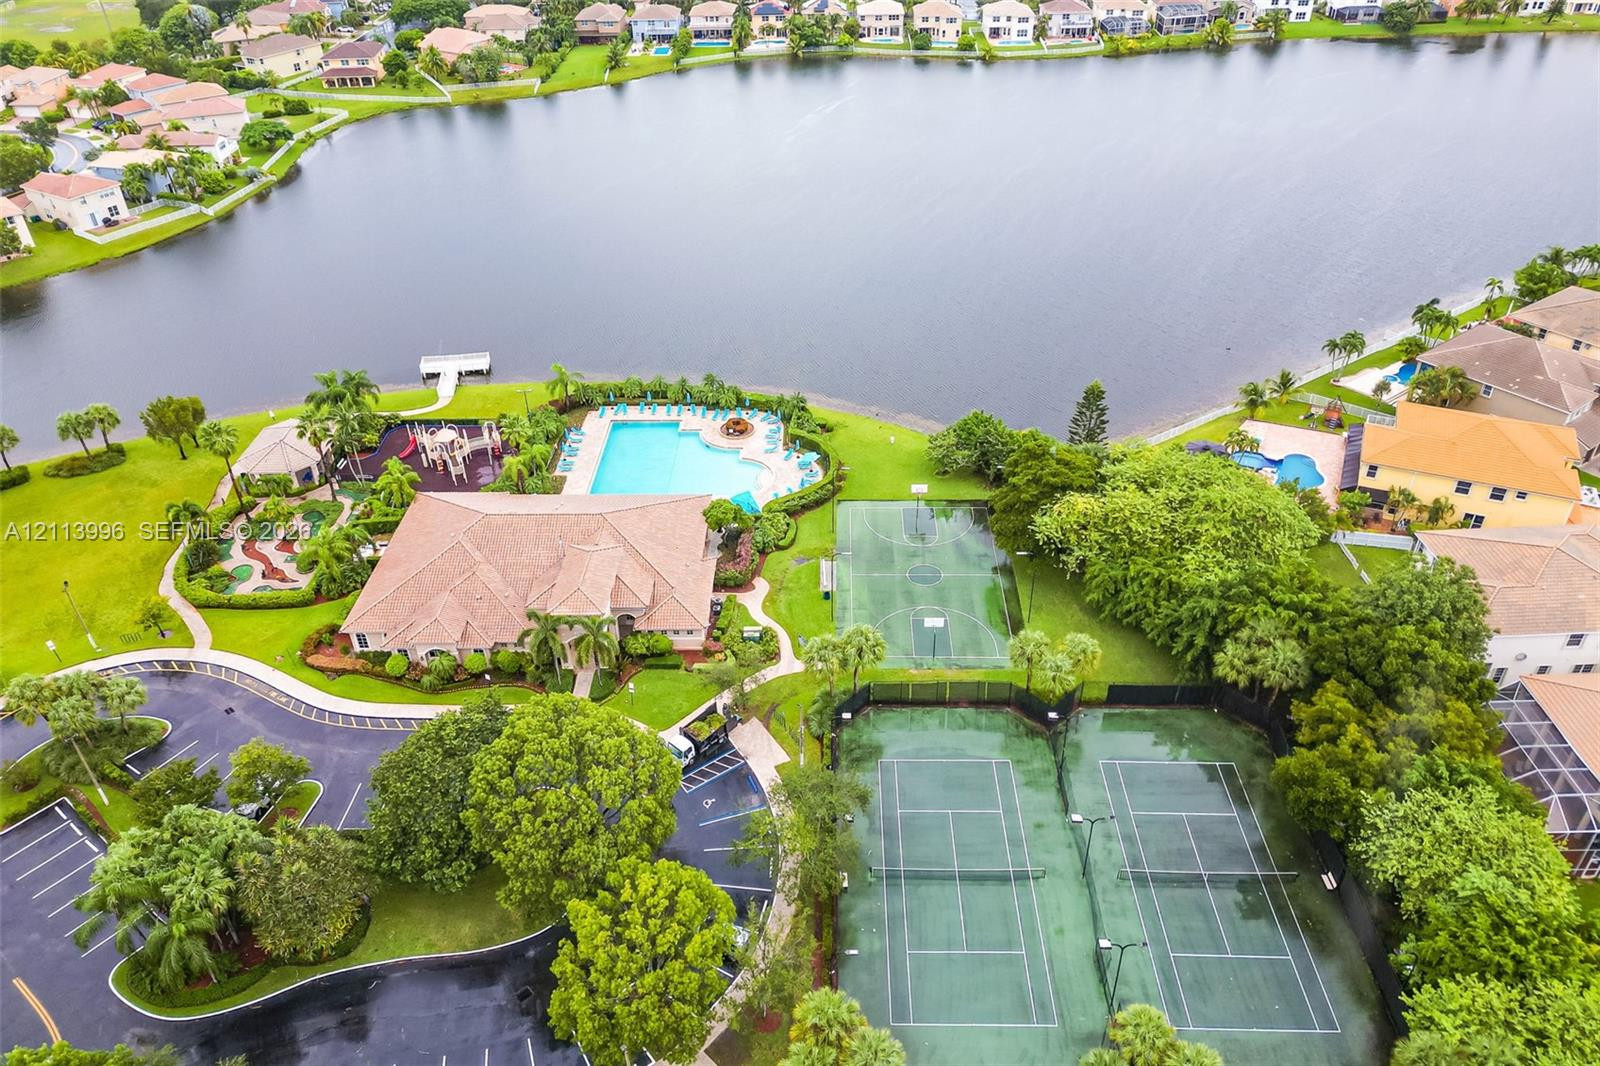
Waterfront recreational complex featuring an outdoor swimming pool, two tennis courts, a basketball court, and a miniature golf course
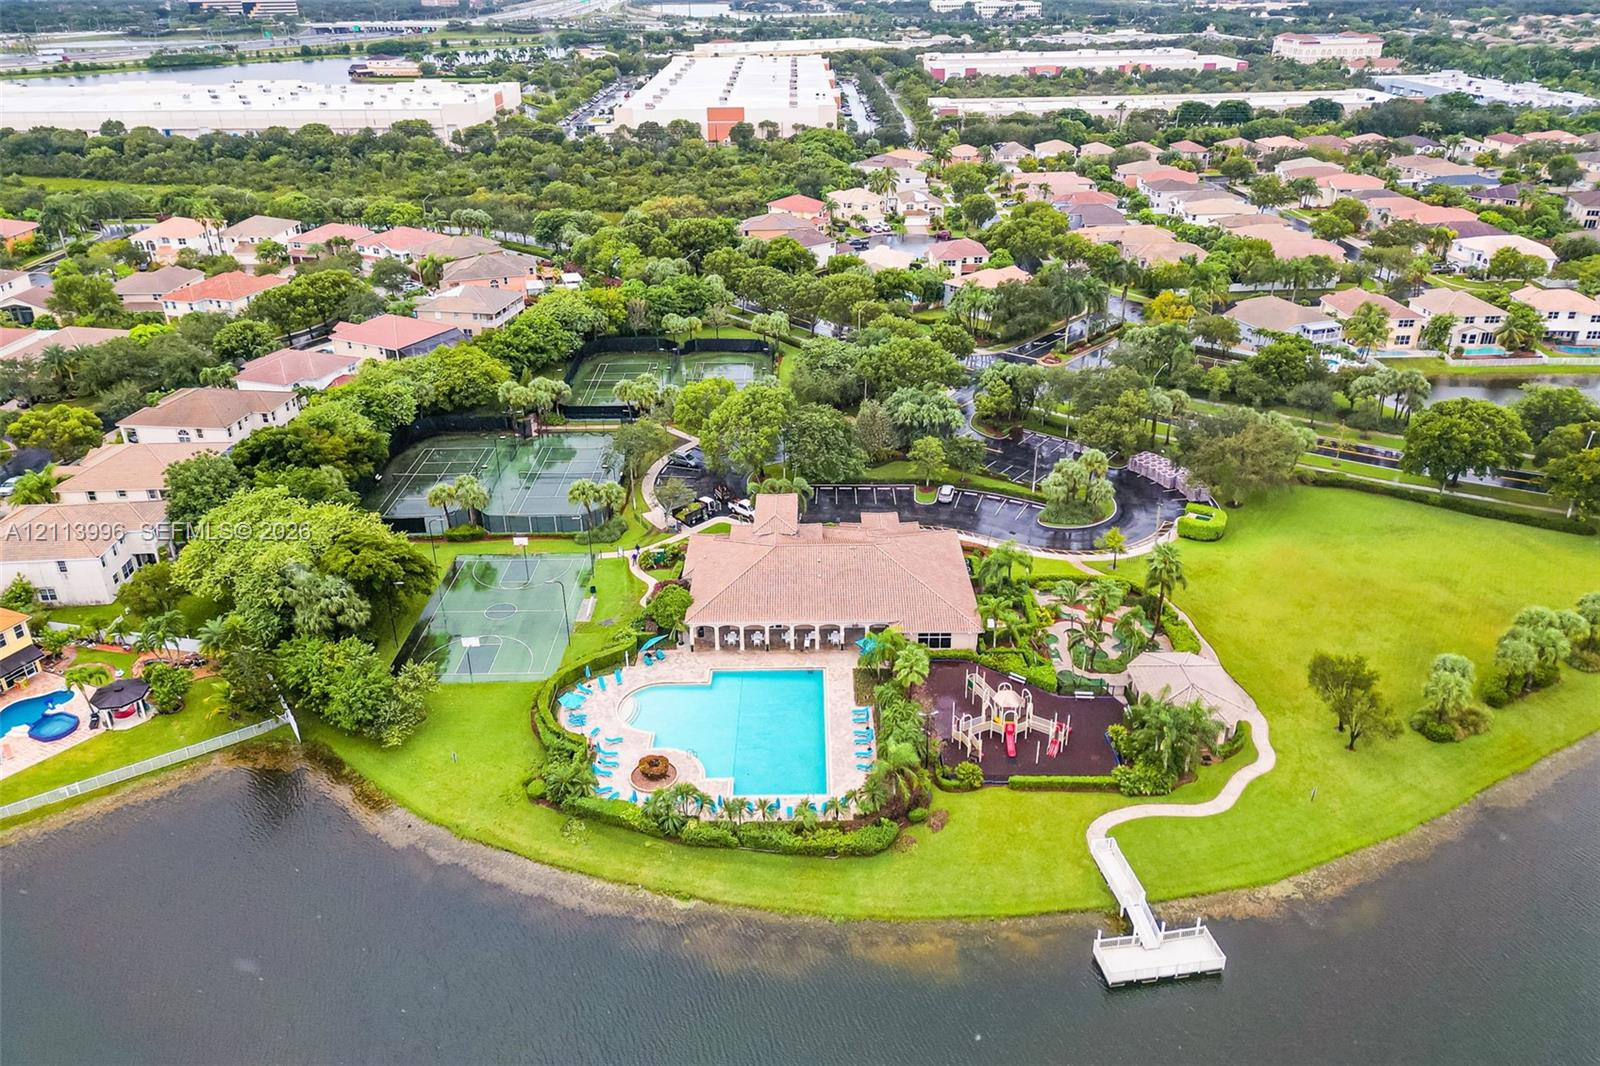
Aerial perspective of community clubhouse amenities featuring an outdoor swimming pool, tennis courts, playground equipment, and a private dock extending into the water