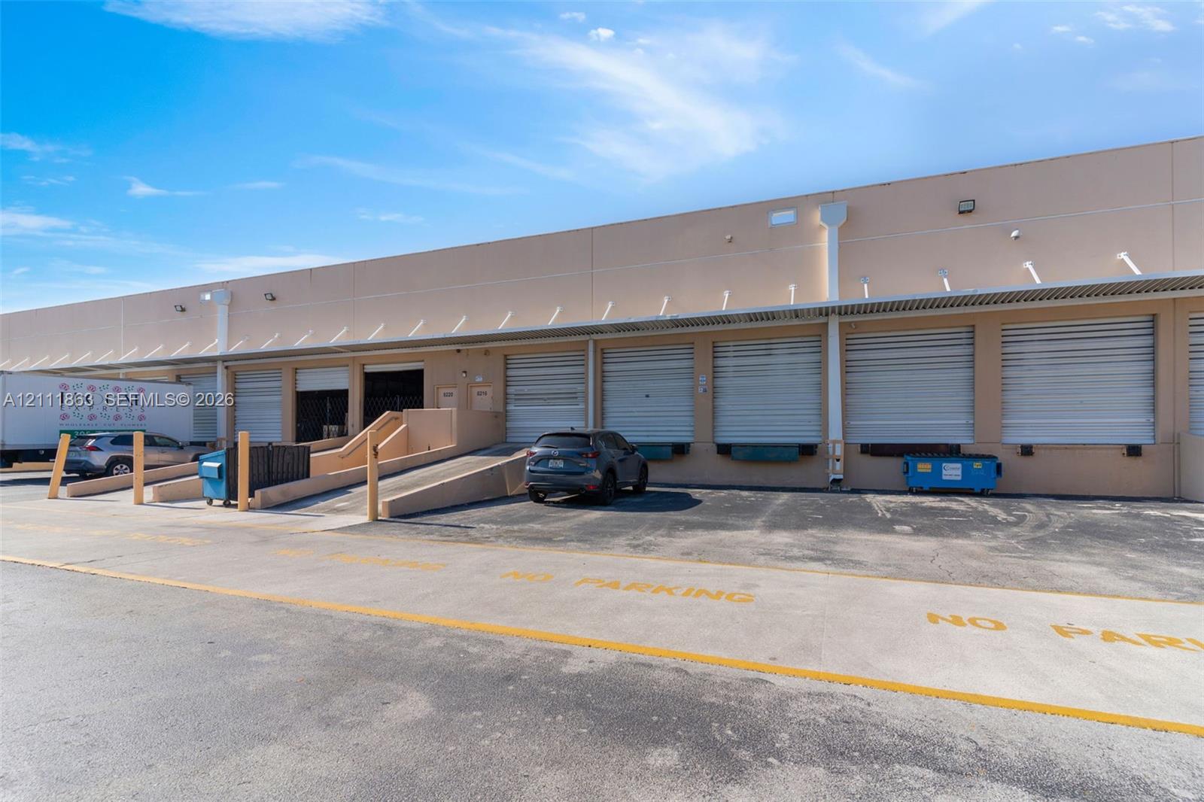
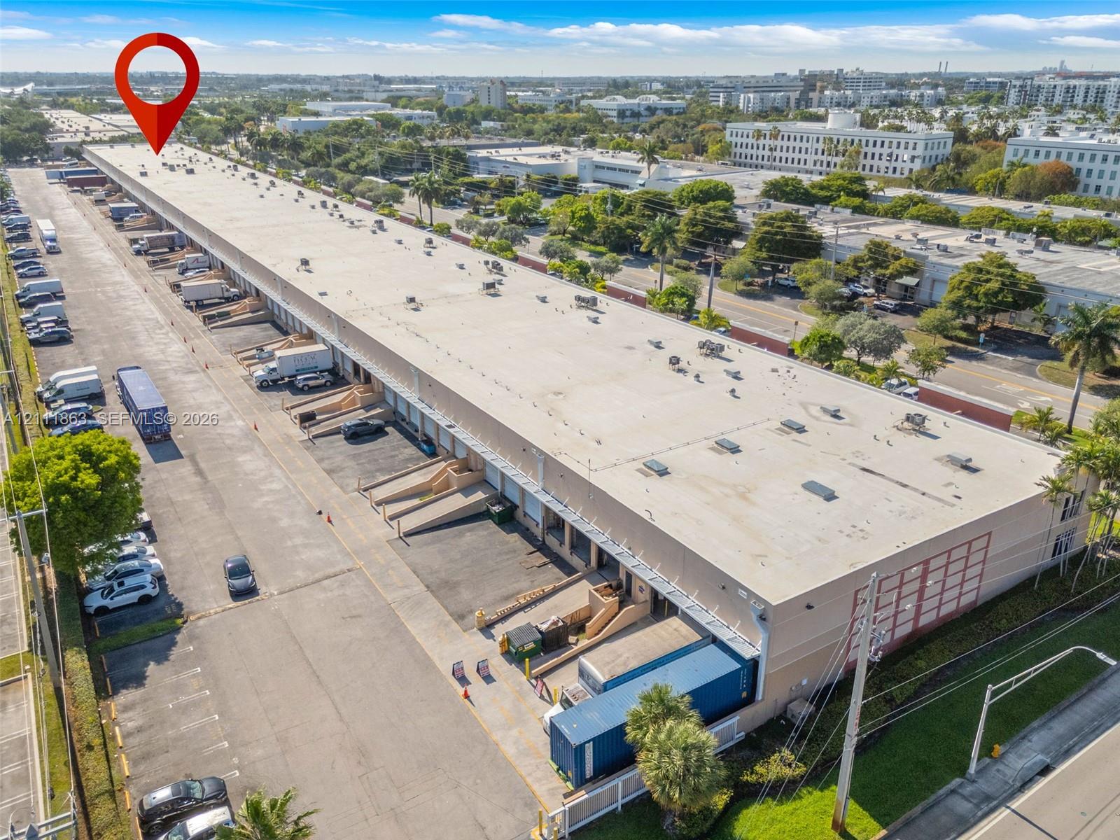
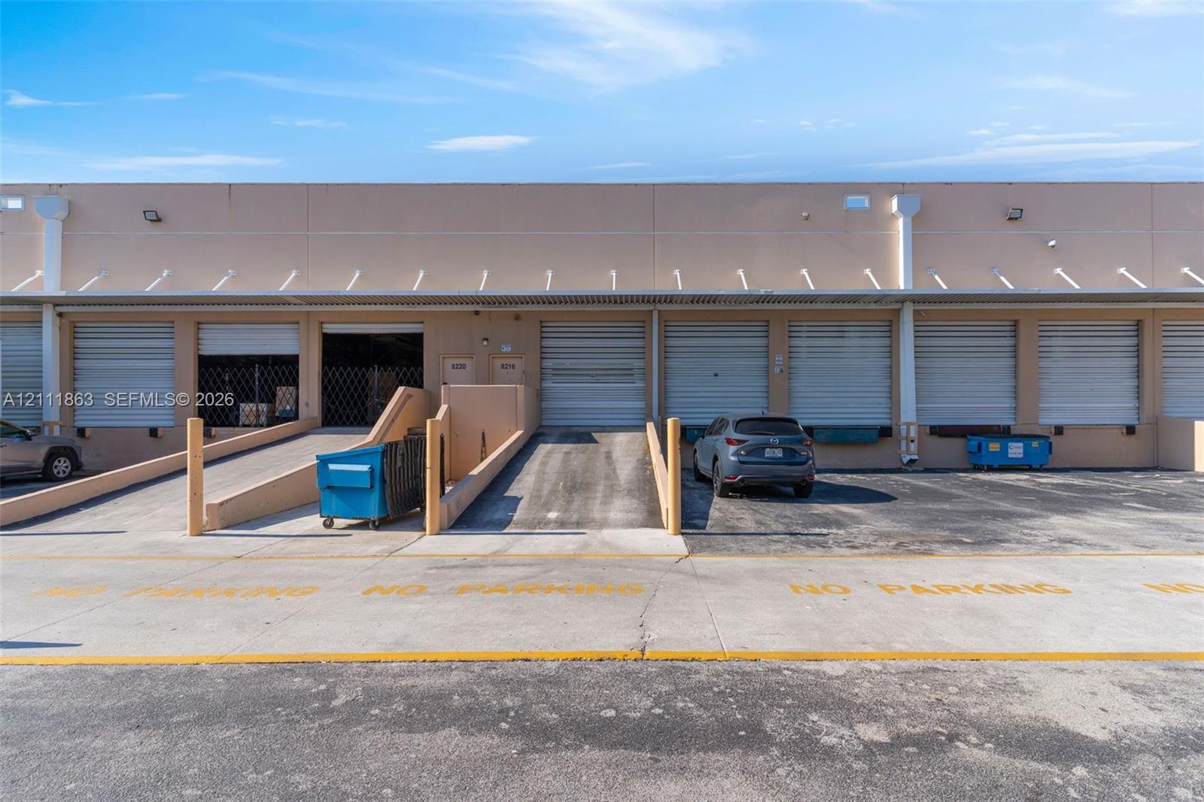
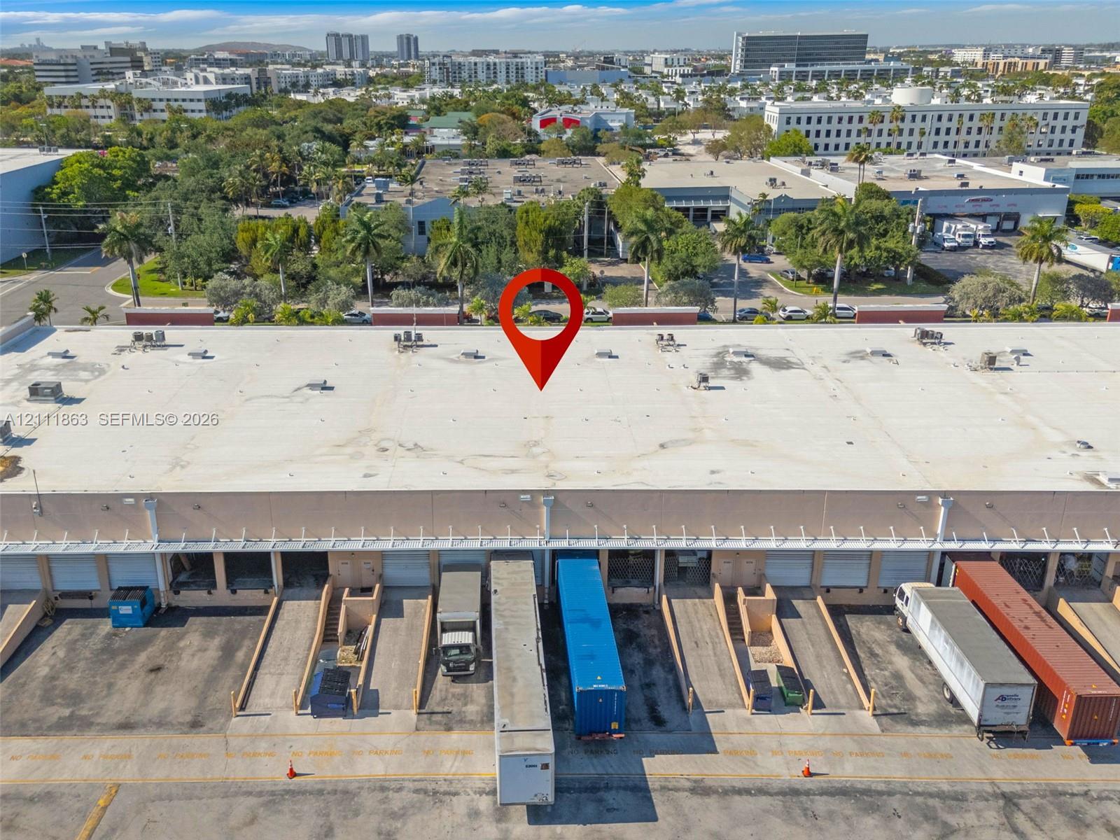
Industrial facility exterior featuring multiple metal roll-up loading doors, concrete loading ramps, and extensive paved exterior space
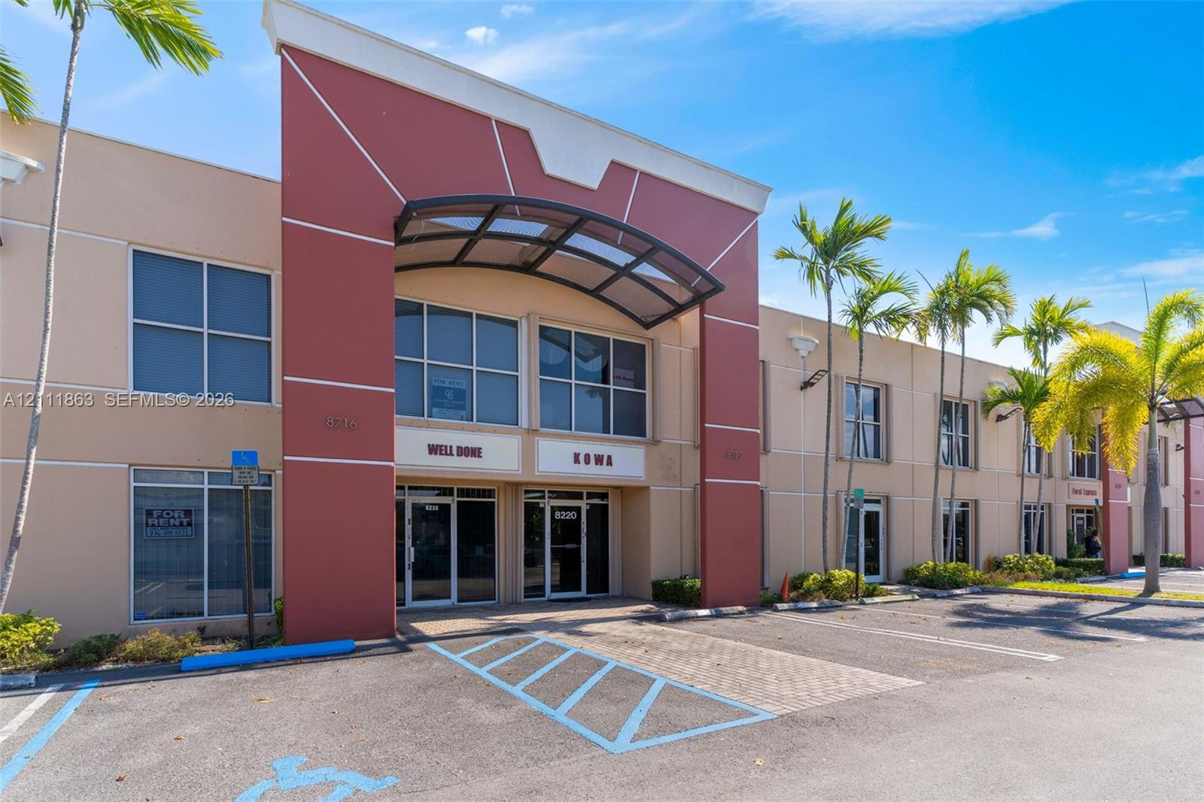
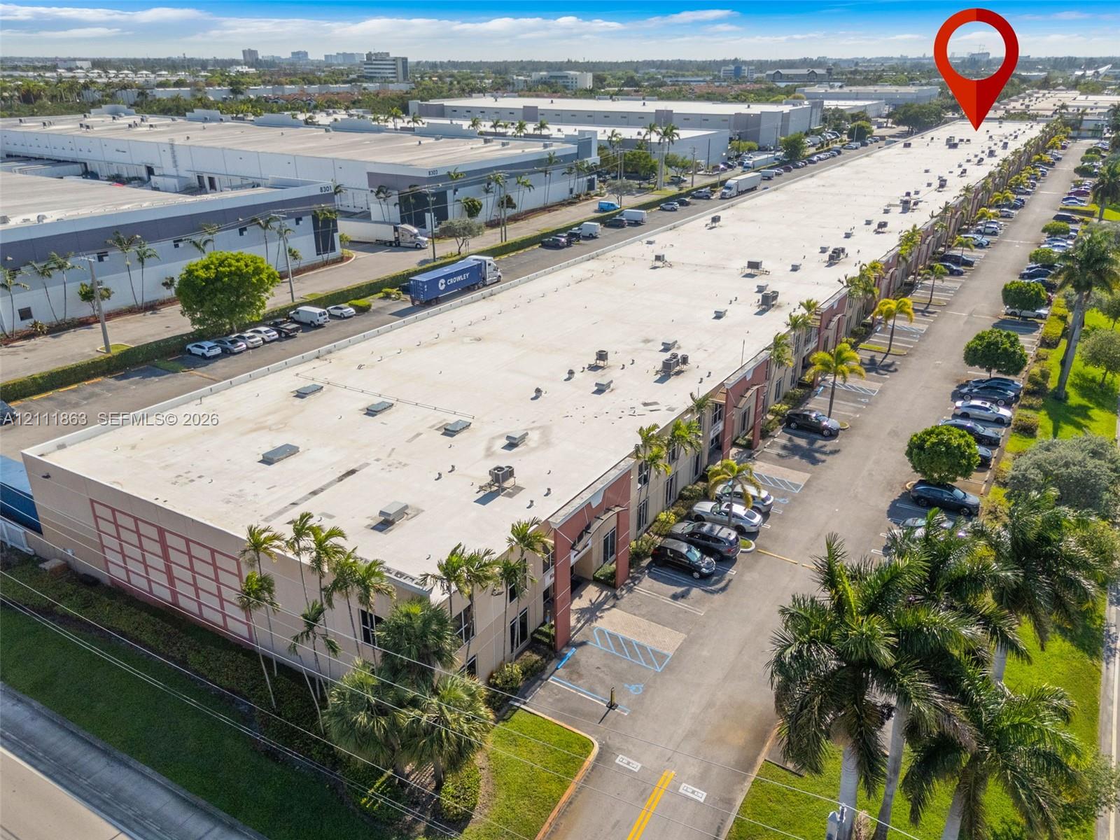
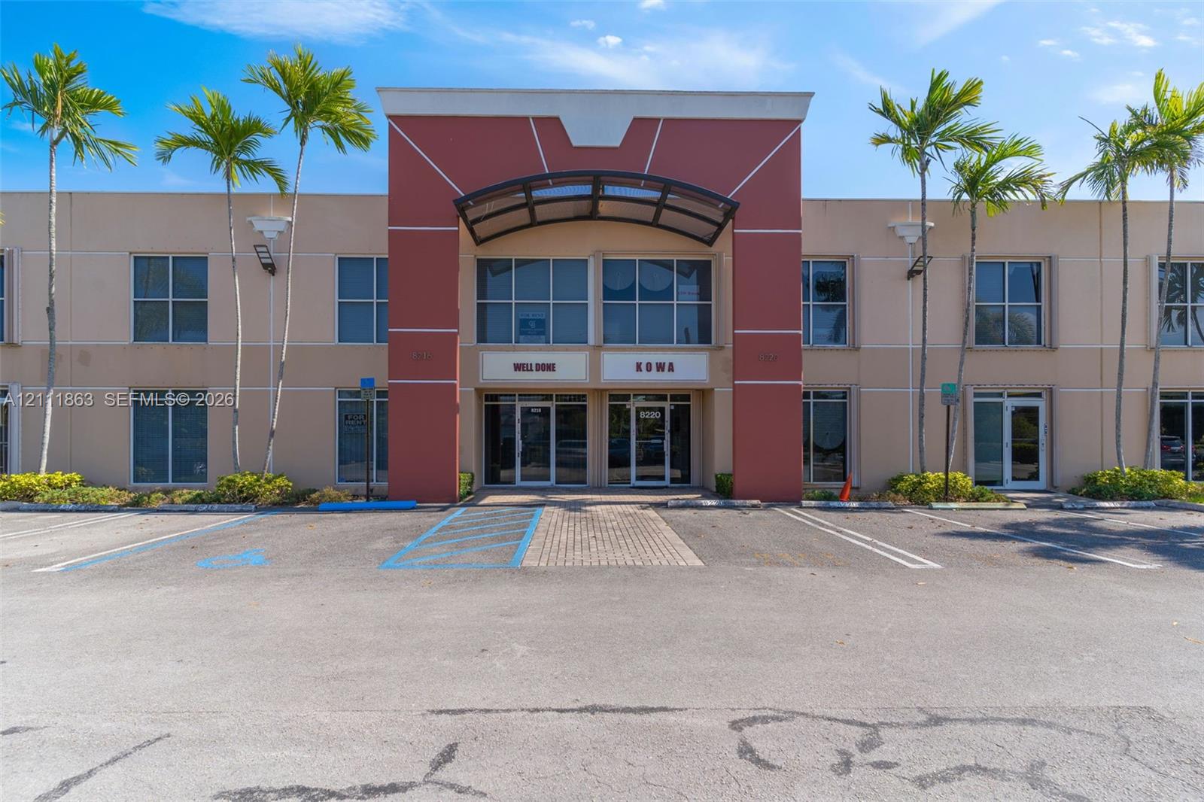
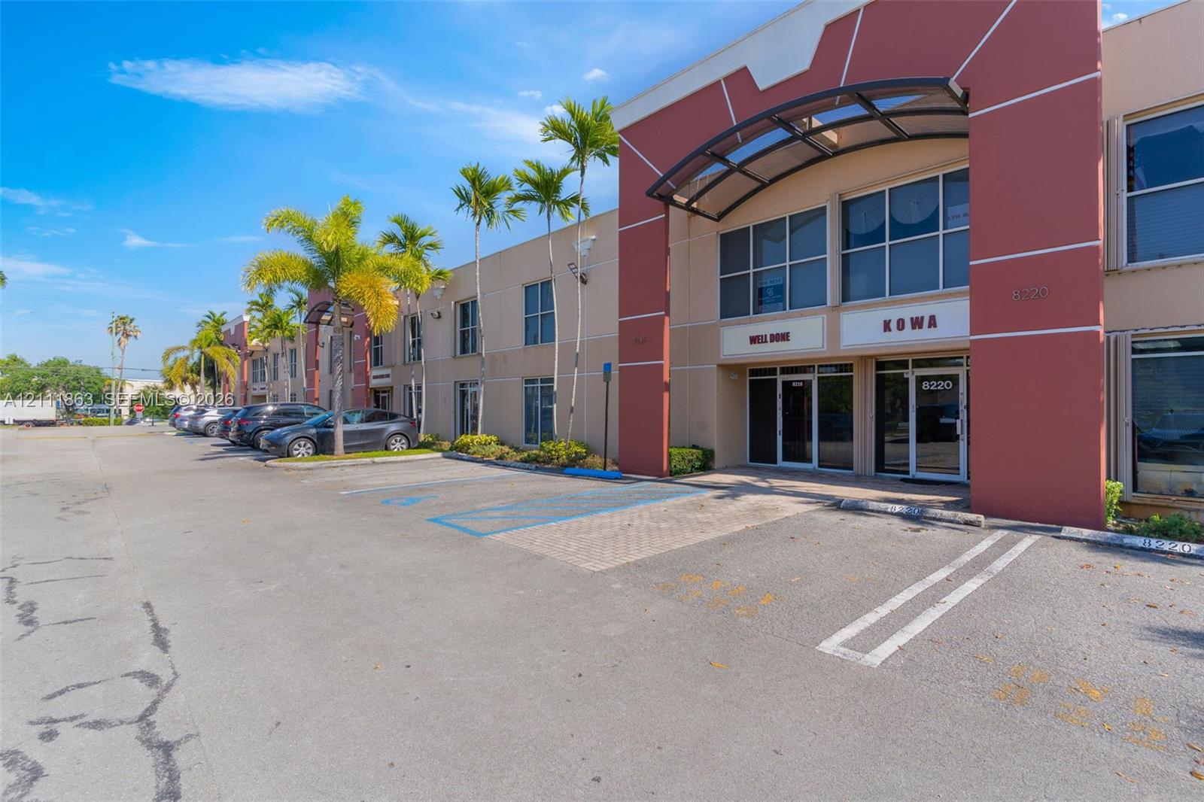
Commercial facade featuring a bold geometric entryway, large-pane glass windows, arched metal awning, and dedicated parking
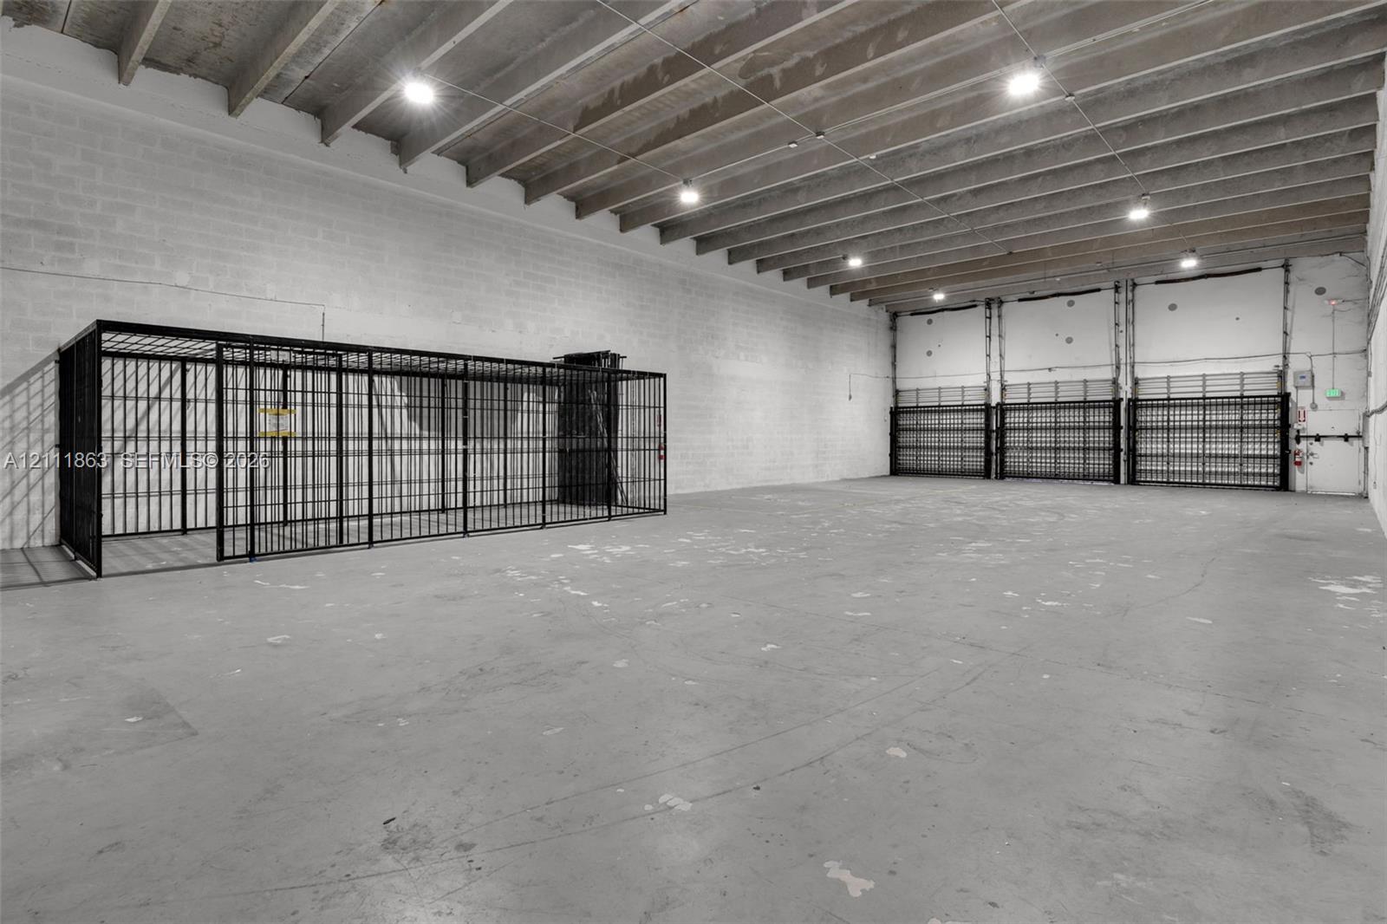
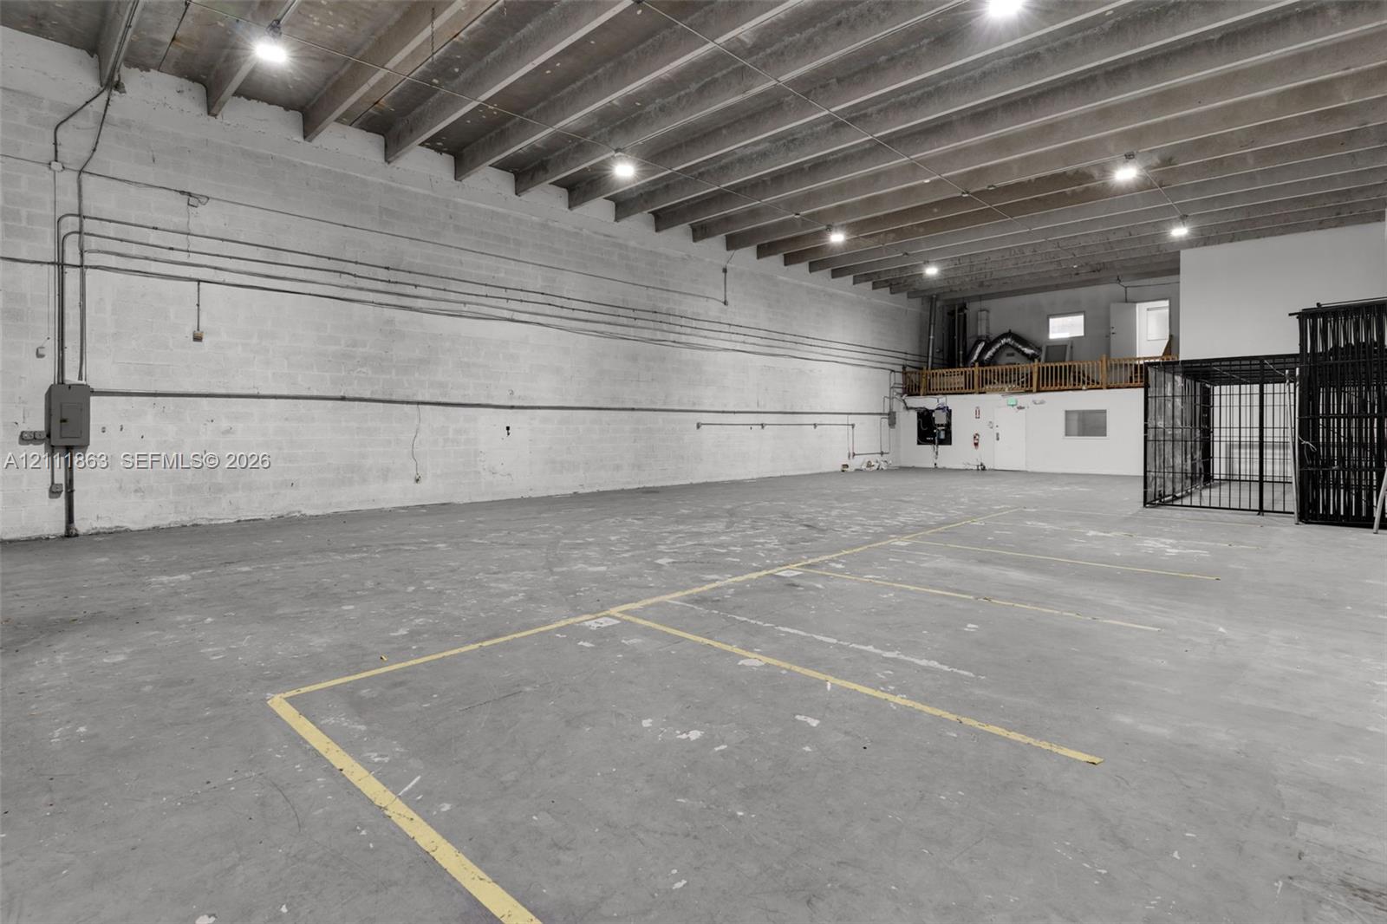
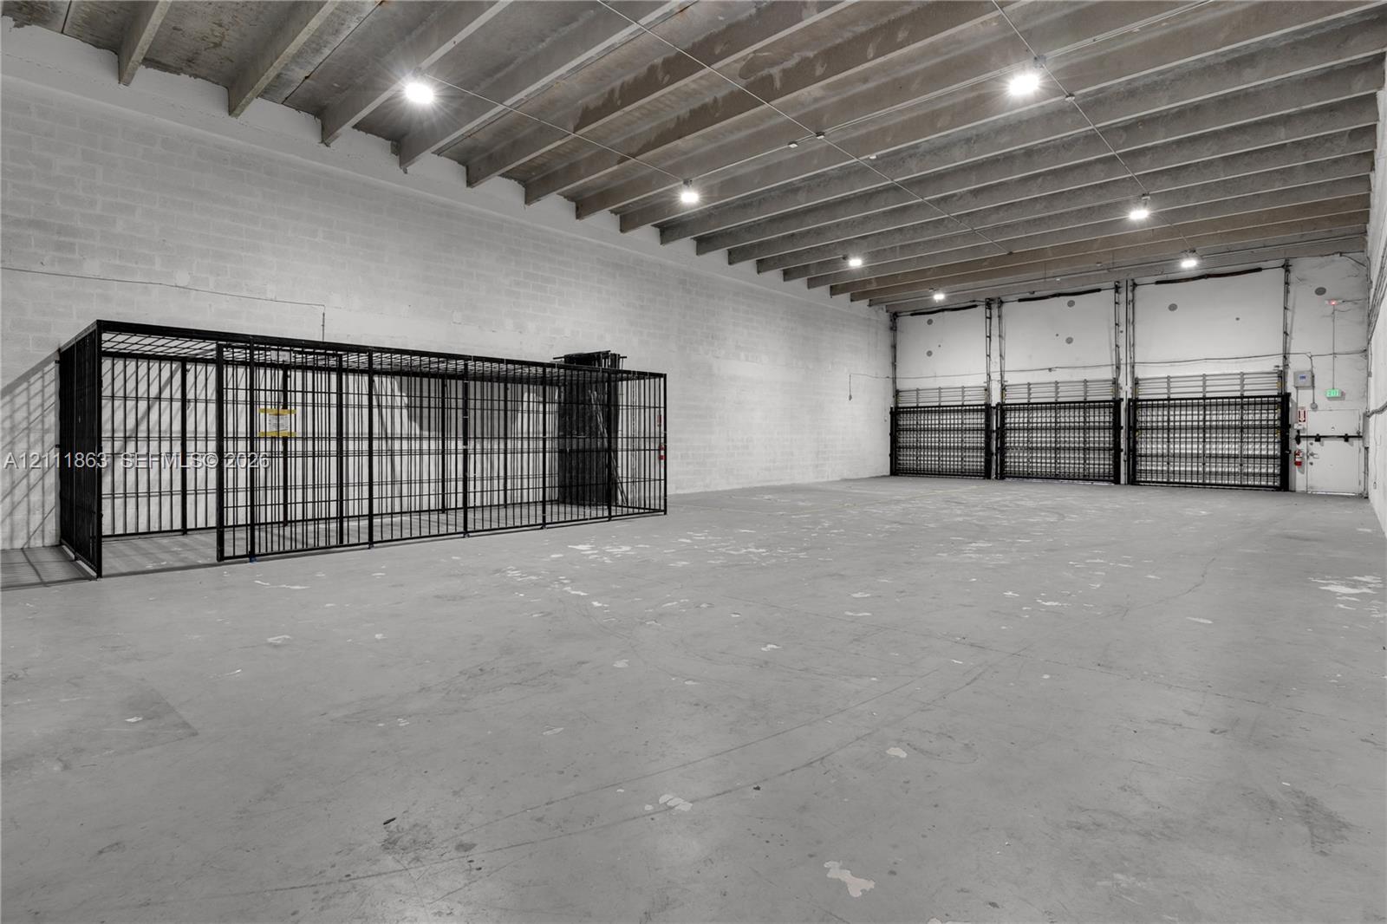
Open-concept industrial space featuring exposed wood-beam ceiling, finished concrete flooring, masonry walls, and integrated security metal gating
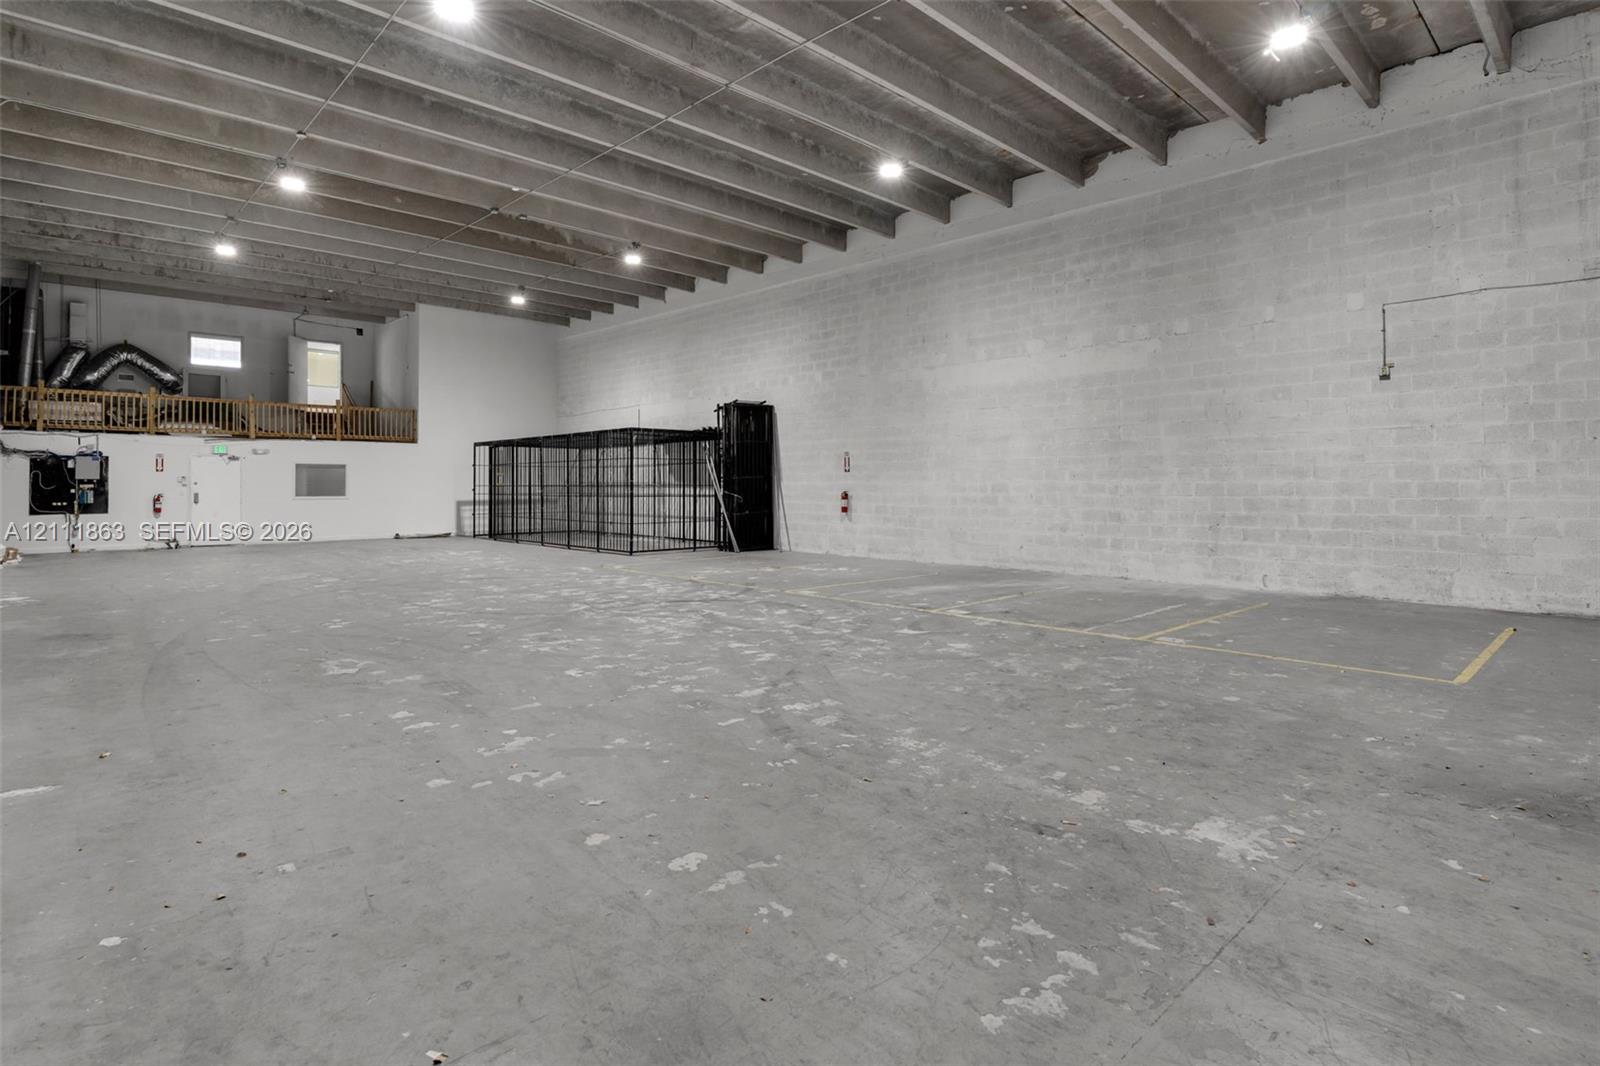
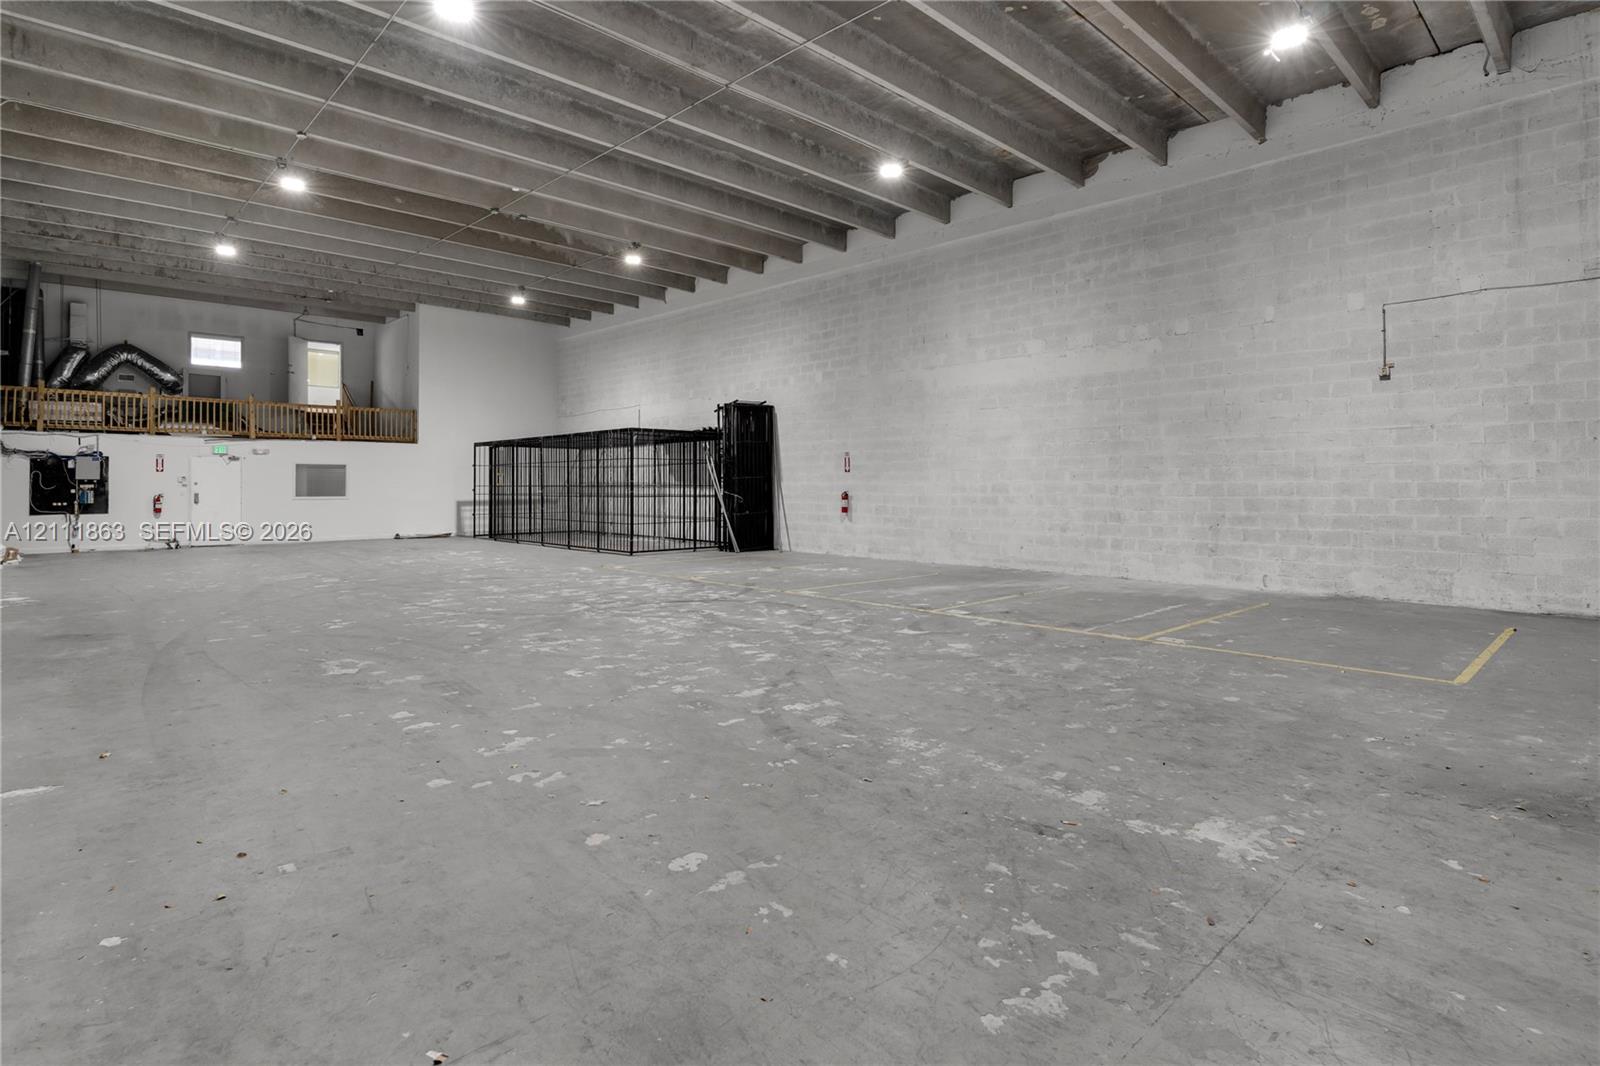
Expansive open-concept interior featuring high exposed beam ceilings, concrete flooring, painted masonry walls, and a raised mezzanine platform
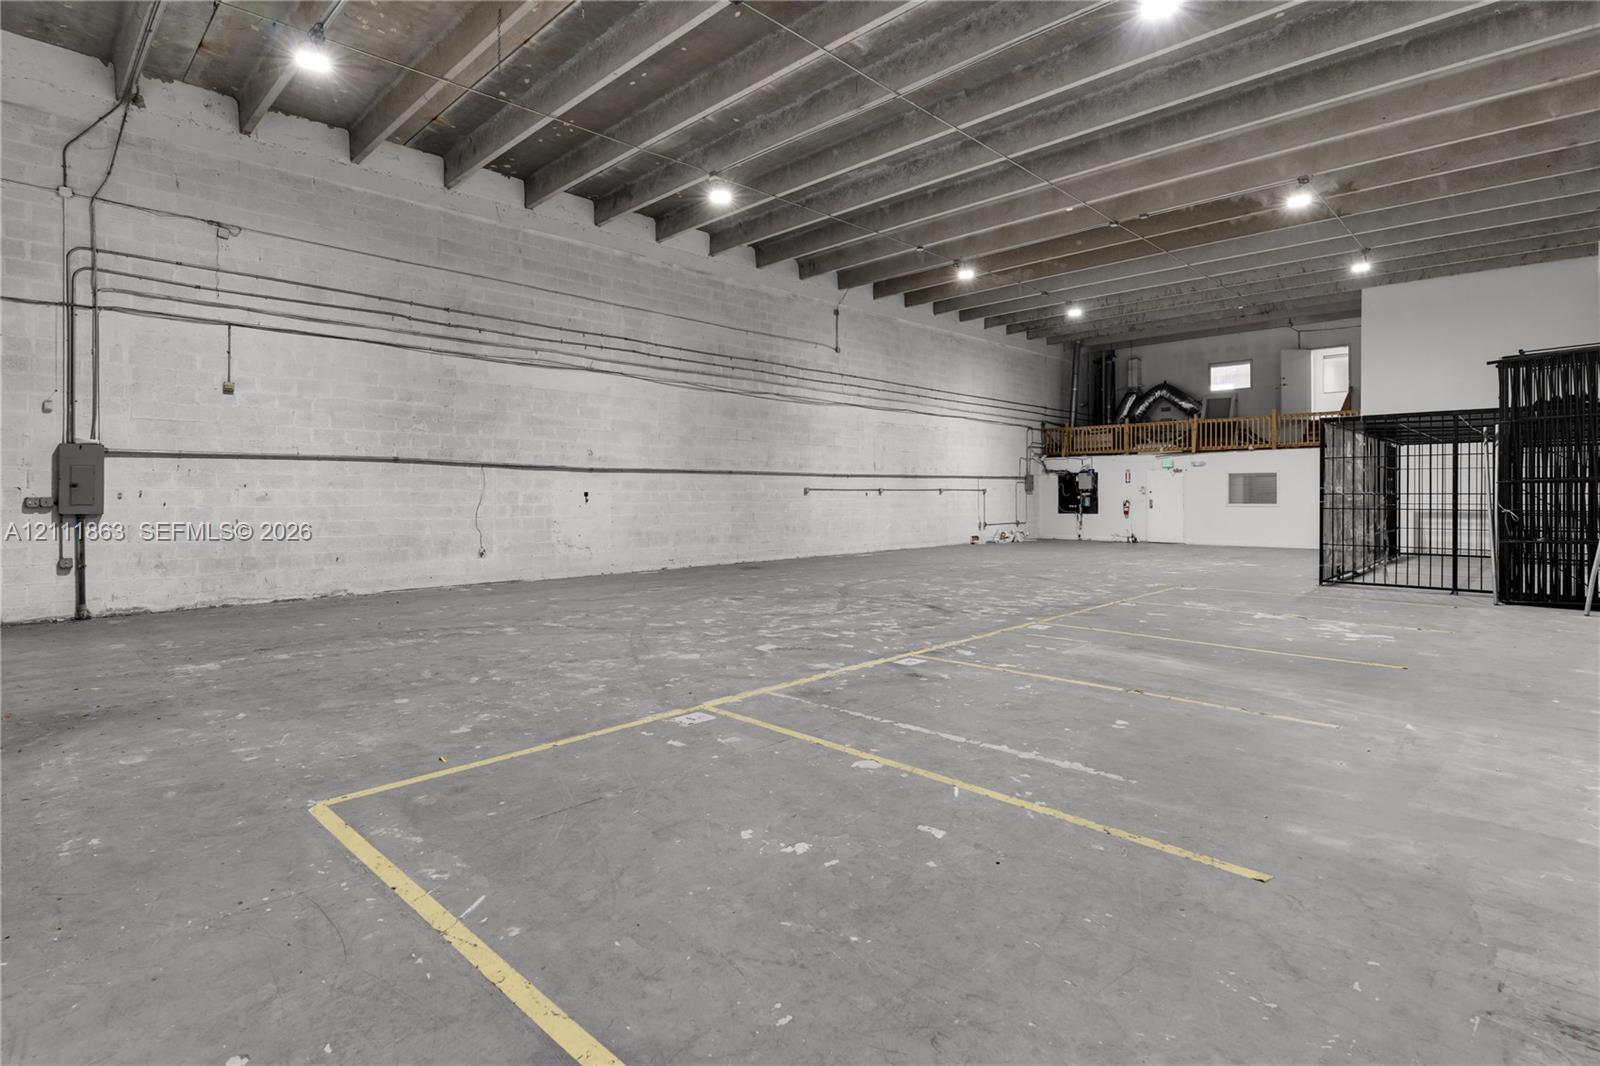
Open-plan industrial space featuring high exposed-beam ceilings, concrete flooring, painted masonry walls, recessed LED lighting, and an elevated mezzanine level
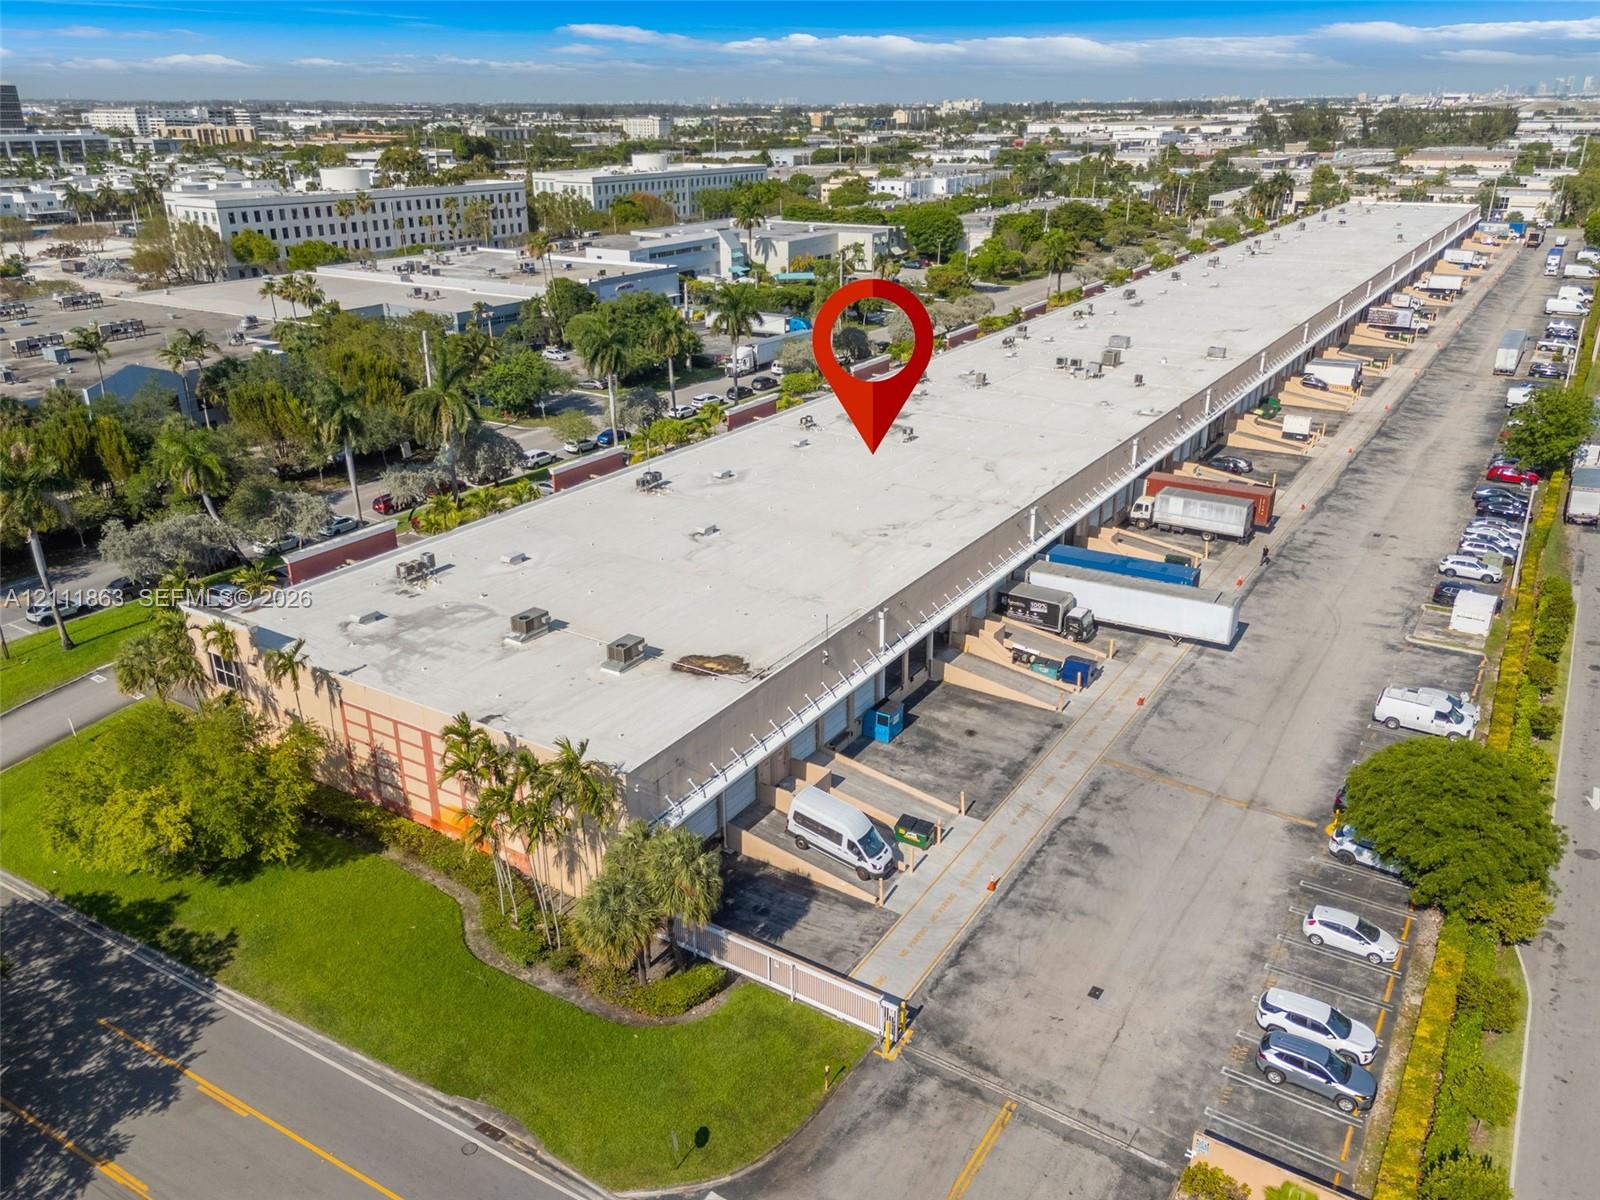
Industrial warehouse facility featuring multiple loading docks, an expansive concrete parking area, and direct street access
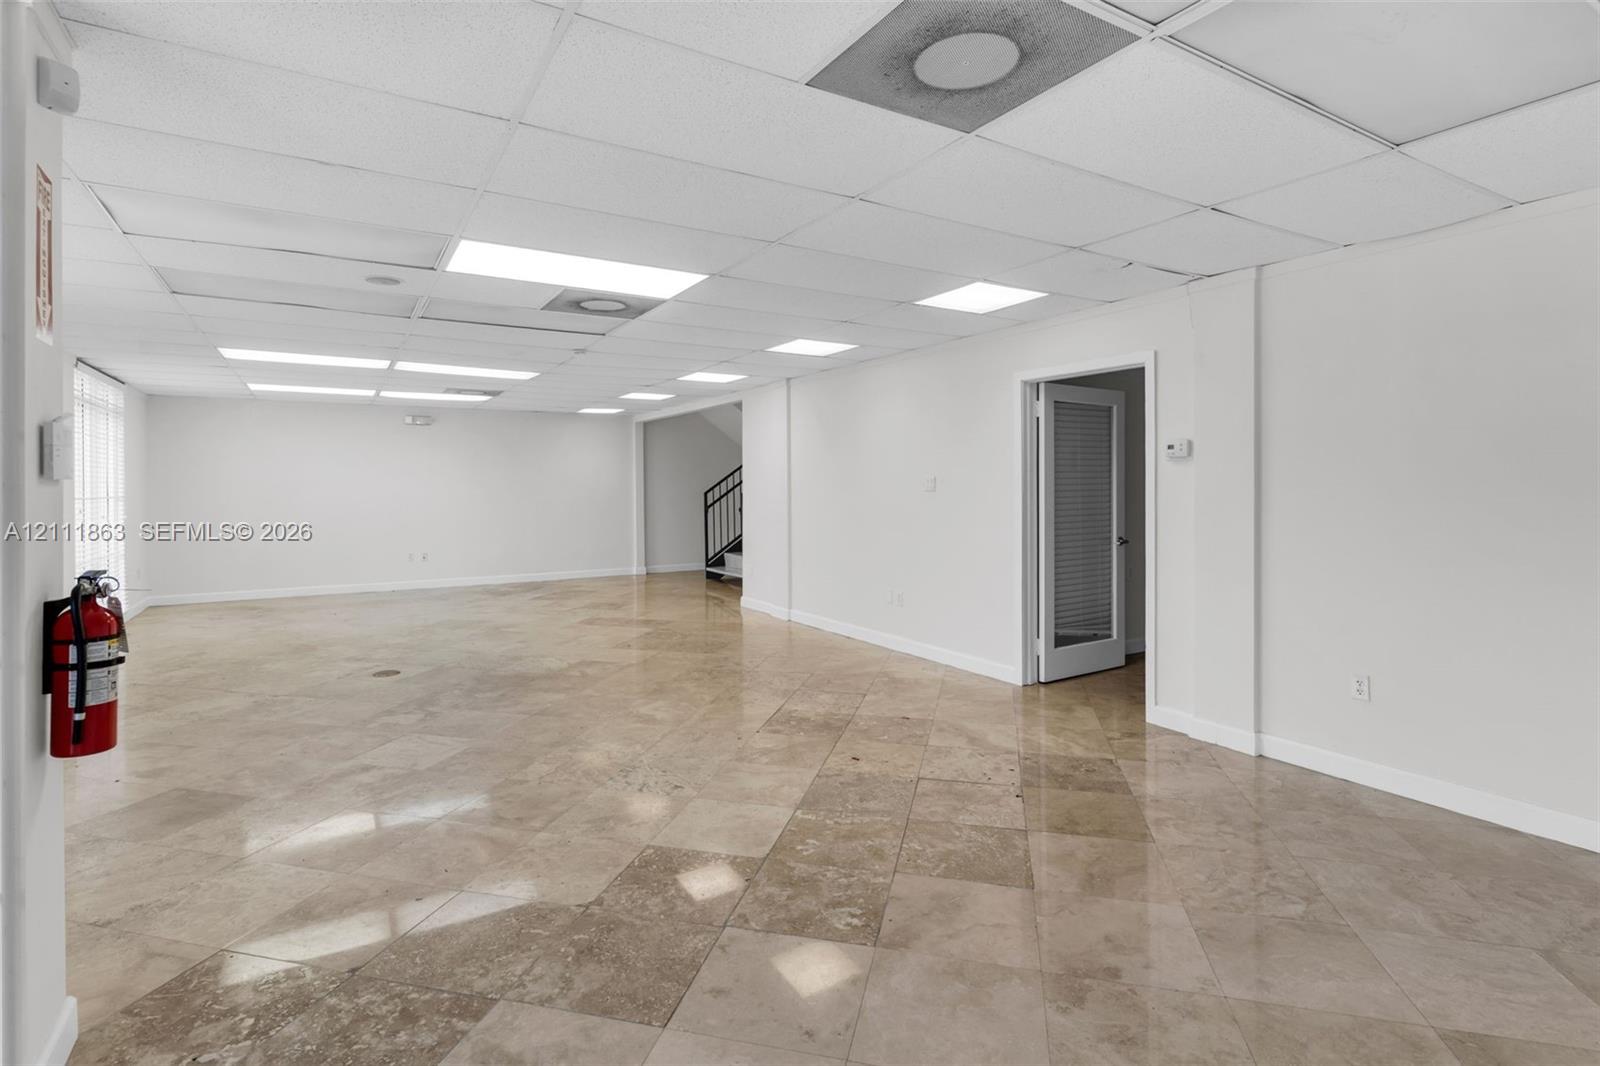
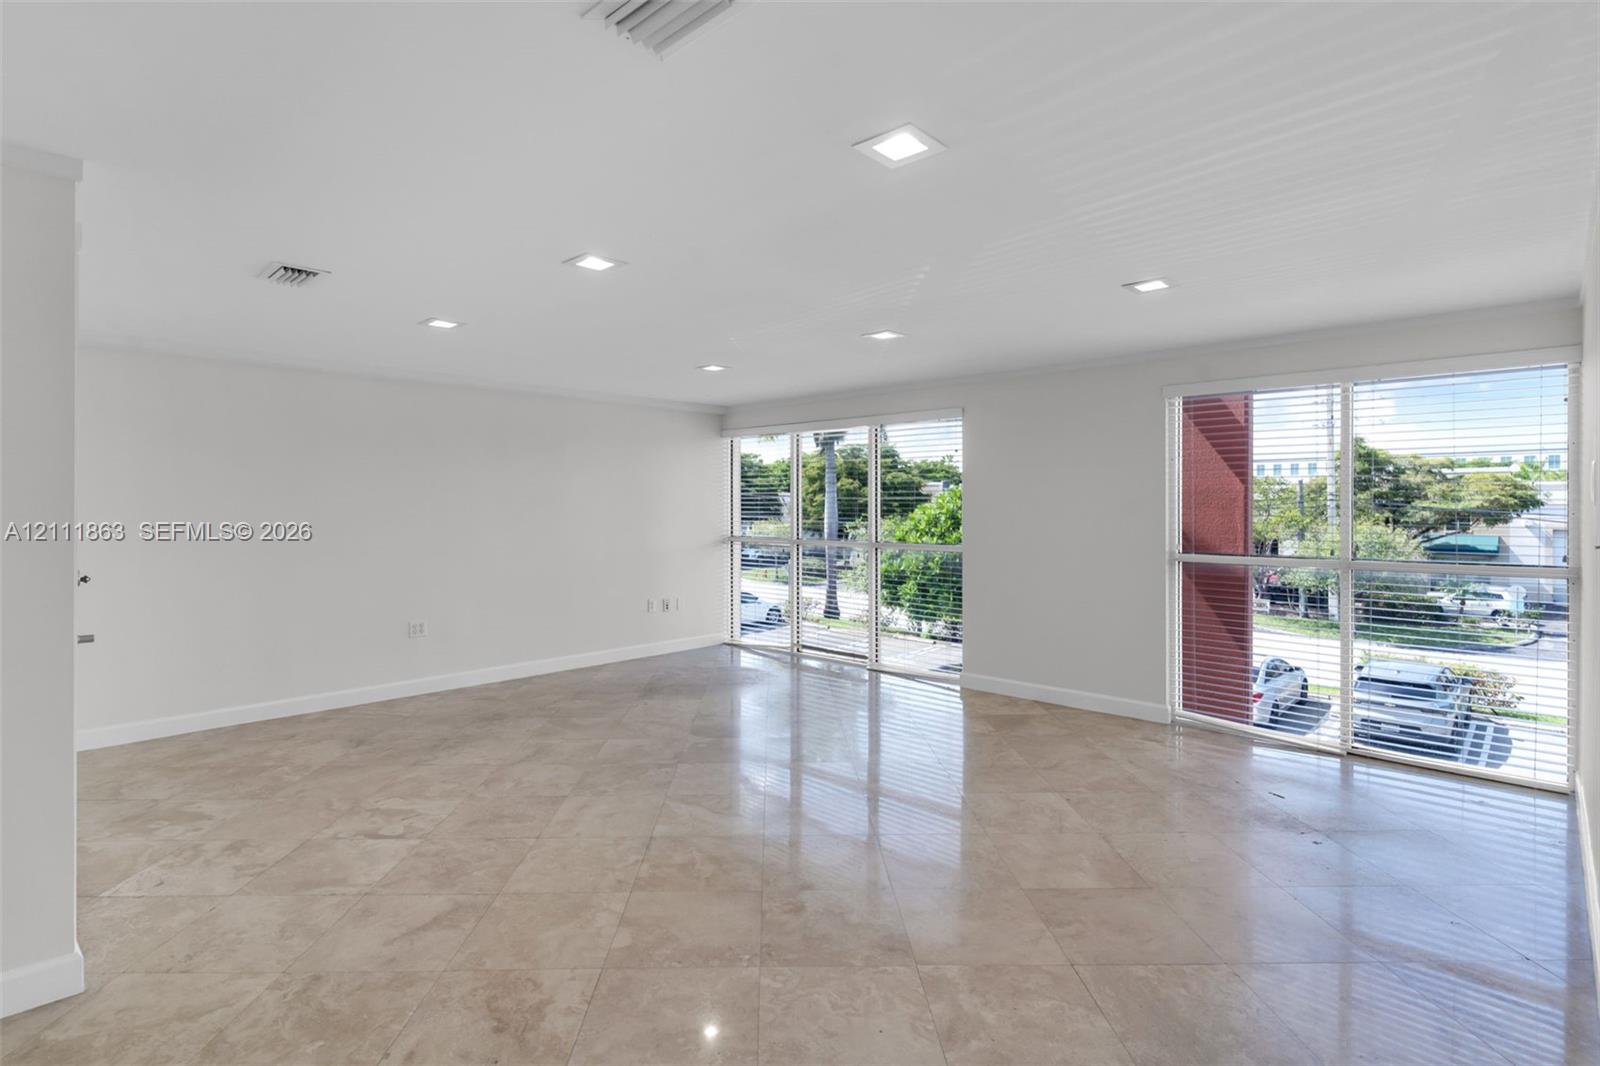
Open-concept interior featuring oversized stone-finish floor tile, recessed panel ceiling, and integrated lighting fixtures
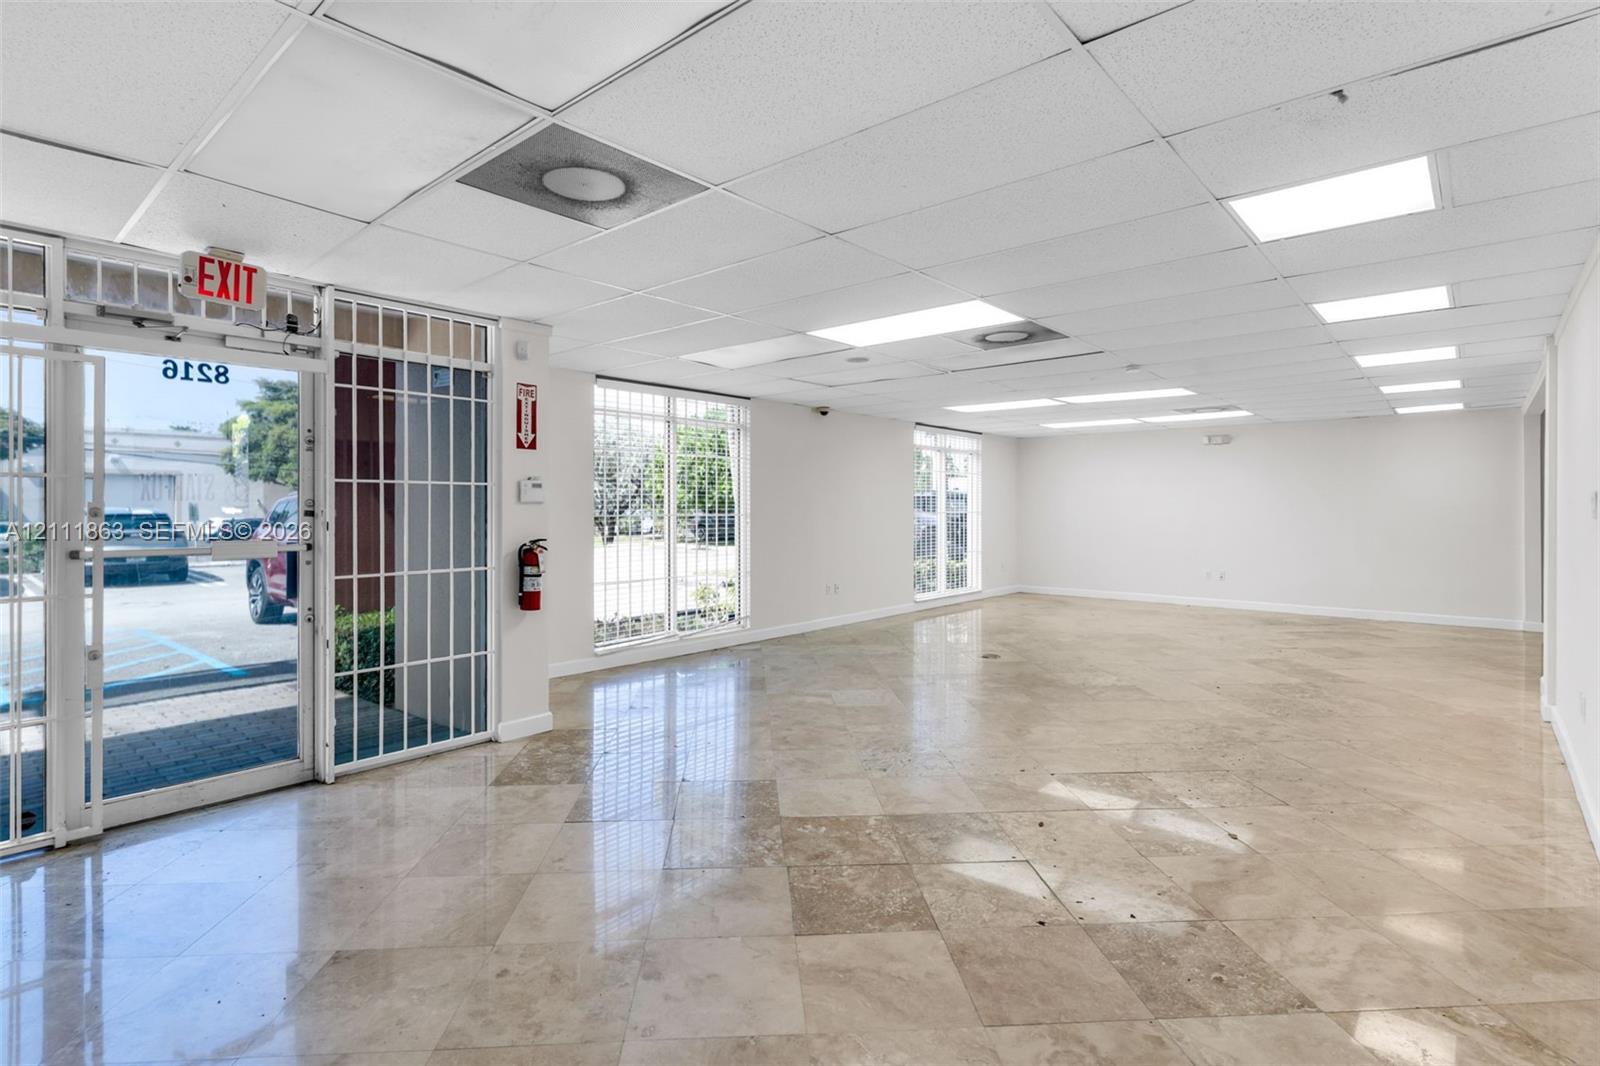
Open-concept interior featuring large-format tile flooring, drop ceiling with recessed lighting, and exterior-facing windows secured with metal grilles
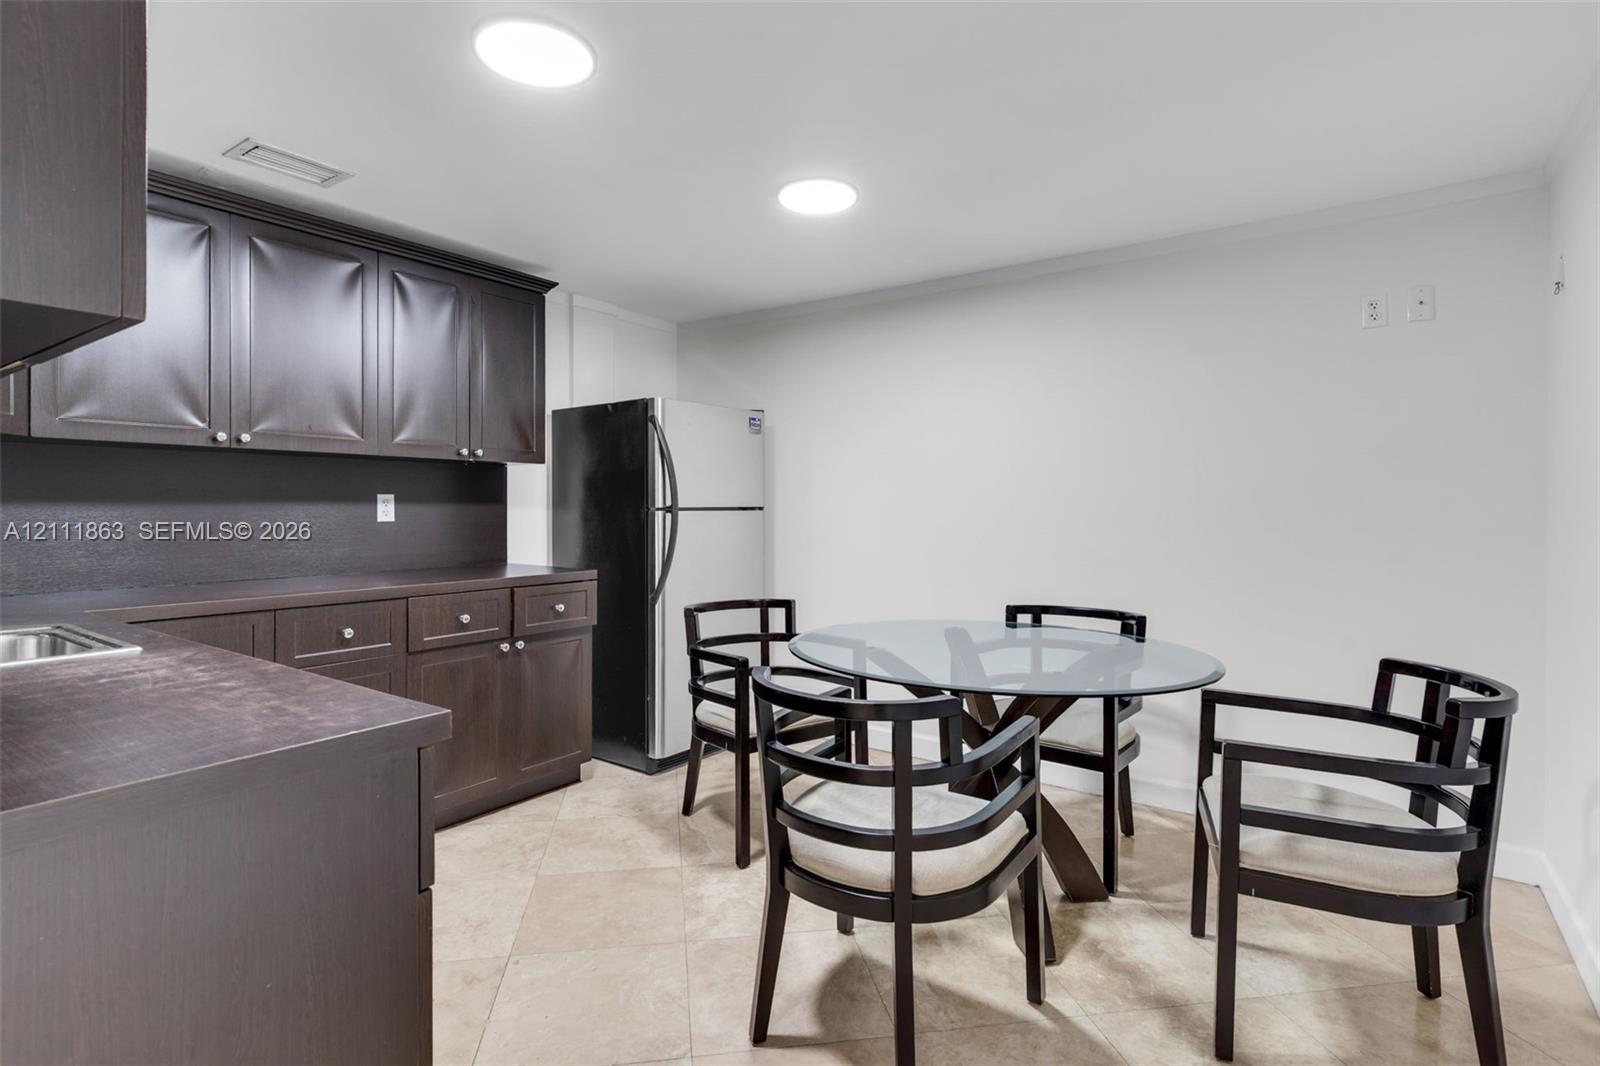
Kitchen area featuring dark cabinetry, matte-finish countertops, stainless steel refrigerator, and neutral tile flooring
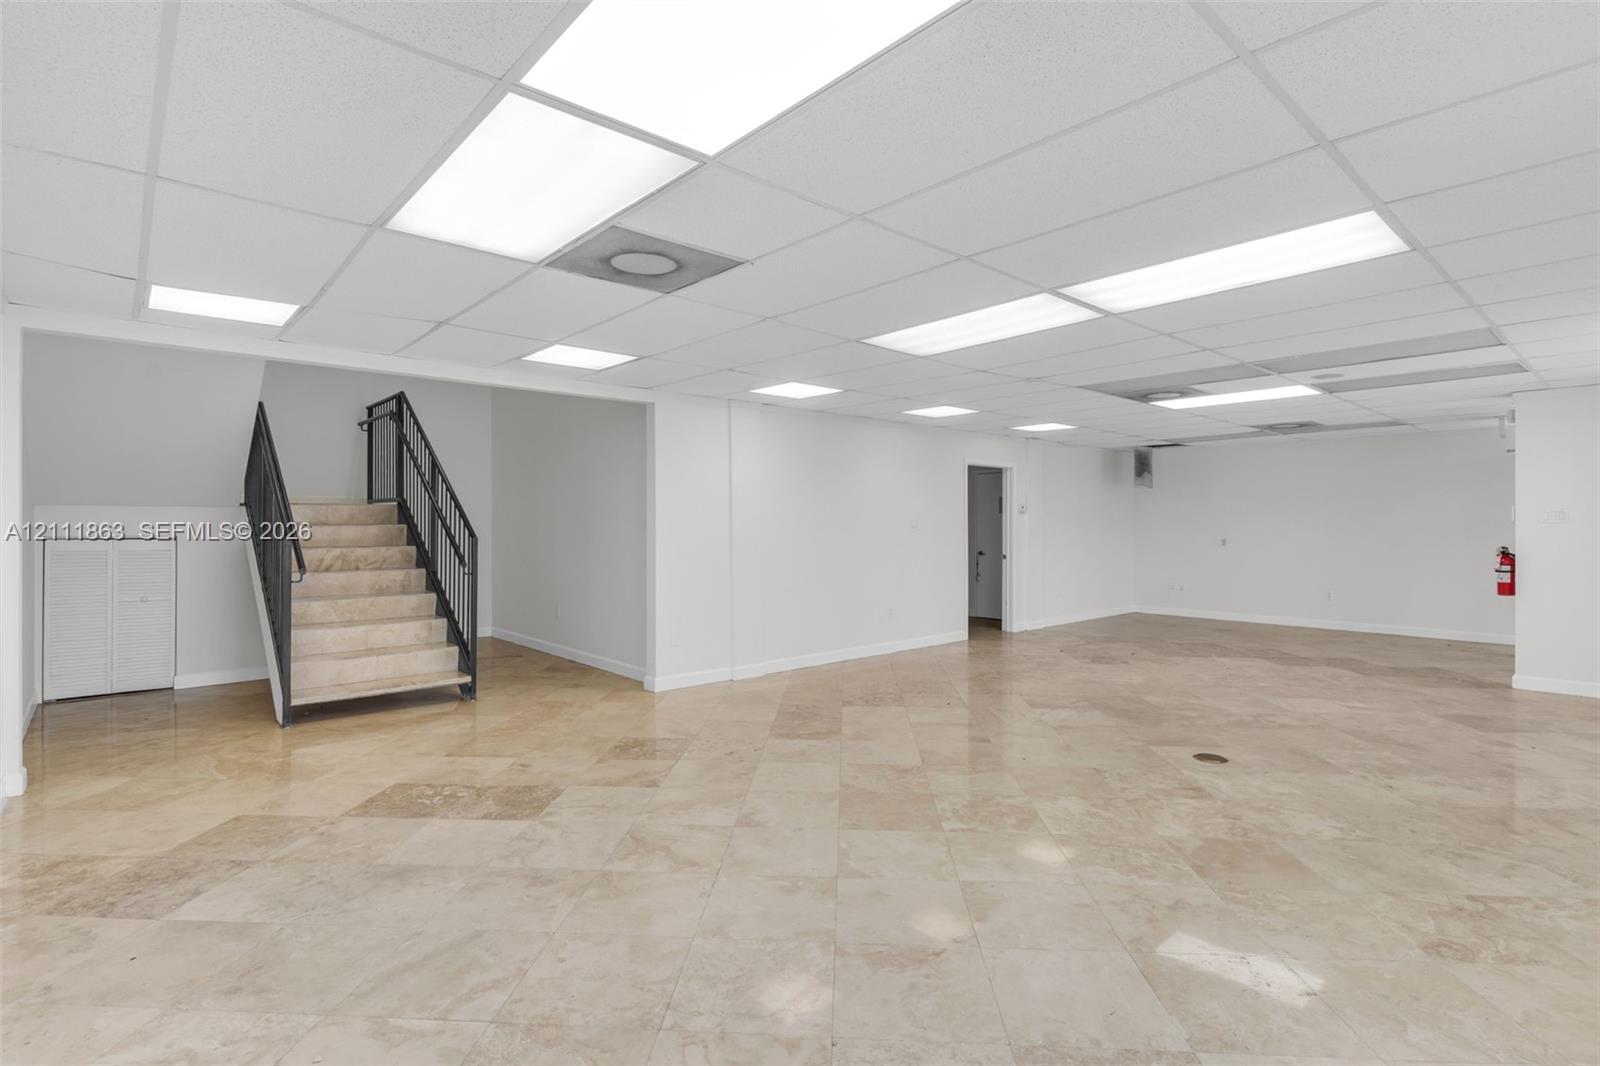
Open-plan room featuring polished natural stone tile flooring, drop ceiling with recessed rectangular panel lighting, and a staircase with black metal railings
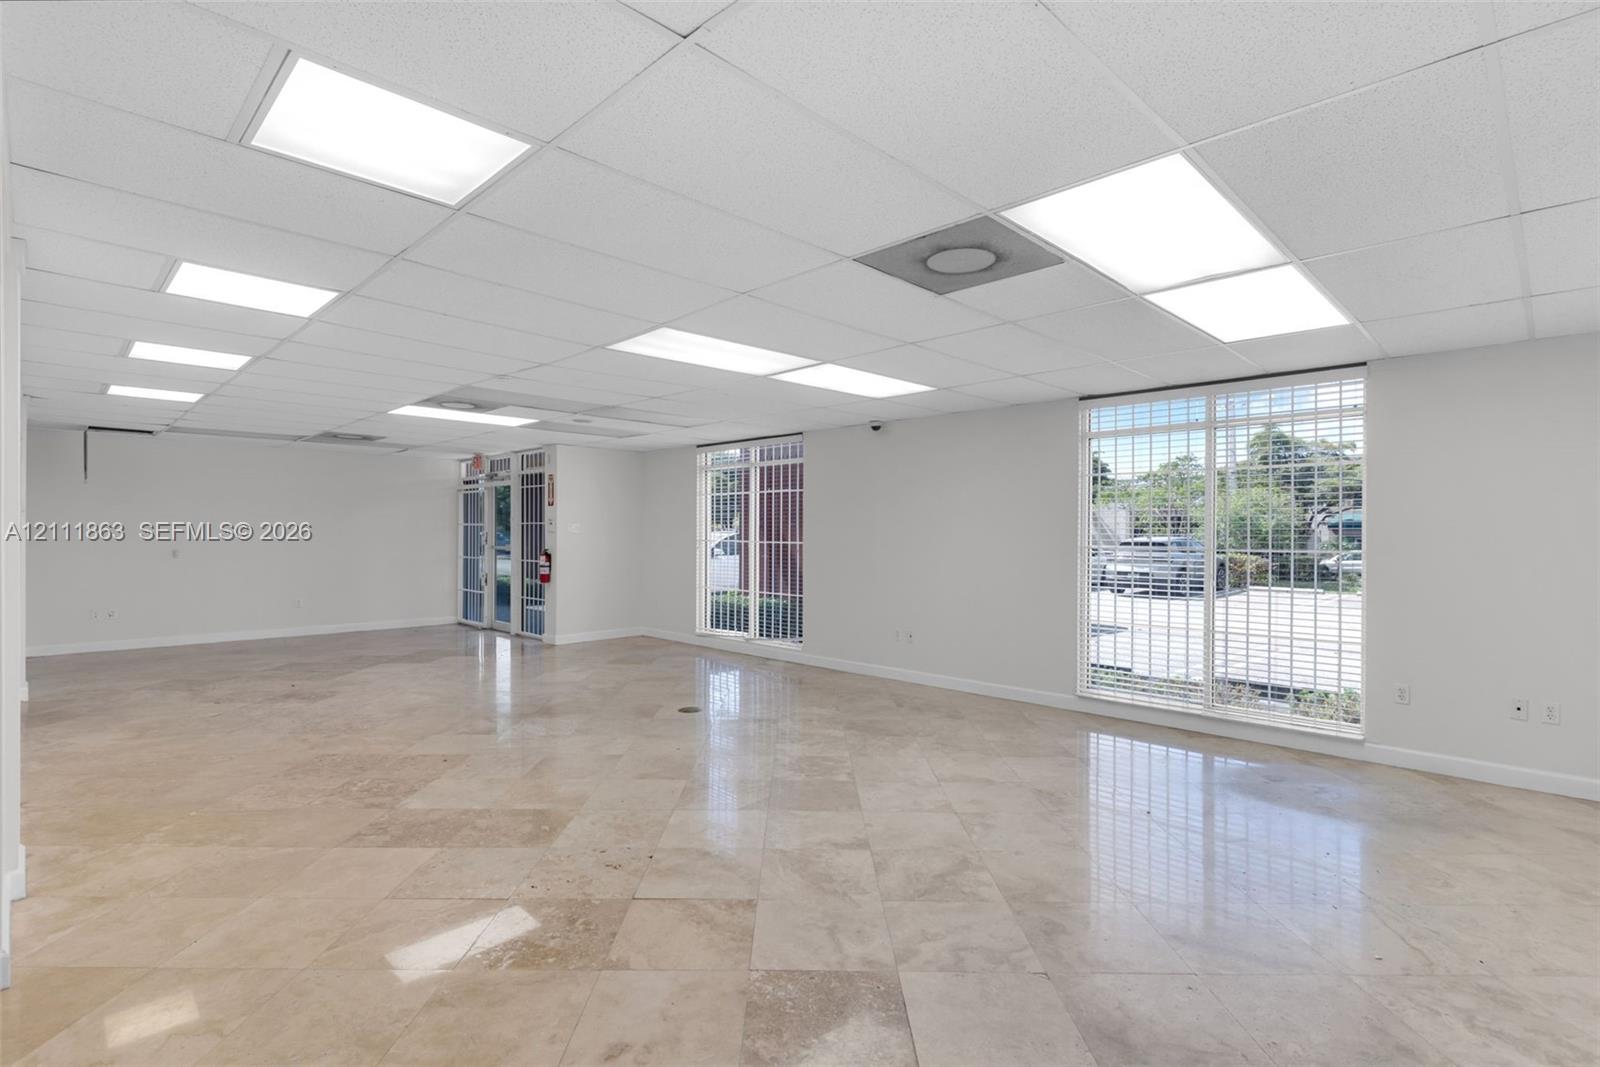
Open interior space featuring polished stone flooring, recessed acoustic ceiling panels, inset fluorescent lighting, and large windows with integrated security grilles
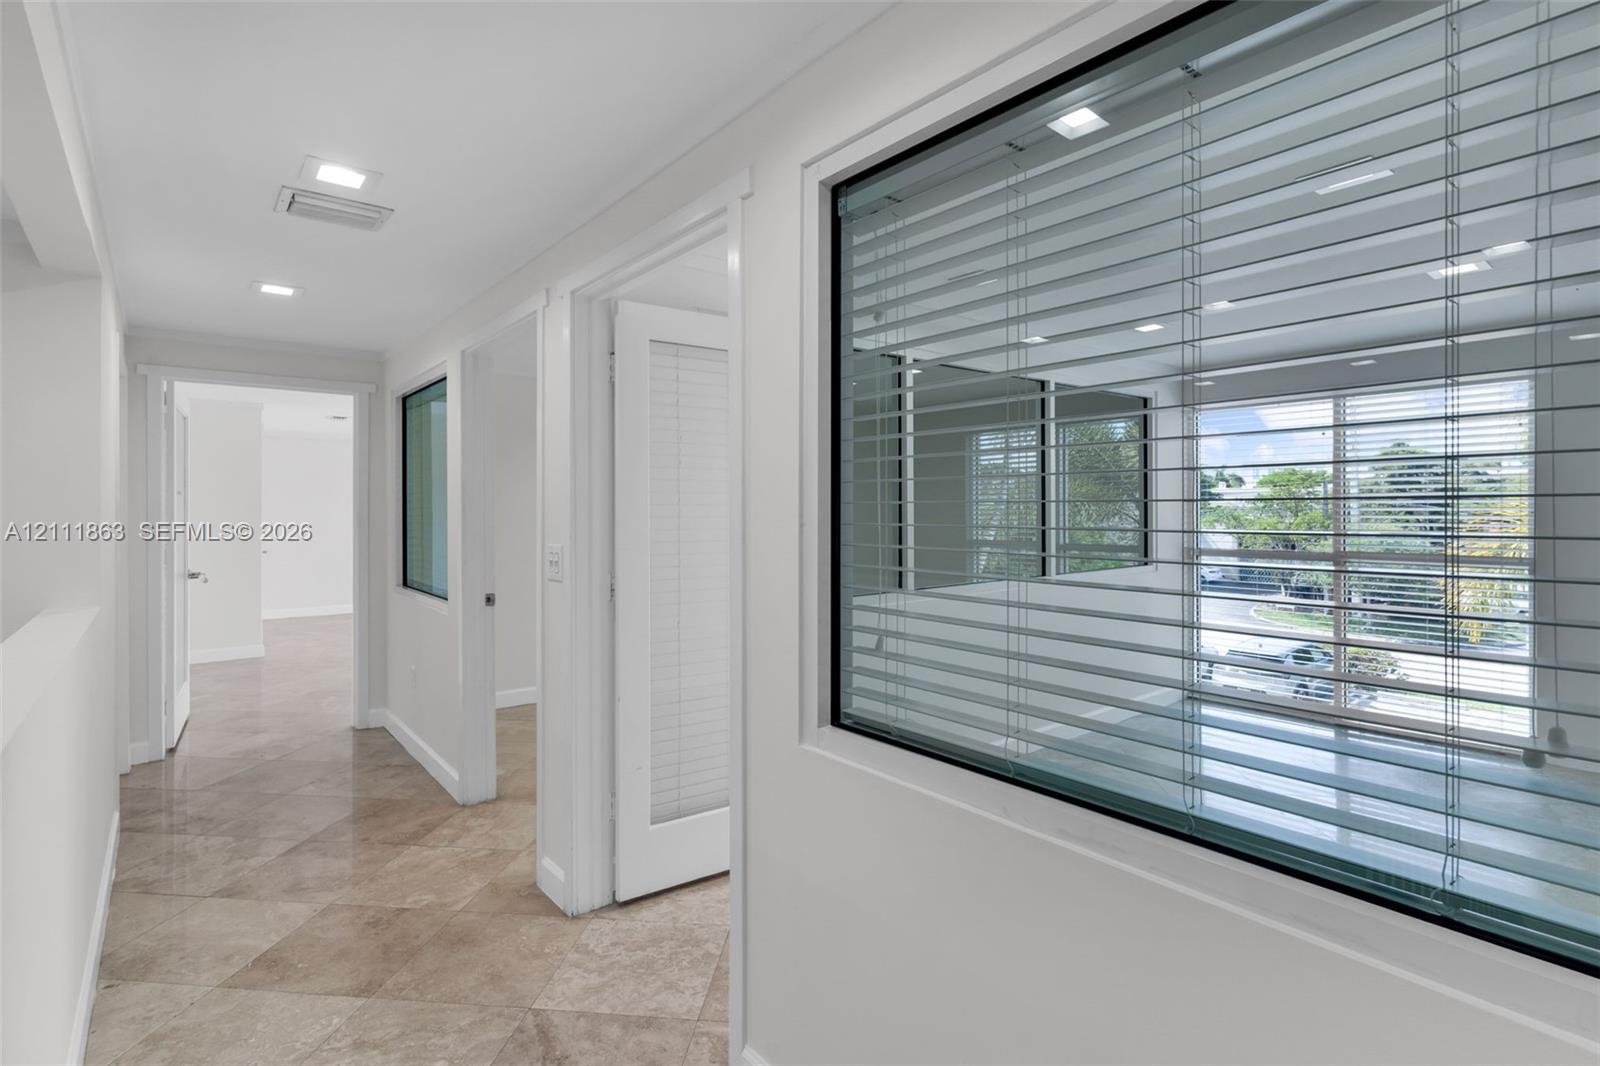
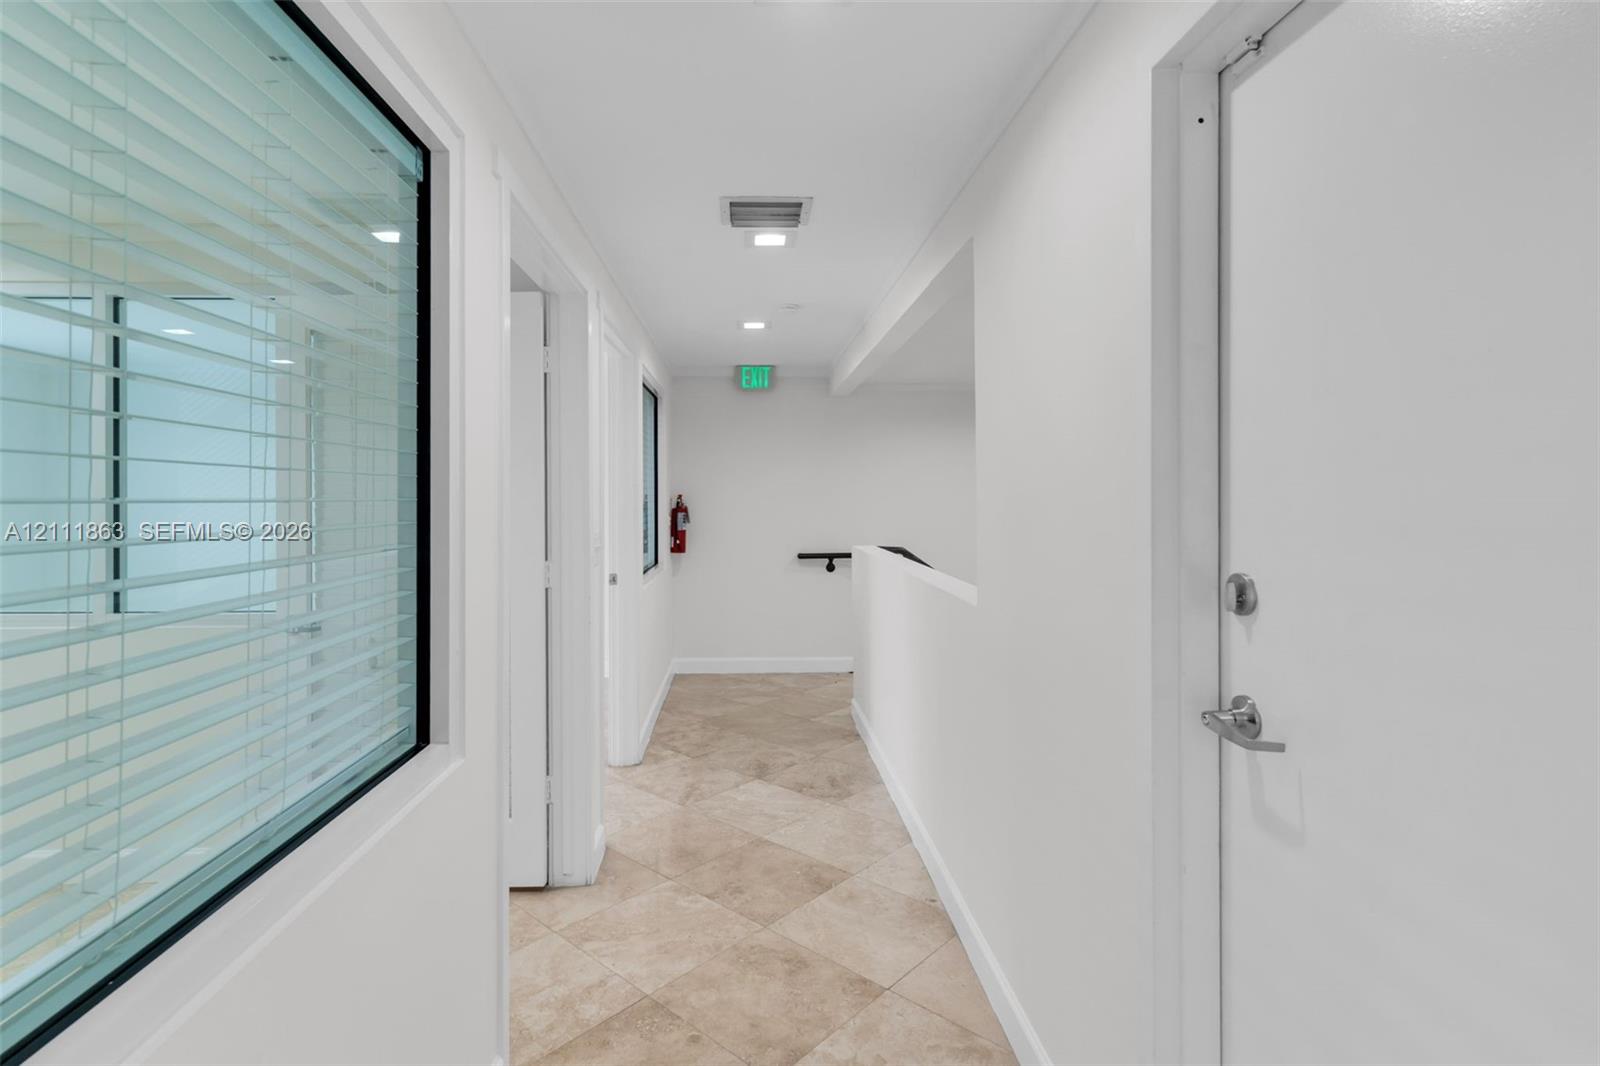
Hallway featuring polished stone-finish tile flooring, recessed ceiling lighting, and interior glass window inserts with horizontal blinds
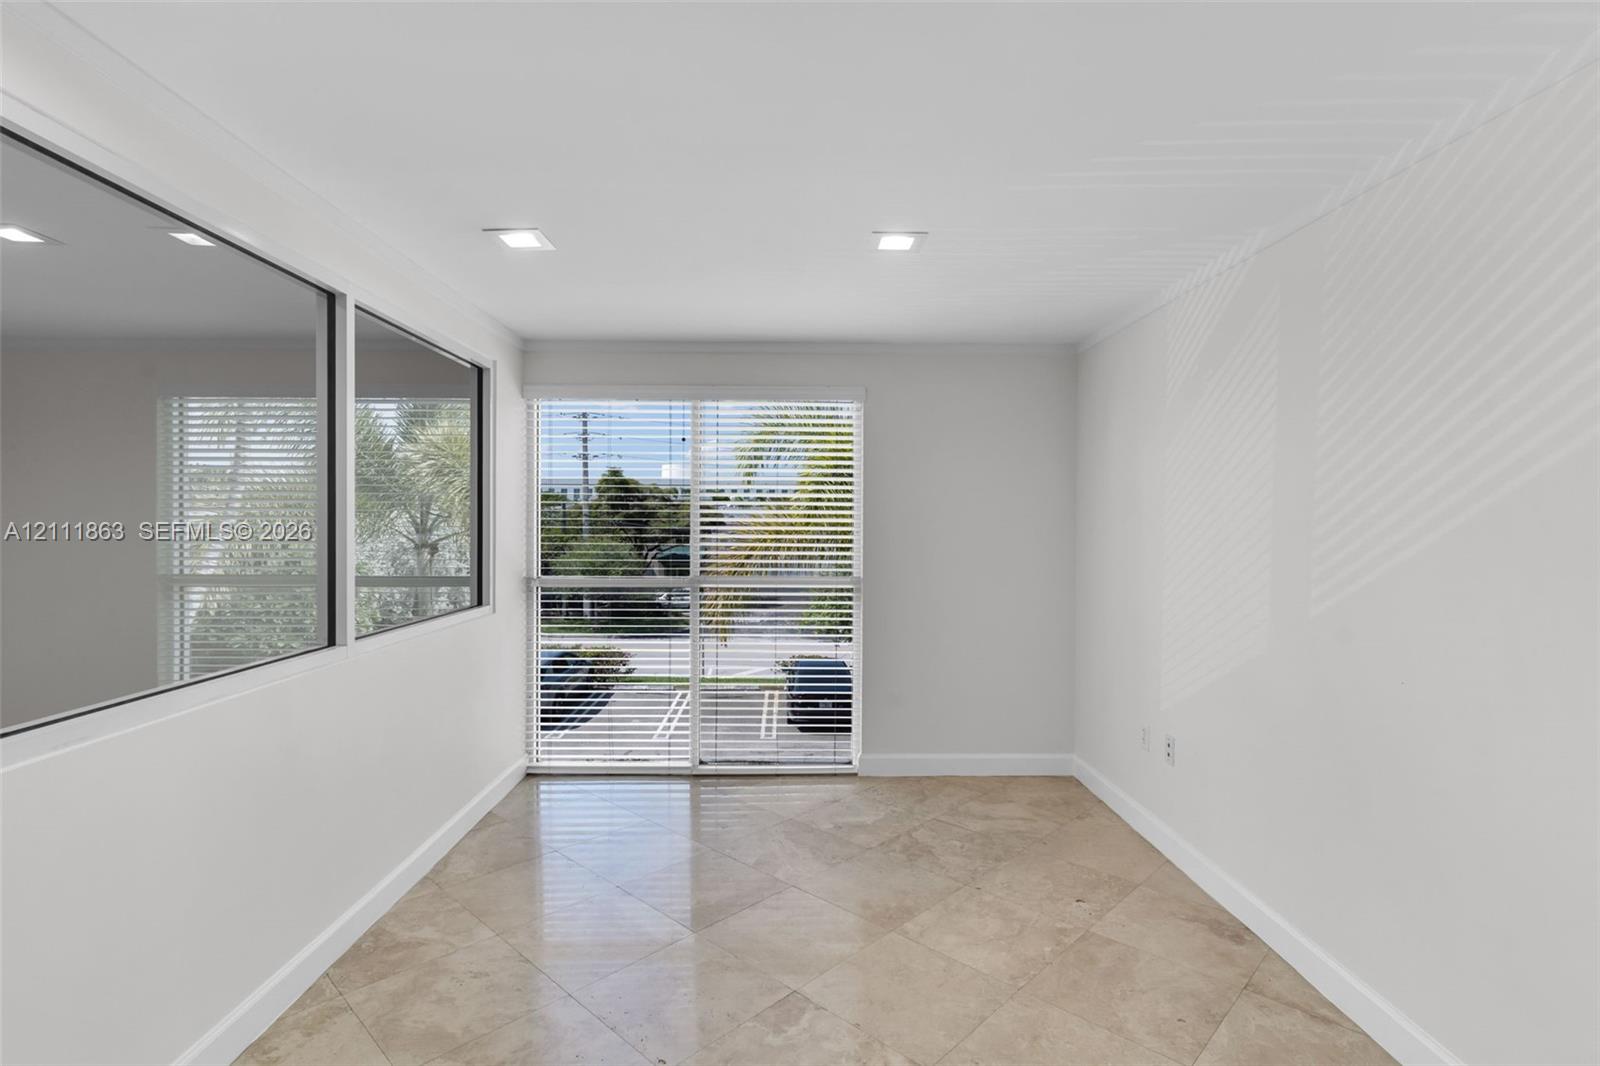
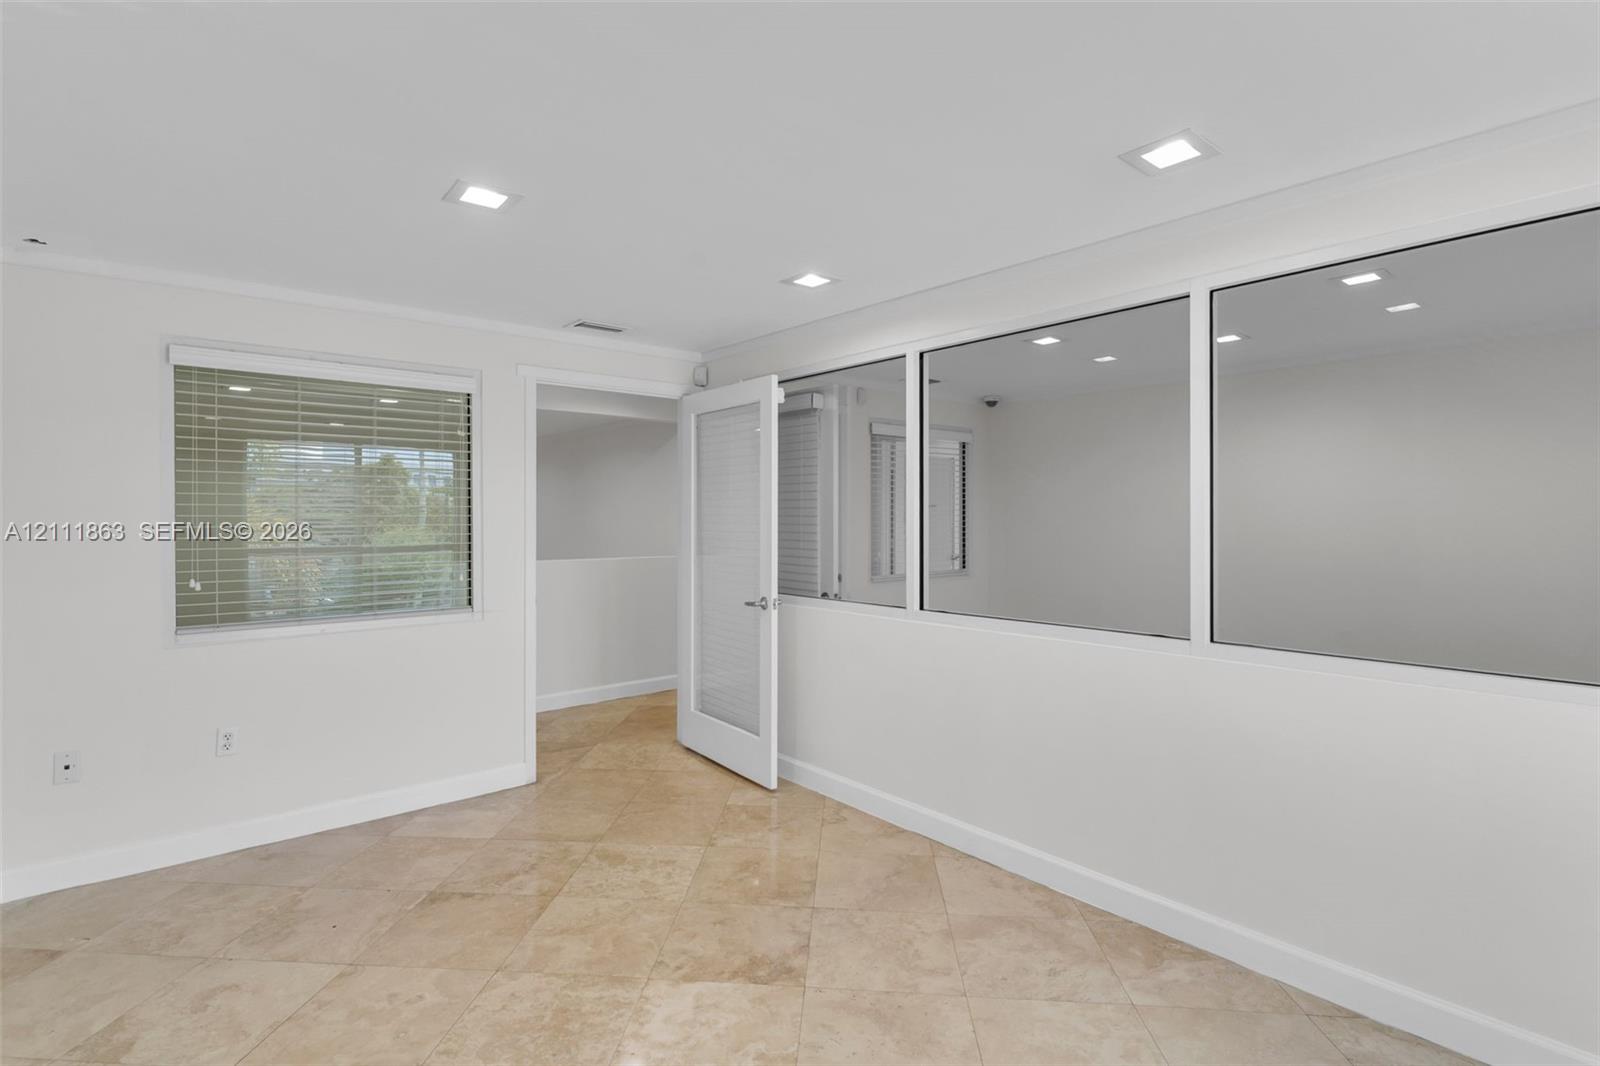
Interior room featuring large-format diagonal tile flooring, recessed ceiling lighting, and expansive windows
Neutral-toned tile flooring, recessed ceiling lighting, large windows with installed blinds, and glass-paneled interior doors
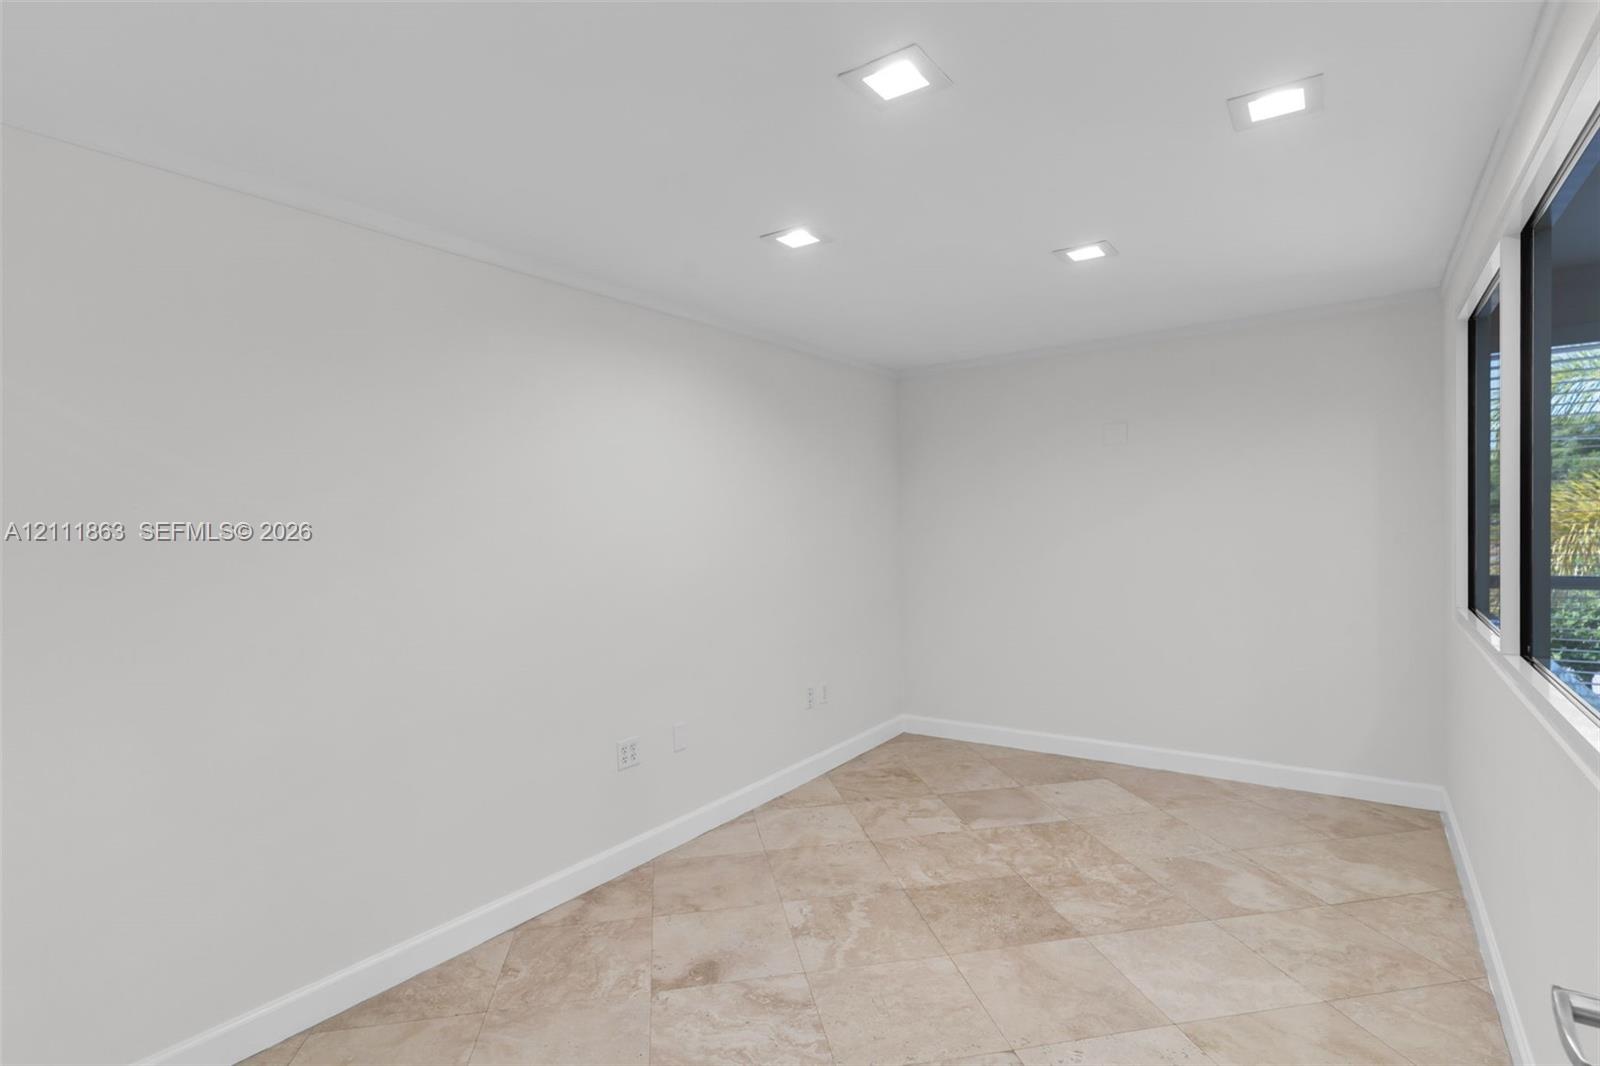
Neutral-toned tile flooring, recessed ceiling lighting, and large windows with dark frames
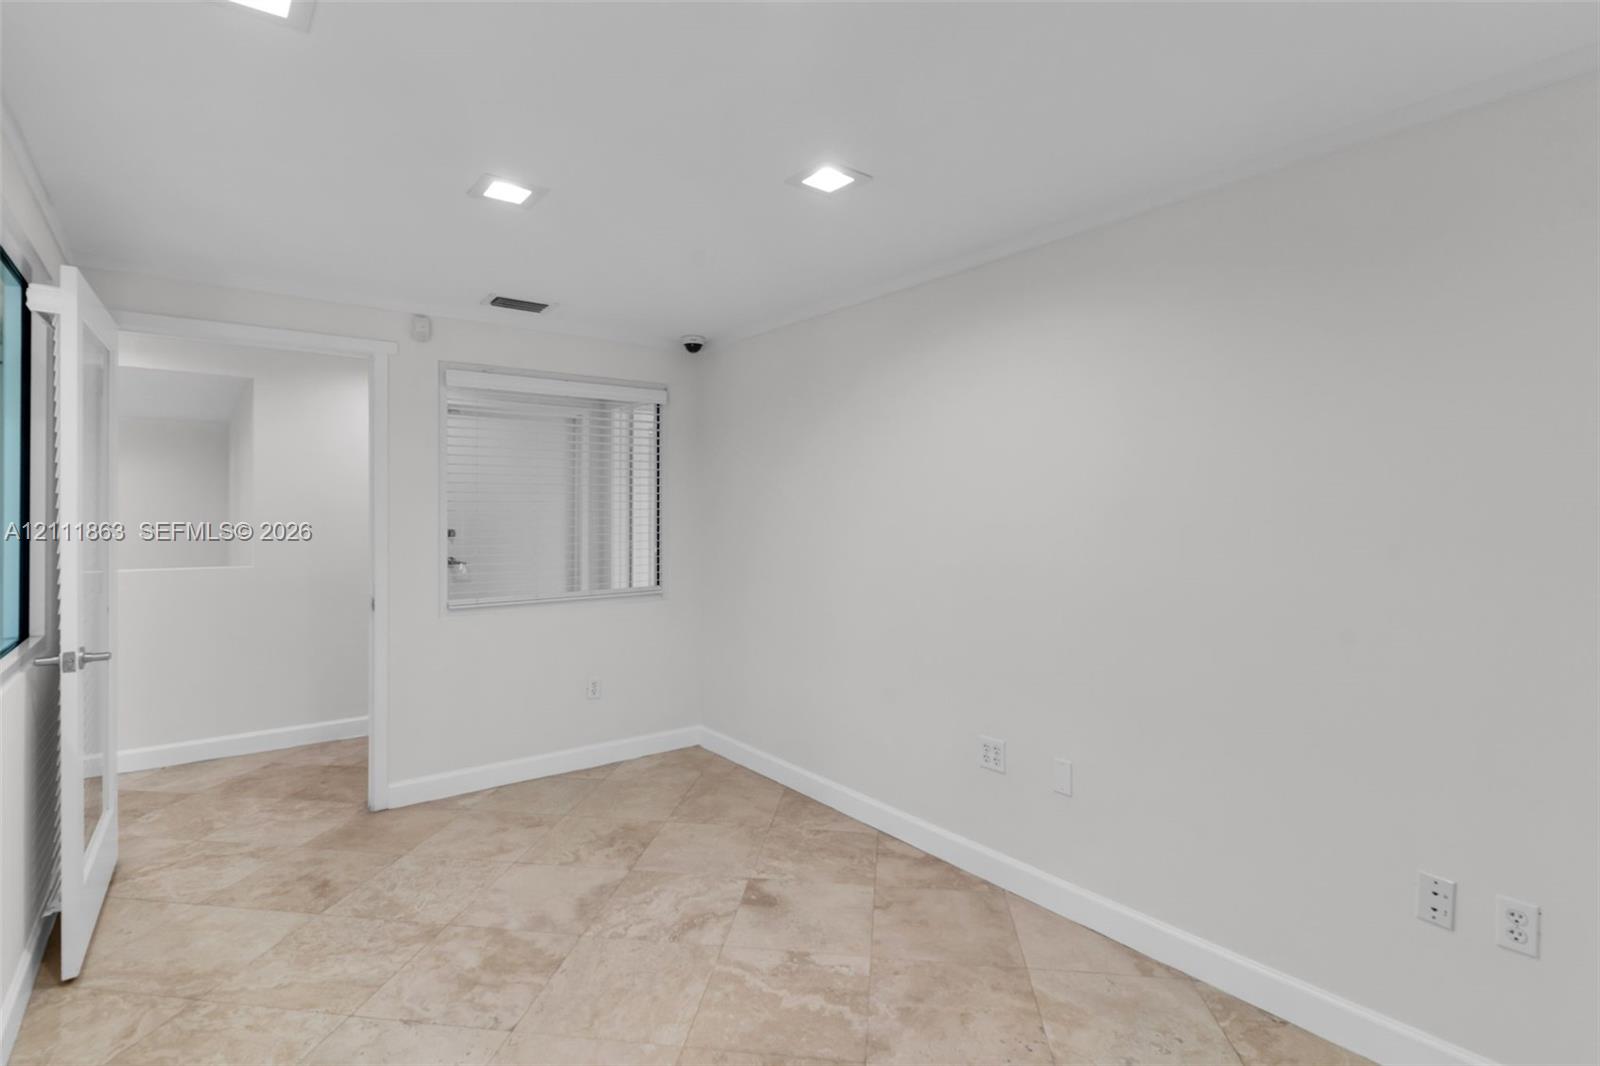
Neutral-toned tile flooring, recessed ceiling lighting, and a glass-paneled interior door
Open-concept room featuring large-format tile flooring, recessed ceiling lighting, and expansive multi-pane windows
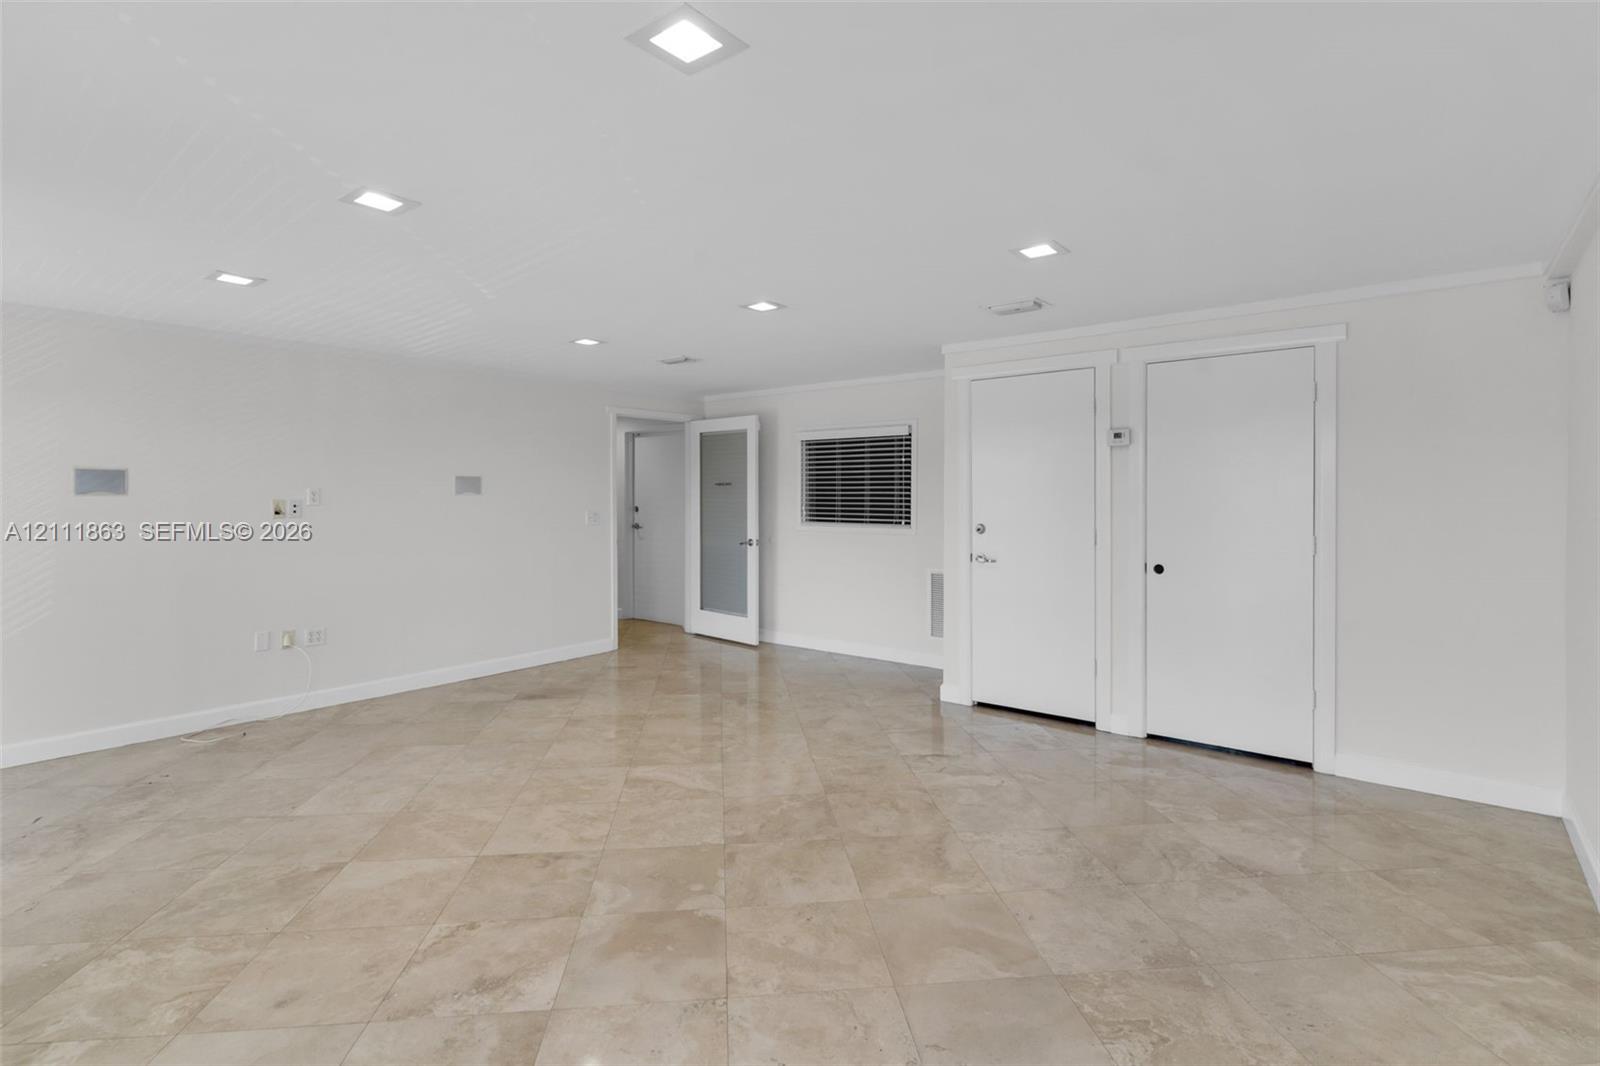
Neutral interior featuring stone tile flooring, recessed lighting, white panel doors, and a single-light door with frosted glass insert
Hallway featuring neutral-tone tile flooring, inset ceiling lighting, and a solid-core interior door with metallic hardware
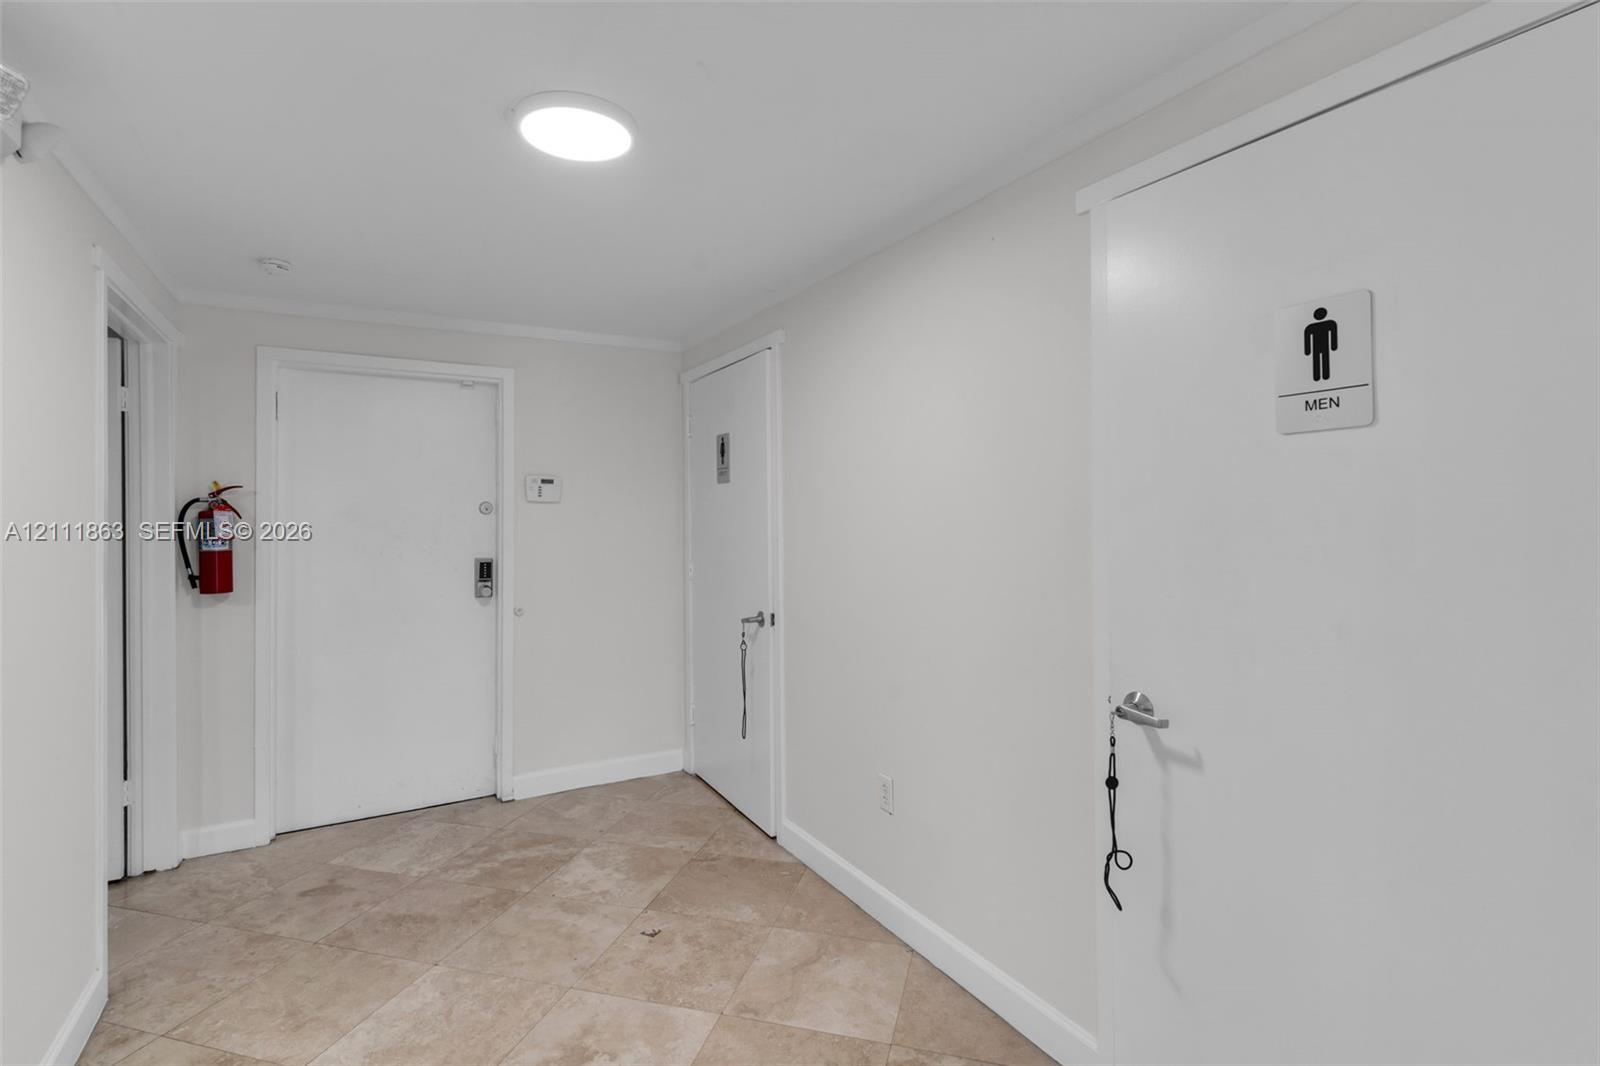
Neutral-toned interior hall featuring tile flooring, flush-mount ceiling lighting, and solid core doors
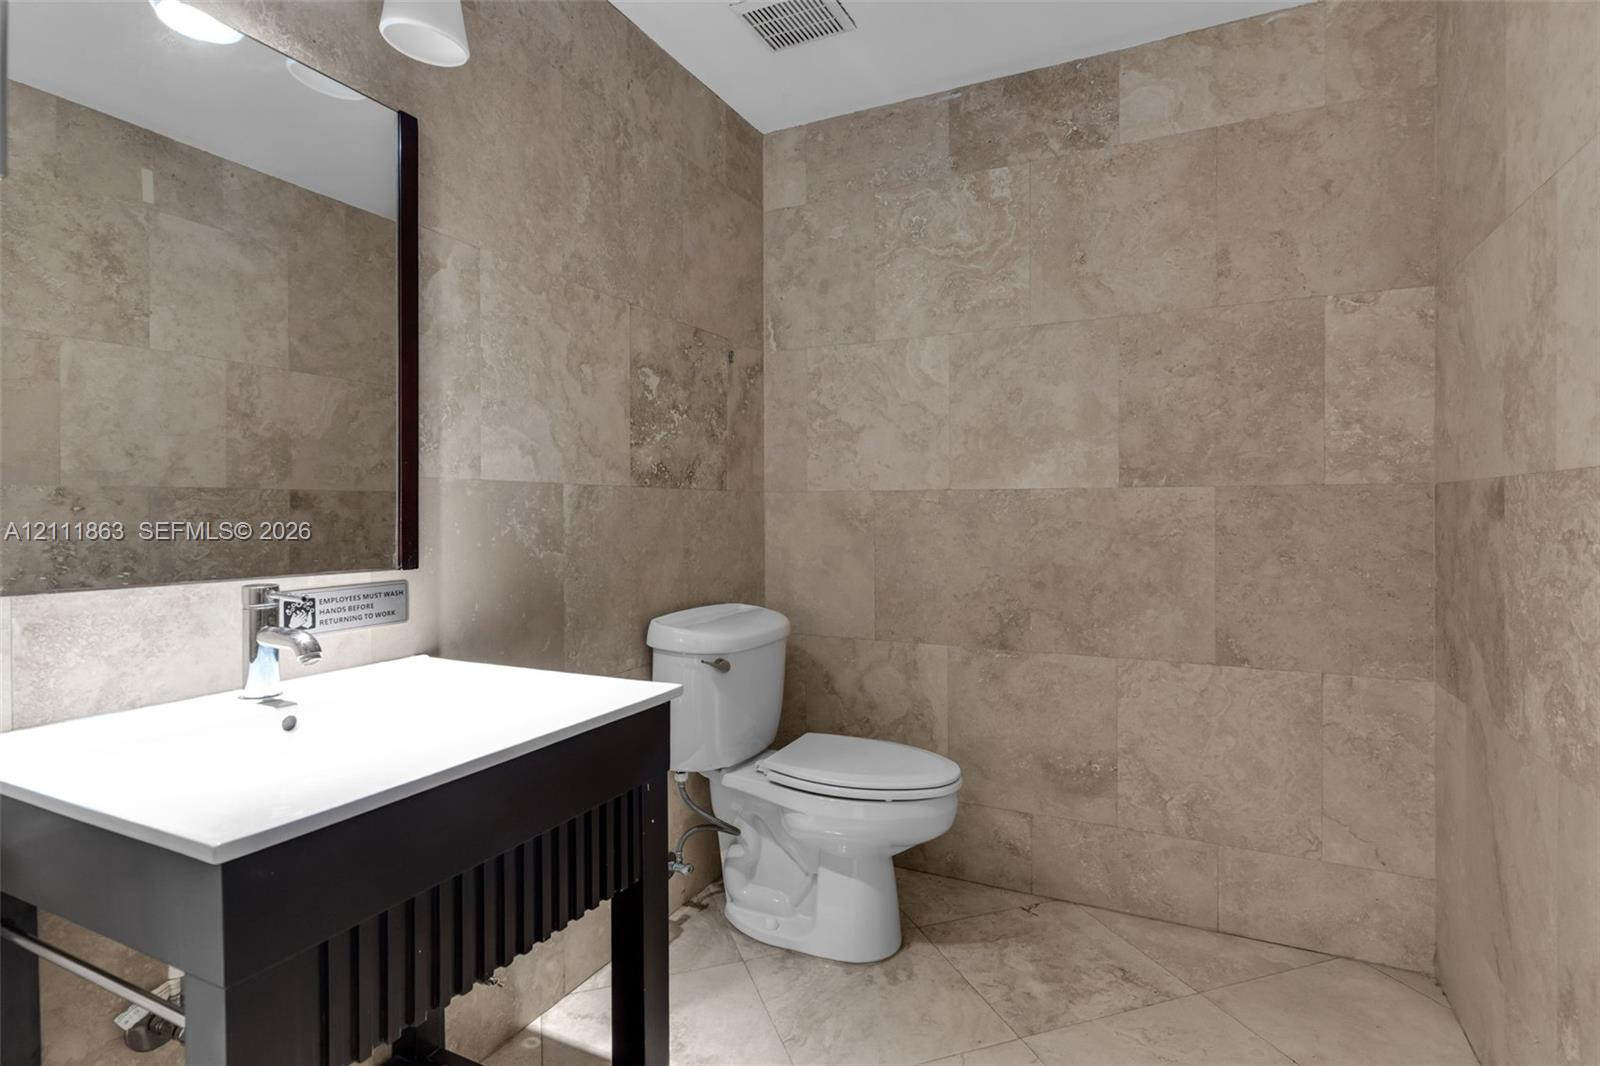
Floor-to-ceiling stone-tiled walls, dark wood-finish vanity with a white basin, chrome single-handle faucet, and oversized wall-mounted mirror
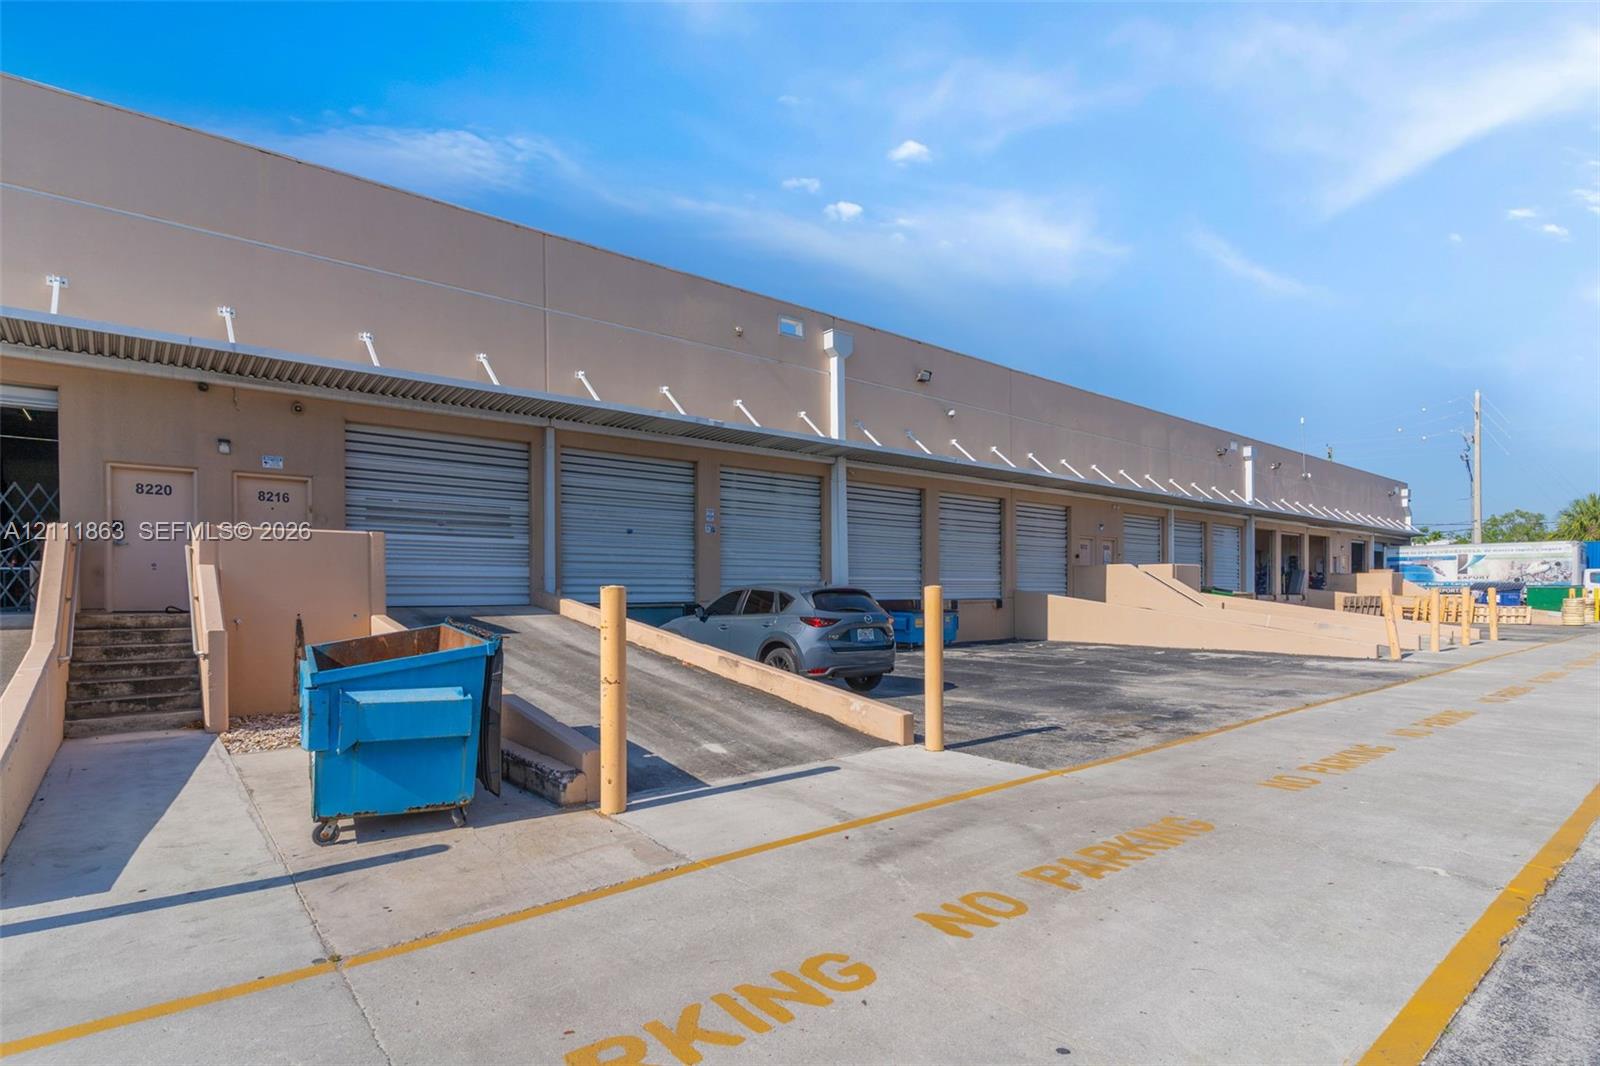
Commercial exterior featuring multiple metal roll-up doors, reinforced concrete loading ramps, and exterior wall-mounted lighting
Industrial exterior featuring multiple roll-up loading doors, reinforced concrete loading ramps, and concrete pavement
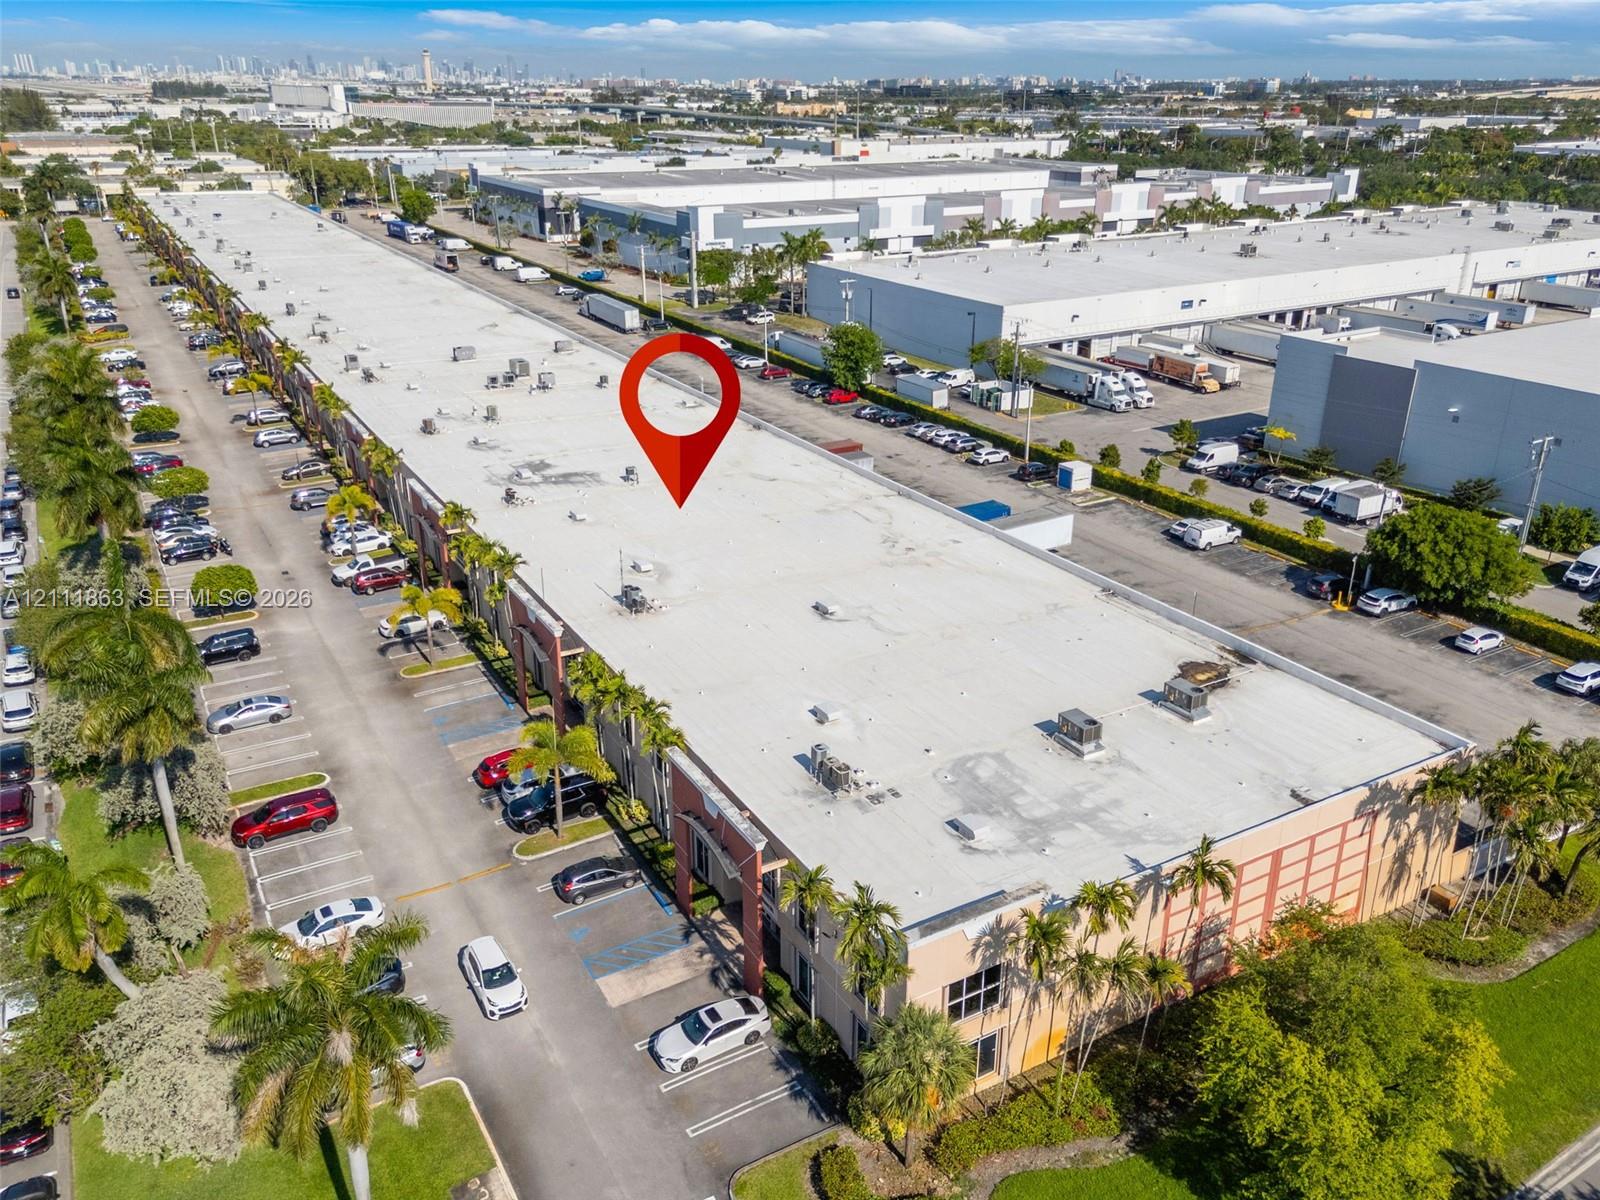
Commercial industrial facility featuring a flat roof structure, dedicated surface parking, and exterior landscaping
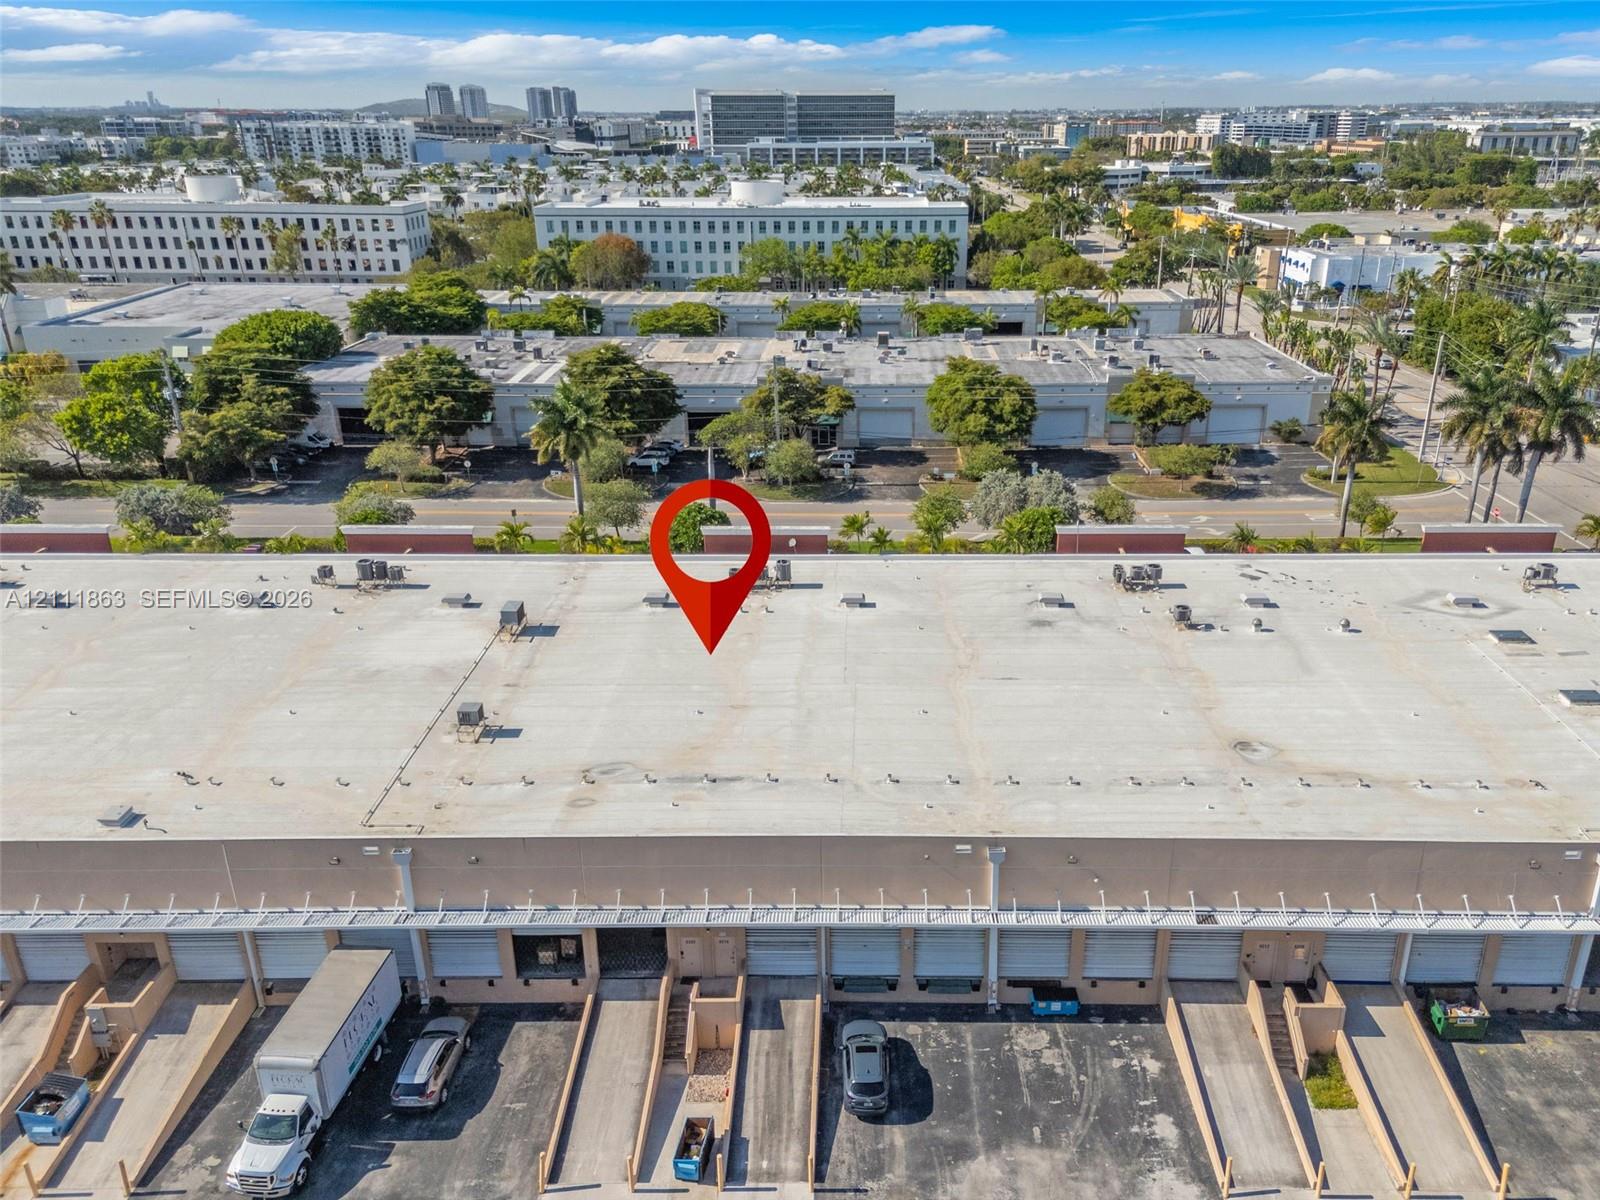
Industrial property featuring a flat roof structure and multiple recessed loading docks with roll-up doors
Commercial industrial facility featuring multiple loading bays, flat roofing system, dedicated exterior parking, and landscaped grounds
Commercial industrial facility featuring an expansive flat roof, multi-unit frontage, dedicated asphalt parking lot, and mature palm tree landscaping
Commercial property featuring a flat roof structure, multiple roll-up doors, and an asphalt parking area with loading ramps
Industrial warehouse interior featuring exposed beam ceilings, finished concrete flooring, masonry walls, and integrated security cage partitions
Open-plan industrial interior featuring exposed wood-beam ceilings, concrete flooring, painted masonry walls, and recessed lighting
Open-concept industrial space featuring painted concrete block walls, high exposed joist ceilings, concrete flooring, recessed lighting, and a metal security enclosure
Commercial building facade featuring a central arched entryway, multi-story glass glazing, and exterior paver detailing, framed by mature palm trees
Commercial exterior featuring a multi-tenant facade, arched entryway, large glass window panels, and a paved surface parking area